
11 Montgomery Glen Drive, Webster, NY 14580
Local realty services provided by:HUNT Real Estate ERA
11 Montgomery Glen Drive,Webster, NY 14580
$795,000
- 4 Beds
- 3 Baths
- 2,471 sq. ft.
- Single family
- Active
Upcoming open houses
- Sun, Oct 1112:00 pm - 02:00 pm
Listed by: james flammia
Office: howard hanna
MLS#:R1717103
Source:NY_GENRIS
Price summary
- Price:$795,000
- Price per sq. ft.:$321.73
About this home
Experience exceptional craftsmanship in this thoughtfully designed home. Twin gables, a covered front porch, and a stone walkway create a welcoming first impression, while step-free entry adds convenience.
Inside, the oversized foyer opens to a versatile bedroom that could serve as an office, den, or playroom. The stunning great room features 25-foot beamed cathedral ceilings, a floor-to-ceiling Stone gas fireplace, a 10-foot picture window overlooking the semi-private backyard, and solid hardwood floors. A granite-topped beverage cabinet with a wine refrigerator is ready for entertaining.
The gourmet kitchen offers an oversized island, granite and quartz surfaces, stainless-steel appliances, five-burner gas range with convection oven, an exterior-vented range hood, built-in Bosch convection wall oven and microwave, a walk-in pantry. Three large windows brighten the dining area, which door opens to the rear deck.
Two spacious bedrooms have walk-in closets and share a Jack-and-Jill bath. The primary suite features an eight-foot cushioned bay-window seat, a walk-in closet with a window, and a private bath with dual sinks, quartz surfaces, a walk-in shower.
The garage entry includes a seven-foot built-in bench, coat and shoe storage, an oversized storage room, laundry room with a quartz utility sink. Approximately 95% finished, lower level adds a spacious great room, a 10-foot quartz kitchen counter, refrigerator, solid quartz peninsula, bathroom with a quartz vanity and roughed-in tub and shower area, an oversized egress window, and included theater seating. An unfinished area provides additional storage.
Enjoy a stone-walled patio, rear deck, and black aluminum fencing. A whole-house generator, monitored security system, water-purification system, and 200-amp electrical service complete this remarkable home....
Contact an agent
Home facts
- Year built:2016
- Subdivision & Development:Montgomery Glen
- Listing ID #:R1717103
- Added:1 day(s) ago
- Updated:October 06, 2026 at 08:02 PM
Rooms and interior
- Bedrooms:4
- Total bathrooms:3
- Full bathrooms:2
- Half bathrooms:1
- Rooms Total:7
- Flooring:Carpet, Ceramic Tile, Hardwood, Varies
- Dining Description:Living Dining Room
- Kitchen Description:Dishwasher, Disposal, Kitchen Family Room Combo, Kitchen Island, Microwave, Refrigerator
- Basement:Yes
- Basement Description:Full, Sump Pump
- Living area:2,471 sq. ft.
Heating and cooling
- Cooling:Central Air
- Heating:Forced Air, Gas
- Central air:Yes
Structure and exterior
- Roof:Asphalt, Shingle
- Year built:2016
- Building area:2,471 sq. ft.
- Lot area:0.39 Acres
- Lot Features:Cul De Sac, Rectangular, Residential Lot
- Architectural Style:Contemporary, Ranch
- Construction Materials:Copper Plumbing, Shake Siding, Vinyl Siding
- Exterior Features:Fence, Open, Patio, Play Structure, Porch
- Foundation Description:Poured
- Levels:1 Story
Utilities
- Water:Connected, Public, Water Connected
- Sewer:Connected, Sewer Connected
Finances and disclosures
- Price:$795,000
- Price per sq. ft.:$321.73
- Tax amount:$16,133
Features and amenities
- Appliances:Dishwasher, Disposal, Gas Cooktop, Generator, Humidifier, Microwave, Range Hood, Refrigerator
- Laundry features:Main Level
- Amenities:Drapes, Fence
Parking
- Parking description:Attached, Garage, Garage Door Opener, Water Available
- Garage:Yes
- Garage spaces:2
New listings near 11 Montgomery Glen Drive
- New
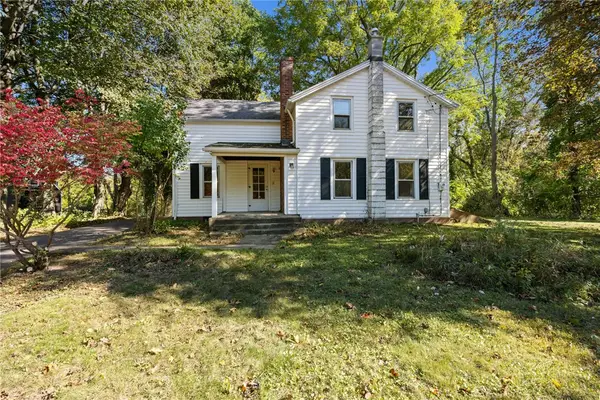 $125,000Active2 beds 1 baths1,639 sq. ft.
460 Pellett Road, Webster, NY 14580
MLS# R1720323Listed by: RE/MAX PLUS - New
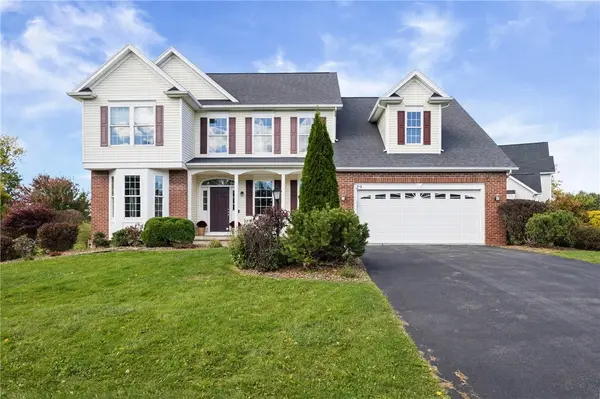 $599,000Active4 beds 3 baths2,422 sq. ft.
29 Coralburst Crescent, Webster, NY 14580
MLS# R1720368Listed by: RE/MAX PLUS - New
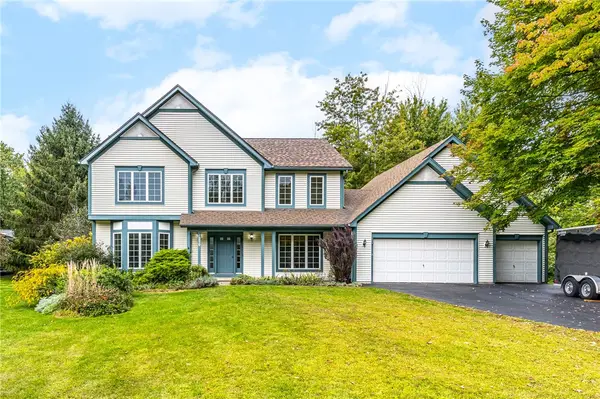 $539,900Active4 beds 3 baths2,392 sq. ft.
1250 Conifer Cove Lane, Webster, NY 14580
MLS# R1719877Listed by: HOWARD HANNA - New
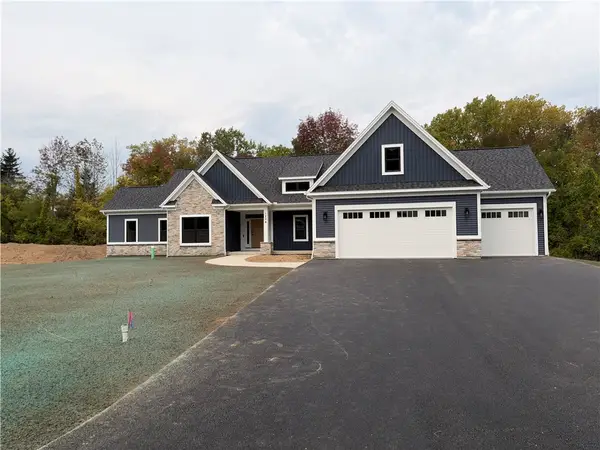 $857,350Active3 beds 3 baths2,407 sq. ft.
1204 Lake Point Drive, Webster, NY 14580
MLS# R1719728Listed by: FEDYK REALTY LLC - New
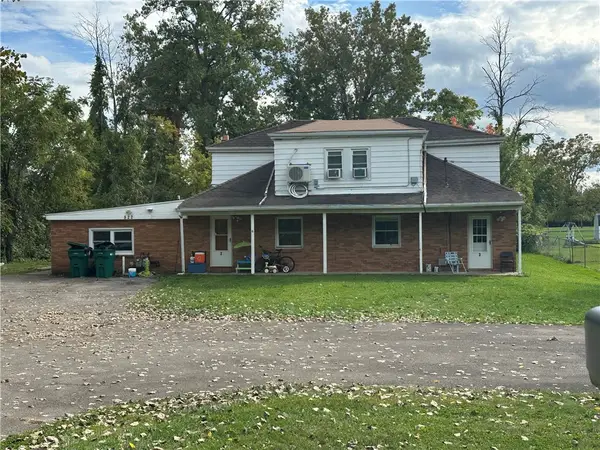 $389,900Active6 beds 3 baths2,649 sq. ft.
822 Hard Road, Webster, NY 14580
MLS# R1719057Listed by: YOUR HOME SWEET HOME REALTY INC. - New
 $249,900Active2 beds 2 baths1,200 sq. ft.
218 Rayfield Circle, Webster, NY 14580
MLS# R1719404Listed by: RE/MAX REALTY GROUP - New
 $674,900Active2 beds 2 baths1,794 sq. ft.
370 Lake Road, Webster, NY 14580
MLS# R1717777Listed by: TRU AGENT REAL ESTATE - New
 $699,900Active5 beds 5 baths3,988 sq. ft.
14 Grace Marie Drive, Webster, NY 14580
MLS# R1717754Listed by: REVOLUTION REAL ESTATE - New
 Listed by ERA$199,900Active4 beds 2 baths1,751 sq. ft.
41 Pontiac Street, Webster, NY 14580
MLS# R1716179Listed by: HUNT REAL ESTATE ERA/COLUMBUS


Protect your home and budget from life's surprises with an Assurant Home Warranty, backed by a partner that supports you through every step of homeownership. Explore Plans.
© 2023 - 2026 ERA Franchise Systems LLC. All rights reserved. ERA Franchise Systems LLC fully supports the principles of the Fair Housing Act and the Equal Opportunity Act. ERA, ERA Real Estate powered, and their respective logos are registered service marks of ERA Franchise Systems LLC. Each office is independently owned and operated.