
694 Shanlee Drive, Webster, NY 14580
Local realty services provided by:Team VP Real Estate
694 Shanlee Drive,Webster, NY 14580
$349,900
- 4 Beds
- 3 Baths
- 1,960 sq. ft.
- Single family
- Active
Upcoming open houses
- Sat, Jul 2511:00 am - 12:30 pm
Listed by: julie a. cavalieri
Office: keller williams realty greater rochester
MLS#:R1700310
Source:NY_GENRIS
Price summary
- Price:$349,900
- Price per sq. ft.:$178.52
About this home
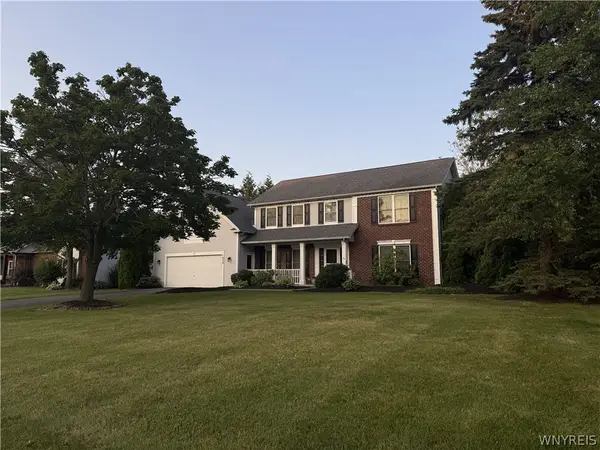
Welcome home to this beautiful 4-bedroom, 2.5-bath Colonial nestled on a wooded .7-acre lot in the Webster School District! Immediately fall in love with the timeless character, and thoughtful updates throughout. The renovated (2018) kitchen features granite countertops, abundant cabinetry, center island, breakfast bar, and opens to the dining room—perfect for everyday living and entertaining! Step into the cozy living room with a wood-burning fireplace that flows into the kitchen, while the spacious family room offers flexible space for a home office, playroom, den and more! Upstairs, find four spacious bedrooms, including the primary suite with a walk-in closet and gorgeous fully renovated en-suite bath! A newer sliding glass door leads to the relaxing three-season sunroom with a vaulted ceiling, adding nearly 200 square feet of additional space! Enjoy the expansive deck overlooking the fully fenced, park-like backyard! Additional updates include a 30-year tear-off architectural roof (2018), furnace (2021), refinished hardwood floors, gutters (2018) and more! Conveniently located near shopping, restaurants, parks, and within walking distance to the Klem Road elementary schools! This home has been truly loved and cared for. OPEN HOUSE SATURDAY 7/25 11am-12:30pm! Showings begin Wednesday 7/22 and delayed negotiations Tuesday 7/28 at Noon....
Contact an agent
Home facts
- Year built:1971
- Listing ID #:R1700310
- Added:3 day(s) ago
- Updated:July 25, 2026 at 11:43 PM
Rooms and interior
- Bedrooms:4
- Total bathrooms:3
- Full bathrooms:2
- Half bathrooms:1
- Rooms Total:8
- Flooring:Carpet, Hardwood, Tile, Varies
- Dining Description:Separate Formal Dining Room
- Kitchen Description:Dishwasher, Disposal, Kitchen Island, Microwave, Refrigerator
- Basement:Yes
- Basement Description:Full, Sump Pump
- Living area:1,960 sq. ft.
Heating and cooling
- Cooling:Central Air
- Heating:Baseboard, Forced Air, Gas
- Central air:Yes
Structure and exterior
- Roof:Shingle
- Year built:1971
- Building area:1,960 sq. ft.
- Lot area:0.7 Acres
- Lot Features:Irregular Lot, Residential Lot, Wooded
- Architectural Style:Colonial
- Construction Materials:Brick, Composite Siding, Copper Plumbing
- Exterior Features:Deck, Fully Fenced, Porch
- Foundation Description:Block
- Levels:2 Stories
Schools
- Middle school:Willink Middle
- Elementary school:Klem Road South Elementary
Utilities
- Water:Connected, Public, Water Connected
- Sewer:Connected, Sewer Connected
Finances and disclosures
- Price:$349,900
- Price per sq. ft.:$178.52
- Tax amount:$7,280
Features and amenities
- Appliances:Dishwasher, Disposal, Dryer, Microwave, Refrigerator, Washer
- Laundry features:Dryer, In Basement, Washer
- Amenities:Deck
Parking
- Parking description:Attached, Driveway, Garage, Garage Door Opener
- Garage:Yes
- Garage spaces:2
New listings near 694 Shanlee Drive
- Open Sun, 1 to 3pmNew
 Listed by ERA$544,900Active5 beds 4 baths2,832 sq. ft.
1028 Wickerton Lane, Webster, NY 14580
MLS# B1701625Listed by: HUNT REAL ESTATE CORPORATION - New
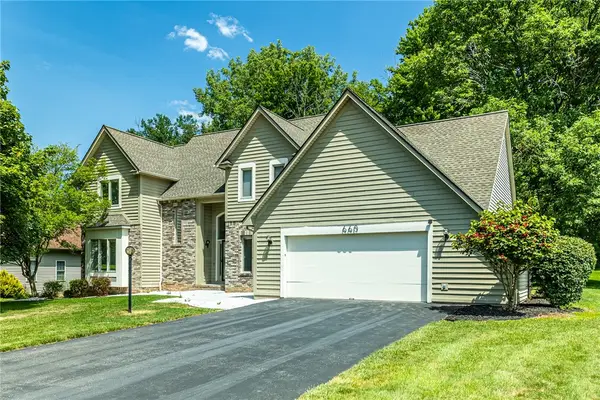 Listed by ERA$565,000Active4 beds 4 baths2,598 sq. ft.
660 Treasure Circle, Webster, NY 14580
MLS# R1701477Listed by: HUNT REAL ESTATE ERA/COLUMBUS - Open Sun, 2 to 4pmNew
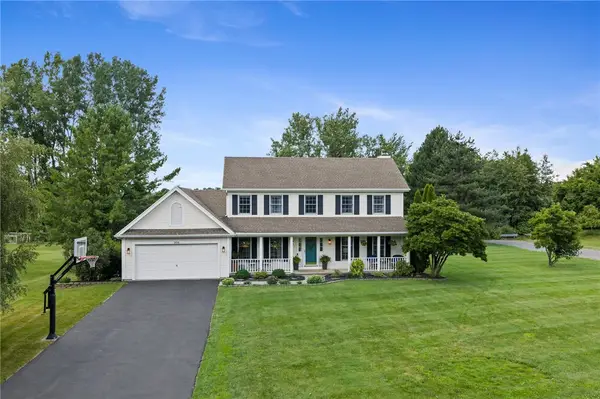 $429,000Active4 beds 3 baths1,850 sq. ft.
1454 Chigwell Lane N, Webster, NY 14580
MLS# R1701172Listed by: HOWARD HANNA - New
 $320,000Active4 beds 2 baths2,084 sq. ft.
1440 Ridge Road, Webster, NY 14580
MLS# R1701405Listed by: HIGH FALLS SOTHEBY'S INTERNATIONAL REALTY - New
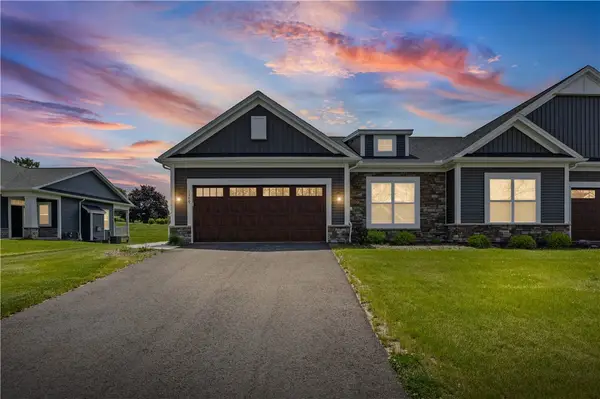 $550,000Active3 beds 2 baths1,567 sq. ft.
1389 Creeks Edge Drive, Webster, NY 14580
MLS# R1701357Listed by: EMPIRE REALTY GROUP - New
 $239,900Active3 beds 1 baths1,196 sq. ft.
51 Kirkland Drive, Webster, NY 14580
MLS# R1694165Listed by: HOWARD HANNA - Open Tue, 5am to 7pmNew
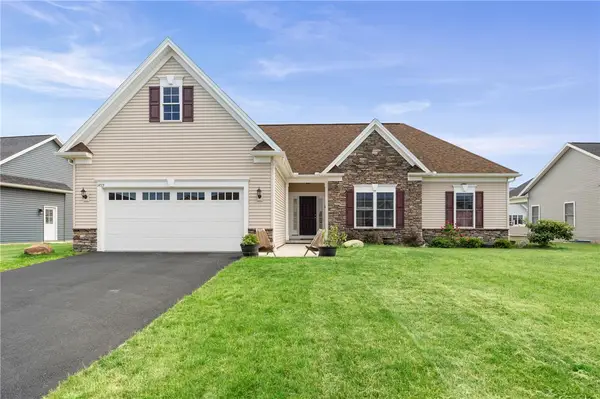 $449,900Active4 beds 3 baths1,540 sq. ft.
1459 Quail Creek Trail, Webster, NY 14580
MLS# R1700022Listed by: HOWARD HANNA - Open Sun, 12 to 2pmNew
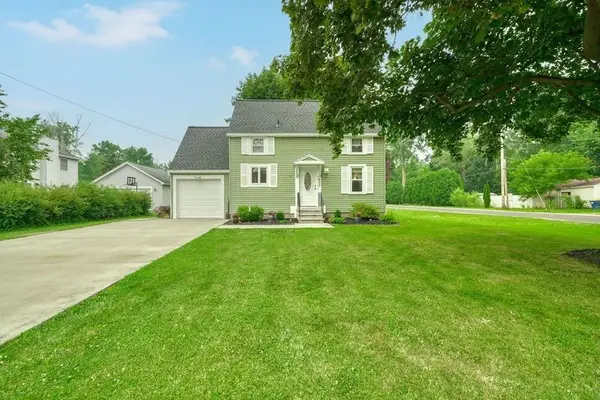 $239,900Active2 beds 2 baths1,253 sq. ft.
800 Winifred Dr, Webster, NY 14580
MLS# R1699984Listed by: HOWARD HANNA - Open Sun, 10:30am to 12pmNew
 $599,900Active4 beds 3 baths3,044 sq. ft.
2 Angels Path, Webster, NY 14580
MLS# R1700124Listed by: RE/MAX PLUS - New
 $599,900Active4 beds 3 baths2,975 sq. ft.
1139 Woodsboro Farms, Webster, NY 14580
MLS# R1700721Listed by: KELLER WILLIAMS REALTY GREATER ROCHESTER


Protect your home and budget from life's surprises with an Assurant Home Warranty, backed by a partner that supports you through every step of homeownership. Explore Plans.
© 2023 - 2026 ERA Franchise Systems LLC. All rights reserved. ERA Franchise Systems LLC fully supports the principles of the Fair Housing Act and the Equal Opportunity Act. ERA, ERA Real Estate powered, and their respective logos are registered service marks of ERA Franchise Systems LLC. Each office is independently owned and operated.