
760 Admiralty Way, Webster, NY 14580
Local realty services provided by:HUNT Real Estate ERA
760 Admiralty Way,Webster, NY 14580
$800,000
- 5 Beds
- 5 Baths
- 3,394 sq. ft.
- Single family
- Active
Listed by: jamie l. columbus
Office: judy's broker network llc.
MLS#:R1717418
Source:NY_GENRIS
Price summary
- Price:$800,000
- Price per sq. ft.:$235.71
- Monthly HOA dues:$164
About this home
Positioned on a quiet cul-de-sac in Stony Point Landing, this grand 4/5-bed, 3-full/2-half-bath home feels beautifully removed from the world, surrounded by mature trees and lush grounds with views stretching to Lake Ontario. Step inside and discover how remarkably modern the home feels in the way it lives. The floor plan balances openness and definition with expansive gathering spaces, a new 2026 Stiltz elevator, first-floor library and laundry, and finished lower level. At the heart of the home, the sun-drenched great room soars beneath dramatic ceilings, with spectacular floor-to-ceiling windows crowned by an arched transom. Woods, water and sky become part of the room, while rich wood detailing and a wood-burning fireplace add warmth. The great room flows into an expansive eat-in kitchen with island and peninsula, bay window and glass doors opening to the deck and grounds. A formal dining room with distinctive octagonal ceiling, gas-fireplaced living room and wood-shelved library offer elegant spaces for gathering or retreat. The Stiltz elevator adds luxury & versatility with access to the second floor. Upstairs, the premier suite is privately separated, with an extraordinary bay window framing the horizon. The luxurious bath features a Roman soaking tub, glass shower and dual vanities, followed by a dressing room, generous walk-in closet and private elevator access. Three additional bedrooms include a second private suite plus two sharing a Jack-and-Jill bath. The finished lower level, with egress window and oversized half bath with room for a shower, offers potential for a 5th bedroom, guest retreat or recreation space. Updated high-efficiency mechanicals, 3-car garage, mudroom and abundant storage add everyday ease.
Stony Point Landing offers the quintessential lake lifestyle with marina/docks, kayak/paddleboard racks, tennis/pickleball, clubhouse, picnic areas & community events, a new state-of-the-art pool and hot tub planned for 2027, & friendly neighbors. Perhaps the greatest luxury is choice: grand spaces and intimate ones, woods and water, privacy and room to gather. Set your sights on a higher level of waterfront living!...
Contact an agent
Home facts
- Year built:1996
- Subdivision & Development:Stony Point
- Listing ID #:R1717418
- Added:7 day(s) ago
- Updated:October 06, 2026 at 12:43 AM
Rooms and interior
- Bedrooms:5
- Total bathrooms:5
- Full bathrooms:3
- Half bathrooms:2
- Rooms Total:11
- Flooring:Carpet, Ceramic Tile, Hardwood, Tile, Varies
- Dining Description:Separate Formal Dining Room
- Kitchen Description:Dishwasher, Disposal, Kitchen Family Room Combo, Kitchen Island, Microwave, Pantry, Refrigerator
- Basement:Yes
- Basement Description:Full, Partially Finished, Sump Pump
- Living area:3,394 sq. ft.
Heating and cooling
- Cooling:Central Air
- Heating:Forced Air, Gas
- Central air:Yes
Structure and exterior
- Roof:Asphalt, Shingle
- Year built:1996
- Building area:3,394 sq. ft.
- Lot area:0.52 Acres
- Lot Features:Cul De Sac, Rectangular, Residential Lot, Wooded
- Architectural Style:Colonial, Traditional
- Construction Materials:Brick, Cedar, Wood Siding
- Exterior Features:Deck, Dock, Porch, Tennis Courts
- Foundation Description:Block
- Levels:2 Stories
Schools
- High school:Thomas High
- Middle school:Willink Middle
- Elementary school:Dewitt Road Elementary
Utilities
- Water:Connected, Public, Water Connected
- Sewer:Connected, Sewer Connected
Finances and disclosures
- Price:$800,000
- Price per sq. ft.:$235.71
- Tax amount:$15,832
Features and amenities
- Appliances:Dishwasher, Disposal, Dryer, Generator, Microwave, Refrigerator, Washer
- Laundry features:Dryer, Main Level, Washer
- Amenities:Clubhouse, Deck, Dock, Skylights, int_feat_Den
- Pool features:Pool
Parking
- Parking description:Attached, Garage, Garage Door Opener, Storage
- Garage:Yes
- Garage spaces:3
New listings near 760 Admiralty Way
- New
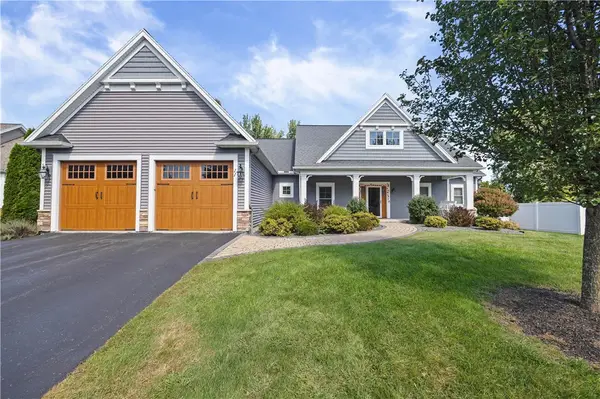 $795,000Active4 beds 3 baths2,471 sq. ft.
11 Montgomery Glen Drive, Webster, NY 14580
MLS# R1717103Listed by: HOWARD HANNA - New
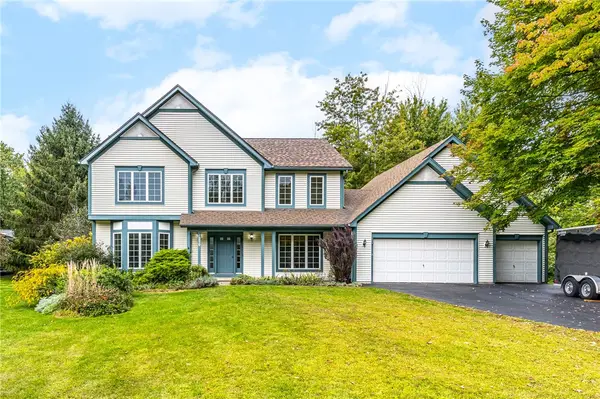 $539,900Active4 beds 3 baths2,392 sq. ft.
1250 Conifer Cove Lane, Webster, NY 14580
MLS# R1719877Listed by: HOWARD HANNA - New
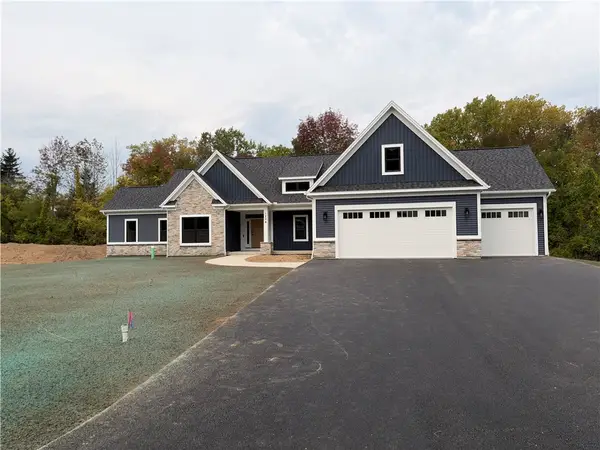 $857,350Active3 beds 3 baths2,407 sq. ft.
1204 Lake Point Drive, Webster, NY 14580
MLS# R1719728Listed by: FEDYK REALTY LLC - New
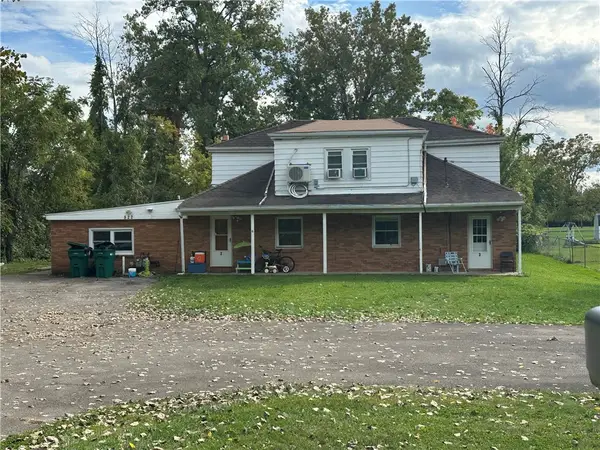 $389,900Active6 beds 3 baths2,649 sq. ft.
822 Hard Road, Webster, NY 14580
MLS# R1719057Listed by: YOUR HOME SWEET HOME REALTY INC. - New
 $249,900Active2 beds 2 baths1,200 sq. ft.
218 Rayfield Circle, Webster, NY 14580
MLS# R1719404Listed by: RE/MAX REALTY GROUP - New
 $674,900Active2 beds 2 baths1,794 sq. ft.
370 Lake Road, Webster, NY 14580
MLS# R1717777Listed by: TRU AGENT REAL ESTATE - New
 $699,900Active5 beds 5 baths3,988 sq. ft.
14 Grace Marie Drive, Webster, NY 14580
MLS# R1717754Listed by: REVOLUTION REAL ESTATE - New
 Listed by ERA$199,900Active4 beds 2 baths1,751 sq. ft.
41 Pontiac Street, Webster, NY 14580
MLS# R1716179Listed by: HUNT REAL ESTATE ERA/COLUMBUS - New
 $349,900Active4 beds 3 baths2,150 sq. ft.
619 Galbro Circle, Webster, NY 14580
MLS# R1718558Listed by: REAL BROKER NY, LLC - New
 $339,900Active3 beds 2 baths1,806 sq. ft.
151 Salt Road, Webster, NY 14580
MLS# R1718516Listed by: KELLER WILLIAMS REALTY GREATER ROCHESTER


Protect your home and budget from life's surprises with an Assurant Home Warranty, backed by a partner that supports you through every step of homeownership. Explore Plans.
© 2023 - 2026 ERA Franchise Systems LLC. All rights reserved. ERA Franchise Systems LLC fully supports the principles of the Fair Housing Act and the Equal Opportunity Act. ERA, ERA Real Estate powered, and their respective logos are registered service marks of ERA Franchise Systems LLC. Each office is independently owned and operated.