
966 Pathway Lane, Webster, NY 14580
Local realty services provided by:HUNT Real Estate ERA
966 Pathway Lane,Webster, NY 14580
$475,000
- 4 Beds
- 3 Baths
- - sq. ft.
- Townhouse
- Sold
Listed by: soo m. kim
Office: re/max plus
MLS#:R1692450
Source:NY_GENRIS
Sorry, we are unable to map this address
Price summary
- Price:$475,000
- Monthly HOA dues:$245
About this home
Built by Pridemark Homes, this immaculate ranch townhouse offers 2,440 square feet of magazine worthy living space, showcasing the quality craftsmanship and thoughtful design carried throughout the home. An expansive open concept layout features soaring stepped ceilings, rich hardwood floors, and an abundance of natural light. Designed with both beauty and function in mind, the exceptional chef's kitchen showcases the quality and craftsmanship carried throughout the home. Rich custom cabinetry, elegant granite surfaces, premium stainless steel appliances, a gas range, and a spacious walk-in pantry accented by a frosted glass door add a subtle touch of elegance to the space. The impressive oversized granite island serves as the natural gathering space, offering abundant space for seating and conversation. The dining area flows seamlessly into the great room, while double sliding glass doors extend the living experience outdoors to a covered deck overlooking a wooded setting. The primary suite is highlighted by a spa-inspired ensuite with an impressive custom tiled walk-in shower. A spacious second bedroom is complemented by an oversized full bath, while the beautifully appointed first-floor laundry offers custom cabinetry and countertop workspace.Showcasing approximately 1,000 square feet of professionally finished living space from floor to ceiling, the extraordinary lower level offers a rare extension of the home’s main living environment. Premium 13-course foundation & 5 oversized egress windows. Perfect for guest accommodations features 2 generously sized rooms with oversized double egress windows, offering the flexibility of 2 additional bedrooms, home offices, or personal retreats. A beautifully appointed full bathroom adds comfort and convenience, creating an ideal private space for overnight guests, extended family, or a separate living arrangement. Beyond the private accommodations, an expansive recreation area provides the perfect setting for entertaining, movie nights, a fitness studio, or additional living space. Complete with its own driveway and attached two-car garage, this impeccably maintained home is move in ready!...
Contact an agent
Home facts
- Year built:2018
- Subdivision & Development:Arbor Crk Town Homes Sub
- Listing ID #:R1692450
- Added:47 day(s) ago
- Updated:August 19, 2026 at 09:40 PM
Rooms and interior
- Bedrooms:4
- Total bathrooms:3
- Full bathrooms:3
- Rooms Total:9
- Flooring:Ceramic Tile, Hardwood, Tile, Varies
- Kitchen Description:Dishwasher, Disposal, Kitchen Island, Microwave, Pantry, Refrigerator
- Basement:Yes
- Basement Description:Full, Partially Finished, Sump Pump
Heating and cooling
- Cooling:Central Air
- Heating:Forced Air, Gas, Hot Water
- Central air:Yes
Structure and exterior
- Year built:2018
- Lot Features:Rectangular, Residential Lot, Wooded
- Construction Materials:Stone, Vinyl Siding
- Exterior Features:Deck, Open, Porch
- Levels:1 Story
Utilities
- Water:Connected, Public, Water Connected
- Sewer:Connected, Sewer Connected
Finances and disclosures
- Price:$475,000
- Tax amount:$10,719
Features and amenities
- Appliances:Dishwasher, Disposal, Dryer, Gas Range, Microwave, Refrigerator, Washer
- Laundry features:Dryer, Main Level, Washer
- Amenities:Clubhouse, Deck, Drapes
Parking
- Parking description:Attached, Garage, Garage Door Opener
- Garage:Yes
- Garage spaces:2
New listings near 966 Pathway Lane
- New
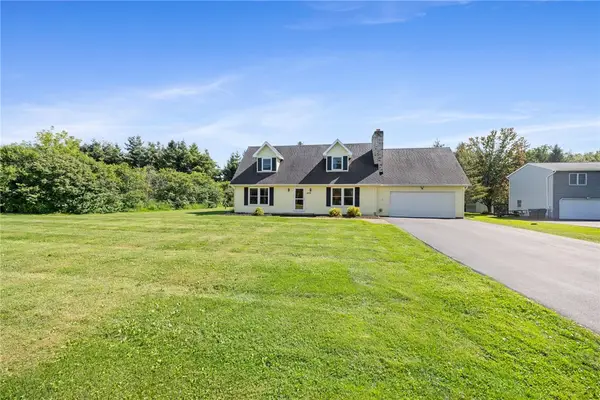 $325,000Active3 beds 2 baths2,156 sq. ft.
1859 State Road, Webster, NY 14580
MLS# R1707634Listed by: RE/MAX PLUS - Open Sun, 1 to 3pmNew
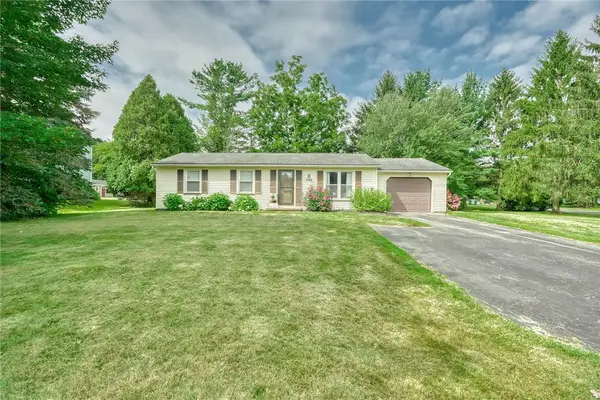 $199,900Active3 beds 1 baths1,032 sq. ft.
1127 Lake Park Lane, Webster, NY 14580
MLS# R1708293Listed by: KELLER WILLIAMS REALTY GREATER ROCHESTER - Open Sun, 12 to 2pmNew
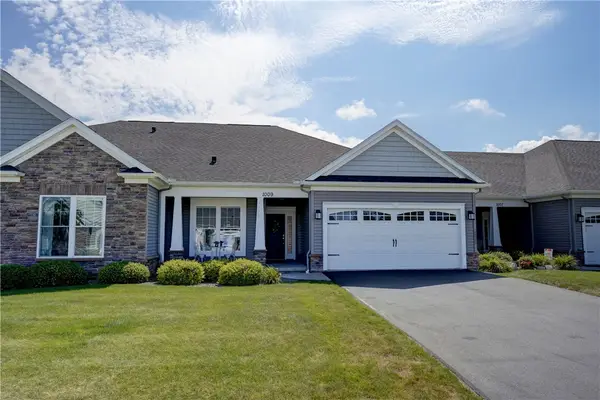 $399,900Active2 beds 2 baths1,440 sq. ft.
1009 Pathway Ln, Webster, NY 14580
MLS# R1707942Listed by: RE/MAX PLUS - New
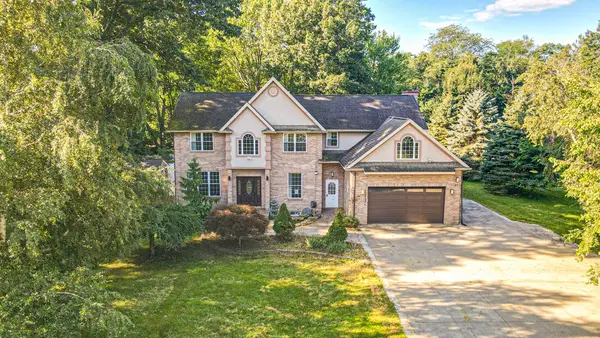 $599,900Active5 beds 4 baths4,922 sq. ft.
493 Lake View Terrace, Webster, NY 14580
MLS# R1707900Listed by: PARAGON CHOICE REALTY LLC - New
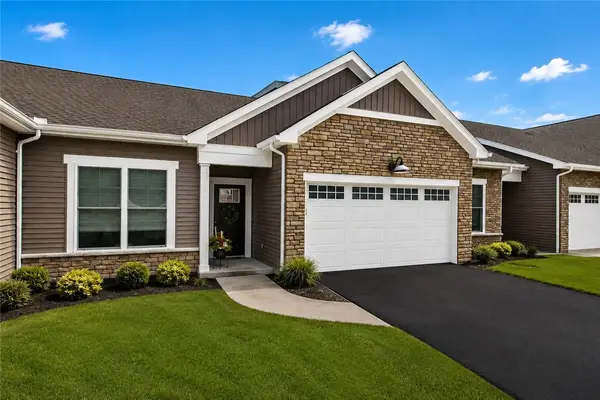 $519,900Active2 beds 2 baths1,537 sq. ft.
127 Cedarway Circle #402, Webster, NY 14580
MLS# R1708131Listed by: PRIDE MARK REALTY, INC. - Open Wed, 4:30 to 7pmNew
 $599,900Active4 beds 3 baths3,050 sq. ft.
1125 Ohstrom Park, Webster, NY 14580
MLS# R1707004Listed by: UPSTATE REALTY AND RELOCATION - New
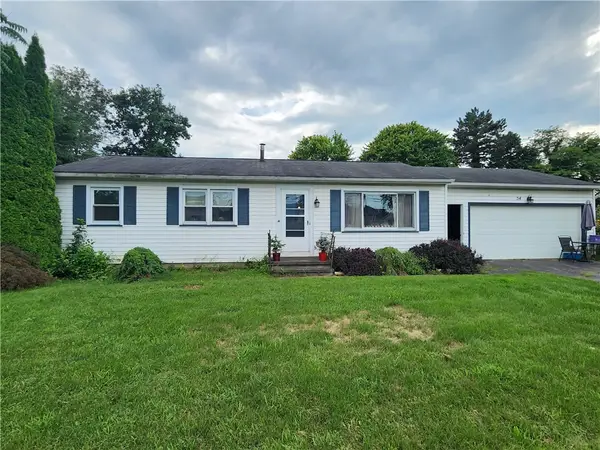 $150,000Active3 beds 1 baths1,008 sq. ft.
54 Kittleberger Park, Webster, NY 14580
MLS# R1706000Listed by: RE/MAX PLUS - New
 $79,900Active-- beds 1 baths600 sq. ft.
1304 Lake Rd #c43, Webster, NY 14580
MLS# R1707205Listed by: RE/MAX PLUS - New
 $364,900Active4 beds 3 baths1,824 sq. ft.
606 Concord Drive, Webster, NY 14580
MLS# R1706437Listed by: HOWARD HANNA - New
 $399,900Active3 beds 2 baths1,494 sq. ft.
1045 Railway Crossing, Webster, NY 14580
MLS# R1707006Listed by: BABBITT REALTY


Protect your home and budget from life's surprises with an Assurant Home Warranty, backed by a partner that supports you through every step of homeownership. Explore Plans.
© 2023 - 2026 ERA Franchise Systems LLC. All rights reserved. ERA Franchise Systems LLC fully supports the principles of the Fair Housing Act and the Equal Opportunity Act. ERA, ERA Real Estate powered, and their respective logos are registered service marks of ERA Franchise Systems LLC. Each office is independently owned and operated.