
2697 Van Buren Street, Weedsport, NY 13166
Local realty services provided by:HUNT Real Estate ERA
Listed by: michele a. dischiave
Office: coldwell banker prime prop,inc
MLS#:S1700678
Source:NY_GENRIS
Price summary
- Price:$259,900
- Price per sq. ft.:$127.4
About this home
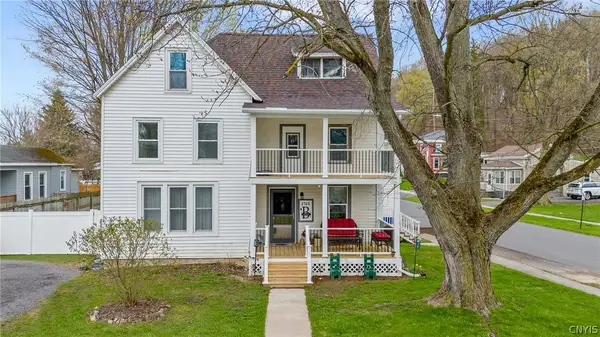
Wonderful village Victorian all ready for the next family to enjoy. Natural hardwoods in the diningroom and double livingroom. Large kitchen with laundry area off it. Winding staircase leads up to 4 good sized bedrooms and full bath.
Home boasts a 2 year old architectural roof and a covered front porch. In back is a 2-story carriage barn. Make your appointment to see this great village home.
Contact an agent
Home facts
- Year built:1880
- Listing ID #:S1700678
- Added:52 day(s) ago
- Updated:September 12, 2026 at 07:32 AM
Rooms and interior
- Bedrooms:4
- Total bathrooms:2
- Full bathrooms:1
- Half bathrooms:1
- Rooms Total:8
- Flooring:Carpet, Hardwood, Varies
- Dining Description:Separate Formal Dining Room
- Kitchen Description:Country Kitchen, Dishwasher, Microwave, Refrigerator
- Basement:Yes
- Basement Description:Full
- Living area:2,040 sq. ft.
Heating and cooling
- Heating:Forced Air, Gas
Structure and exterior
- Year built:1880
- Building area:2,040 sq. ft.
- Lot area:0.32 Acres
- Lot Features:Rectangular, Residential Lot
- Architectural Style:Victorian
- Construction Materials:Wood Siding
- Exterior Features:Deck, Porch
- Foundation Description:Stone
- Levels:2 Stories
Utilities
- Water:Connected, Public, Water Connected
- Sewer:Connected, Sewer Connected
Finances and disclosures
- Price:$259,900
- Price per sq. ft.:$127.4
- Tax amount:$4,825
Features and amenities
- Appliances:Dishwasher, Microwave, Refrigerator
- Laundry features:Main Level
- Amenities:Deck
Parking
- Parking description:Detached, Garage
- Garage:Yes
- Garage spaces:2
New listings near 2697 Van Buren Street
- New
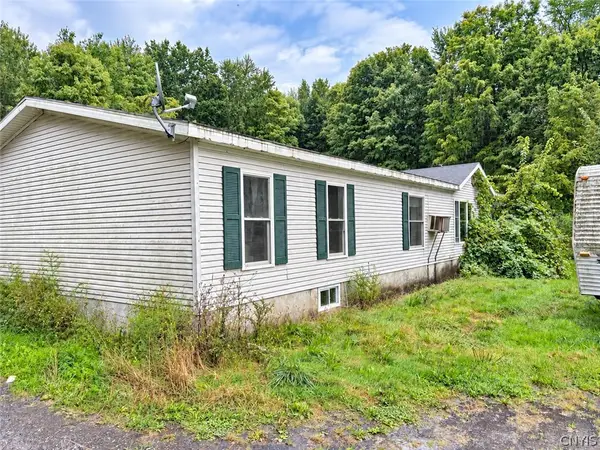 $194,000Active4 beds 3 baths2,052 sq. ft.
9600 Powers Road, Weedsport, NY 13166
MLS# S1713970Listed by: HOWARD HANNA REAL ESTATE - New
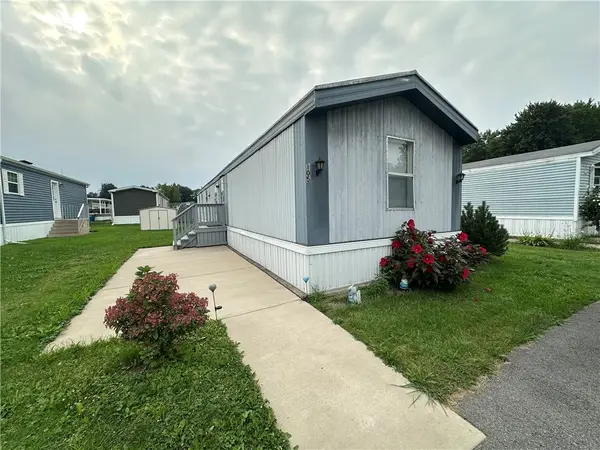 $35,000Active3 beds 2 baths924 sq. ft.
105 Stonehedge Drive, Weedsport, NY 13166
MLS# R1712262Listed by: GREEN MEADOWS REALTY LLC 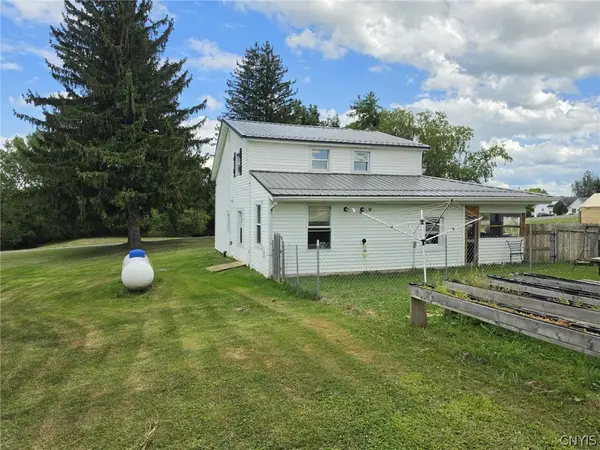 $154,900Active2 beds 1 baths1,032 sq. ft.
8435 Shepherd Road, Weedsport, NY 13166
MLS# S1707363Listed by: HOWARD HANNA REAL ESTATE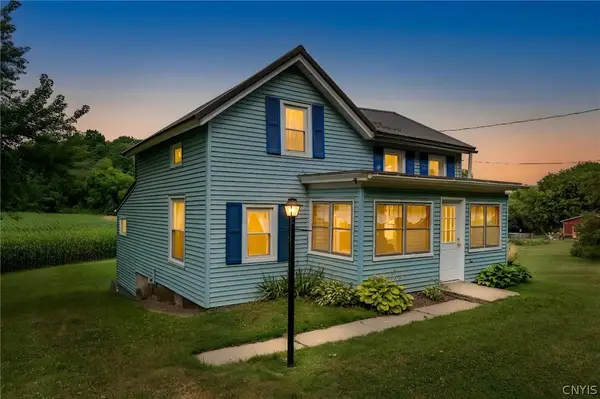 $219,900Active3 beds 1 baths1,120 sq. ft.
8661 Weedsport Sennett Road, Weedsport, NY 13166
MLS# S1702842Listed by: EXP REALTY $259,900Active3 beds 2 baths1,740 sq. ft.
2753 Centennial St Street, Weedsport, NY 13166
MLS# S1705675Listed by: RE/MAX MASTERS $60,000Pending0.31 Acres
East Street Extension, Weedsport, NY 13166
MLS# S1704877Listed by: BERKSHIRE HATHAWAY CNY REALTY $425,000Active5 beds 2 baths2,348 sq. ft.
10606 State Route 34, Weedsport, NY 13166
MLS# S1703919Listed by: HOWARD HANNA REAL ESTATE- Open Sun, 12 to 2pm
 $237,900Active5 beds 2 baths3,570 sq. ft.
2765 E Brutus Street, Weedsport, NY 13166
MLS# S1703777Listed by: HHC REALTY  $69,900Pending4 beds 2 baths2,809 sq. ft.
2732 Green Street, Weedsport, NY 13166
MLS# R1703775Listed by: RIORDAN REALTY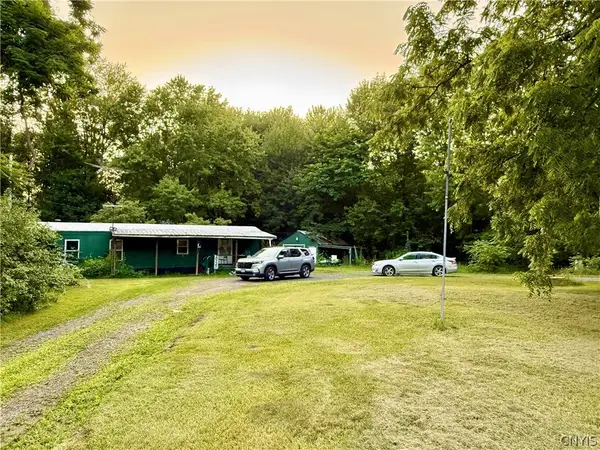 $144,900Active3 beds 1 baths980 sq. ft.
10337 Short Cut Road, Weedsport, NY 13166
MLS# S1703296Listed by: LUCAS & CO REALTY


Protect your home and budget from life's surprises with an Assurant Home Warranty, backed by a partner that supports you through every step of homeownership. Explore Plans.
© 2023 - 2026 ERA Franchise Systems LLC. All rights reserved. ERA Franchise Systems LLC fully supports the principles of the Fair Housing Act and the Equal Opportunity Act. ERA, ERA Real Estate powered, and their respective logos are registered service marks of ERA Franchise Systems LLC. Each office is independently owned and operated.