
8435 Shepherd Road, Weedsport, NY 13166
Local realty services provided by:HUNT Real Estate ERA
Listed by: sharon hopler, brooke hopler
Office: howard hanna real estate
MLS#:S1707363
Source:NY_GENRIS
Price summary
- Price:$154,900
- Price per sq. ft.:$150.1
About this home
Peaceful County Living at an AFFORDABLE PRICE! Welcome to 8435 Shepherd Rd located in the Weedsport School District on a private country setting. This 2-bedroom, 1 bath home has 1,032 square feet of living space and is nestled on 1.15 acres with 217 ft of road frontage, making it a nice wide lot. Step inside through the enclosed porch and into the country kitchen. A laundry room is off the kitchen. 2 bedrooms are upstairs, and one is 21x11, large enough to become 2, if needed.
Highlights include a new enclosed porch and a new metal roof in 2023, new siding on 50% of the house, updated 200-amp electric, hot water tank 2021, a 24x24 workshop/garage with 8-foot door, and for additional storage there is a carport. This is a great home for someone looking for peace and simplicity, gardening, or a perfect starter home. It's located close to the NYS Thruway only 25 minutes to Syracuse and 5 minutes to Auburn.
Contact an agent
Home facts
- Year built:1920
- Subdivision & Development:Town/Brutus
- Listing ID #:S1707363
- Added:45 day(s) ago
- Updated:October 03, 2026 at 03:50 PM
Rooms and interior
- Bedrooms:2
- Total bathrooms:1
- Full bathrooms:1
- Rooms Total:7
- Flooring:Carpet, Ceramic Tile, Varies, Vinyl
- Kitchen Description:Country Kitchen, Microwave, Pantry, Refrigerator
- Basement:Yes
- Basement Description:Crawl Space
- Living area:1,032 sq. ft.
Heating and cooling
- Heating:Forced Air, Propane
Structure and exterior
- Roof:Metal
- Year built:1920
- Building area:1,032 sq. ft.
- Lot area:1.15 Acres
- Lot Features:Agricultural, Rectangular, Rural Lot
- Architectural Style:Farmhouse, Historic Antique
- Construction Materials:Vinyl Siding
- Exterior Features:Fence
- Foundation Description:Stone
- Levels:2 Stories
Utilities
- Water:Well
- Sewer:Septic Tank
Finances and disclosures
- Price:$154,900
- Price per sq. ft.:$150.1
- Tax amount:$2,991
Features and amenities
- Appliances:Dryer, Microwave, Refrigerator, Washer
- Laundry features:Dryer, Electric Water Heater, Main Level, Washer
- Amenities:Fence
Parking
- Parking description:Detached, Garage, Heated Garage
- Garage:Yes
- Garage spaces:1
New listings near 8435 Shepherd Road
- New
 $199,900Active3 beds 2 baths1,456 sq. ft.
3430 Stevens Road, Weedsport, NY 13166
MLS# S1715244Listed by: KELLER WILLIAMS SYRACUSE - New
 $119,500Active2 beds 2 baths1,020 sq. ft.
115 Briarwood Drive, Weedsport, NY 13166
MLS# R1719319Listed by: ROCKBRIDGE REALTY GROUP, INC. - New
 $199,999Active4 beds 3 baths2,052 sq. ft.
9600 Powers Road, Weedsport, NY 13166
MLS# S1718615Listed by: REDFIN REAL ESTATE - New
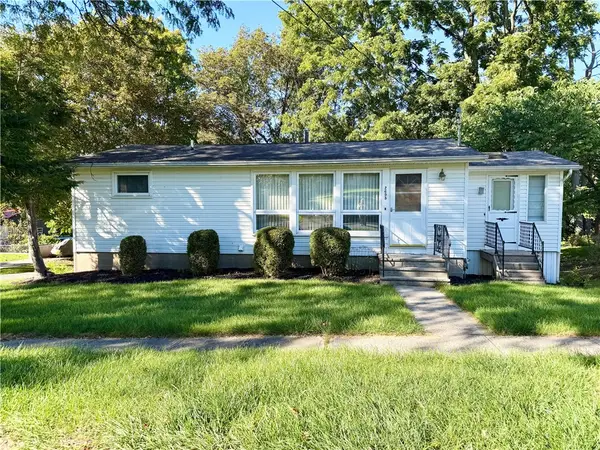 $219,900Active3 beds 2 baths936 sq. ft.
2695 Bell Street, Weedsport, NY 13166
MLS# R1717539Listed by: RIORDAN REALTY - New
 $250,000Active4 beds 2 baths1,668 sq. ft.
2725 Mechanic Street, Weedsport, NY 13166
MLS# S1716333Listed by: COLDWELL BANKER PRIME PROP,INC 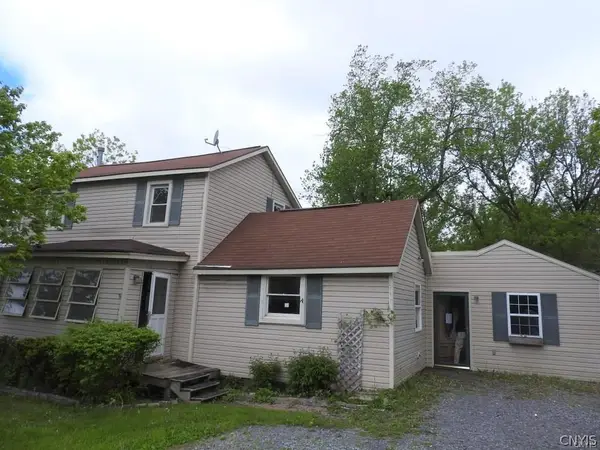 $98,900Active5 beds 3 baths2,030 sq. ft.
2797 State Route 31, Weedsport, NY 13166
MLS# S1714931Listed by: SUN HARVEST REALTY INC.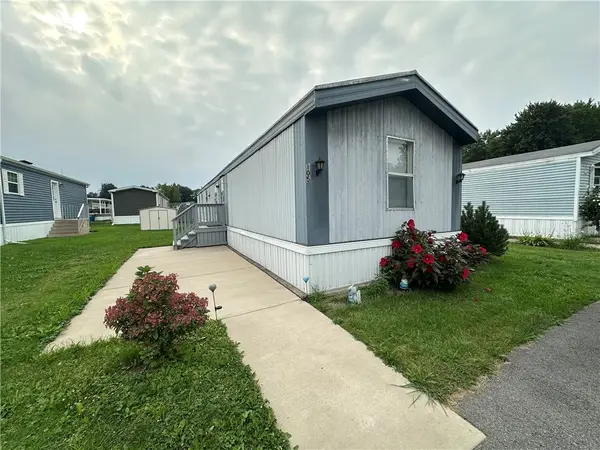 $35,000Active3 beds 2 baths924 sq. ft.
105 Stonehedge Drive, Weedsport, NY 13166
MLS# R1712262Listed by: GREEN MEADOWS REALTY LLC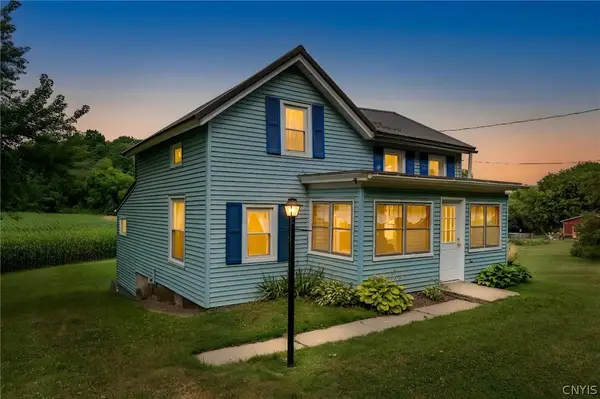 $199,900Active3 beds 1 baths1,120 sq. ft.
8661 Weedsport Sennett Road, Weedsport, NY 13166
MLS# S1702842Listed by: EXP REALTY $259,900Active4 beds 2 baths1,740 sq. ft.
2753 Centennial St Street, Weedsport, NY 13166
MLS# S1705675Listed by: RE/MAX MASTERS


Protect your home and budget from life's surprises with an Assurant Home Warranty, backed by a partner that supports you through every step of homeownership. Explore Plans.
© 2023 - 2026 ERA Franchise Systems LLC. All rights reserved. ERA Franchise Systems LLC fully supports the principles of the Fair Housing Act and the Equal Opportunity Act. ERA, ERA Real Estate powered, and their respective logos are registered service marks of ERA Franchise Systems LLC. Each office is independently owned and operated.