
43778 County Route 100, Wellesley Island, NY 13640
Local realty services provided by:HUNT Real Estate ERA
Listed by: cathy f garlock
Office: garlock realty
MLS#:S1710969
Source:NY_GENRIS
Price summary
- Price:$283,000
- Price per sq. ft.:$265.98
About this home
Adorable 2-bedroom, 2-bath home featuring an open floor plan, beautiful luxury vinyl flooring and white cabinetry with island. This inviting space offers a bright and airy layout, perfect for comfortable living and entertaining. With spacious bedrooms, modern finishes and a warm welcoming feel you will love this home. Also features a garage, paved driveway and spacious lawns for gardening and family get togethers. This is conveniently located with 2 miles of 3 golf courses, restaurants and less than 1 miles to the St Lawrence River.. Call now for details & showing.
Contact an agent
Home facts
- Year built:2014
- Subdivision & Development:Wellesley Island
- Listing ID #:S1710969
- Added:1 day(s) ago
- Updated:September 01, 2026 at 08:50 PM
Rooms and interior
- Bedrooms:2
- Total bathrooms:2
- Full bathrooms:2
- Rooms Total:5
- Flooring:Tile, Varies
- Kitchen Description:Dishwasher, Kitchen Family Room Combo, Refrigerator
- Living area:1,064 sq. ft.
Heating and cooling
- Heating:Baseboard, Electric
Structure and exterior
- Roof:Asphalt, Shingle
- Year built:2014
- Building area:1,064 sq. ft.
- Lot area:0.4 Acres
- Lot Features:Corner Lot, Rectangular, Residential Lot
- Architectural Style:Contemporary
- Construction Materials:Vinyl Siding
- Foundation Description:Poured
- Levels:1 Story
Schools
- High school:LaFargeville Central
Utilities
- Water:Well
- Sewer:Septic Tank
Finances and disclosures
- Price:$283,000
- Price per sq. ft.:$265.98
- Tax amount:$2,432
Features and amenities
- Appliances:Dishwasher, Dryer, Refrigerator, Washer
- Laundry features:Dryer, Electric Water Heater, Main Level, Washer
Parking
- Parking description:Attached, Garage, Garage Door Opener
- Garage:Yes
- Garage spaces:1
New listings near 43778 County Route 100
- New
 $180,000Active3 beds 2 baths1,344 sq. ft.
44001 Cross Island Road, Fineview, NY 13640
MLS# S1710325Listed by: FRONT PORCH REALTY 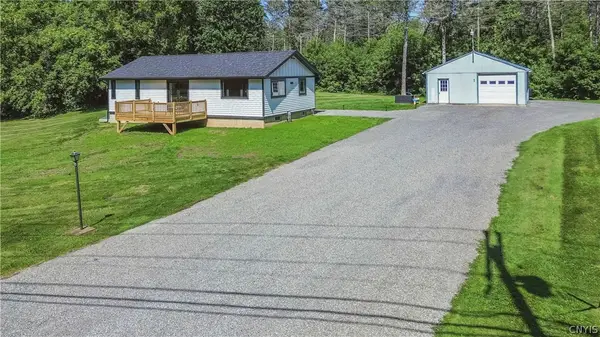 $299,999Active2 beds 2 baths1,056 sq. ft.
44611 County Route 100a, Wellesley Island, NY 13640
MLS# S1705296Listed by: LAKE ONTARIO REALTY, LLC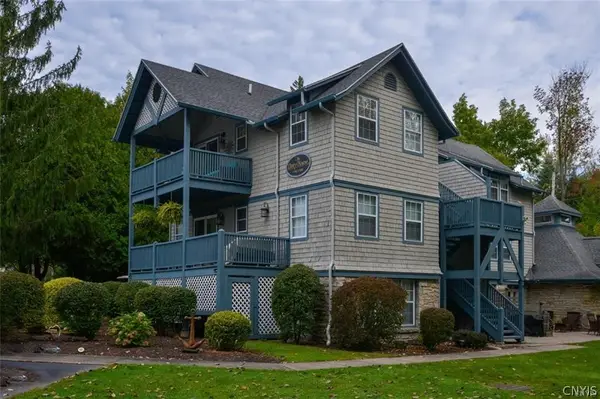 $259,000Active1 beds 1 baths671 sq. ft.
46546 Stone Gate Extension, Wellesley Island, NY 13640
MLS# S1702633Listed by: GARLOCK REALTY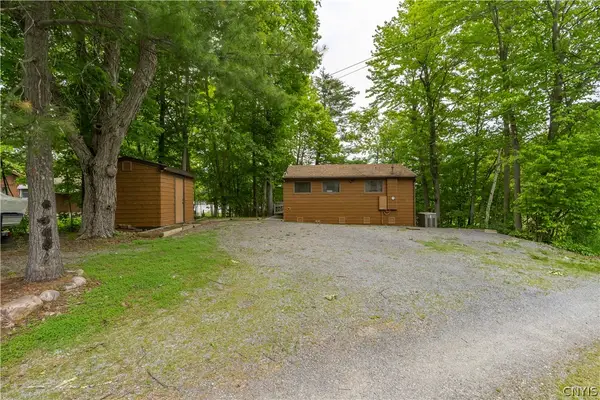 $309,000Active2 beds 1 baths432 sq. ft.
18561 E View Drive, Wellesley Island, NY 13640
MLS# S1700638Listed by: BRIDGEVIEW REAL ESTATE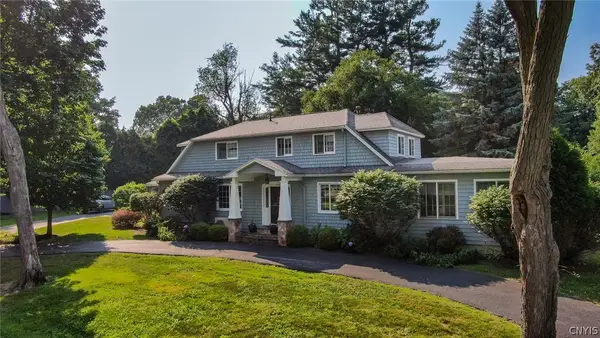 $549,000Active4 beds 3 baths2,016 sq. ft.
47071 Waterview Drive, Wellesley Island, NY 13640
MLS# S1698416Listed by: GARLOCK REALTY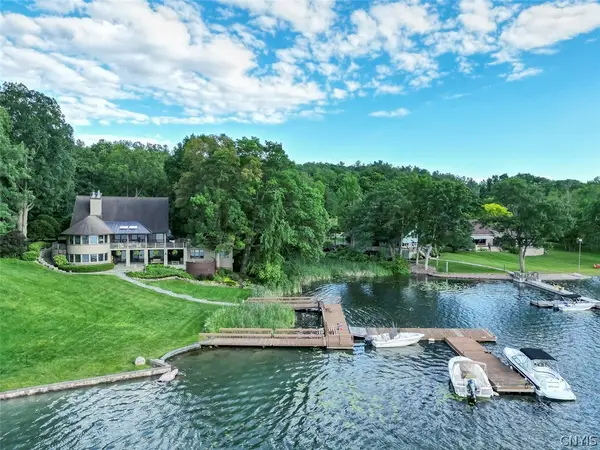 $2,595,000Pending7 beds 5 baths3,602 sq. ft.
47247 Sunset Drive, Wellesley Island, NY 13640
MLS# S1695698Listed by: GARLOCK REALTY $649,000Active4 beds 3 baths1,938 sq. ft.
22236 Stone Gate Lane, Wellesley Island, NY 13640
MLS# S1694815Listed by: GARLOCK REALTY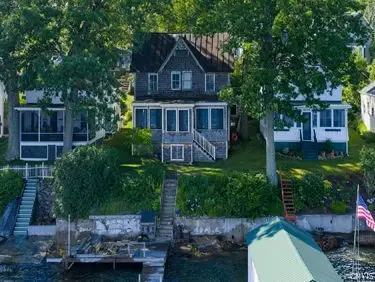 $357,143Pending4 beds 2 baths1,687 sq. ft.
42778 County Route 100, Wellesley Island, NY 13640
MLS# S1694937Listed by: BRZOSTEK'S REAL ESTATE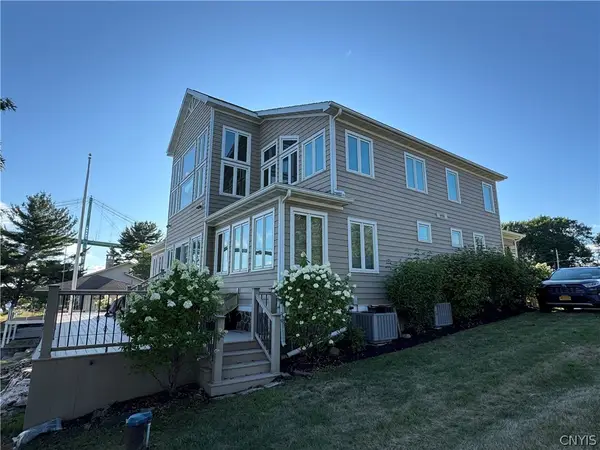 $1,795,000Active4 beds 4 baths4,087 sq. ft.
19514 Peel Dock Road, Wellesley Island, NY 13640
MLS# S1692306Listed by: GARLOCK REALTY


Protect your home and budget from life's surprises with an Assurant Home Warranty, backed by a partner that supports you through every step of homeownership. Explore Plans.
© 2023 - 2026 ERA Franchise Systems LLC. All rights reserved. ERA Franchise Systems LLC fully supports the principles of the Fair Housing Act and the Equal Opportunity Act. ERA, ERA Real Estate powered, and their respective logos are registered service marks of ERA Franchise Systems LLC. Each office is independently owned and operated.