
22236 Stone Gate Lane, Wellesley Island, NY 13640
Local realty services provided by:ERA Team VP Real Estate
Listed by: cathy f garlock
Office: garlock realty
MLS#:S1694815
Source:NY_GENRIS
Price summary
- Price:$649,000
- Price per sq. ft.:$334.88
- Monthly HOA dues:$633
About this home
Rare opportunity to own a premier waterfront condominium in the highly sought-after Swiss Chalet. This spacious 4-bedroom, 3-bath residence offers soaring ceilings, hardwood floors, and a beautiful brick fireplace in the open-concept living area. Expansive windows and a large waterfront porch showcase spectacular panoramic views of the St. Lawrence River. Living in the 1000 Islands means waking up every day to the kind of river life people dream about. With deep-water dockage right outside your door, you can bring larger boats, head out for sunset cruises, or simply enjoy effortless access to the St. Lawrence. When the weather warms up, the river becomes your personal playground — swimming in clear, refreshing water, jumping off the dock, or floating the afternoon away. And all of it is wrapped in the unmistakable magic of the 1000 Islands lifestyle — castle views, island horizons, vibrant summers, peaceful mornings, and that feeling of being connected to one of the most beautiful waterways in the world. It’s not just a feature of the property; it’s the joy of living here. Call now for details & private showing....
Contact an agent
Home facts
- Year built:1900
- Subdivision & Development:Chalet/Wellesley Island
- Listing ID #:S1694815
- Added:93 day(s) ago
- Updated:October 03, 2026 at 03:50 PM
Rooms and interior
- Bedrooms:4
- Total bathrooms:3
- Full bathrooms:3
- Rooms Total:10
- Flooring:Hardwood, Tile, Varies
- Dining Description:Living Dining Room
- Kitchen Description:Dishwasher, Refrigerator
- Basement:Yes
- Basement Description:Full
- Living area:1,938 sq. ft.
Heating and cooling
- Cooling:Wall Units
- Heating:Electric
Structure and exterior
- Roof:Shingle
- Year built:1900
- Building area:1,938 sq. ft.
- Lot area:0.01 Acres
- Lot Features:Rectangular, Residential Lot
- Construction Materials:Cedar, Stone
- Exterior Features:Deck, Dock, Open, Porch
- Levels:2 Stories
Schools
- High school:Alexandria Central High
- Middle school:Alexandria Central Jr-Sr Hs
- Elementary school:Alexandria Central Elementary
Utilities
- Sewer:Connected, Sewer Connected
Finances and disclosures
- Price:$649,000
- Price per sq. ft.:$334.88
- Tax amount:$7,634
Features and amenities
- Appliances:Dishwasher, Refrigerator
- Laundry features:Electric Water Heater
- Amenities:Deck, Dock
Parking
- Parking description:No Garage, Open
New listings near 22236 Stone Gate Lane
- New
 $795,000Active3 beds 1 baths930 sq. ft.
45868 County Route 191, Wellesley Island, NY 13640
MLS# R1717431Listed by: GRIFFITH REALTY GROUP 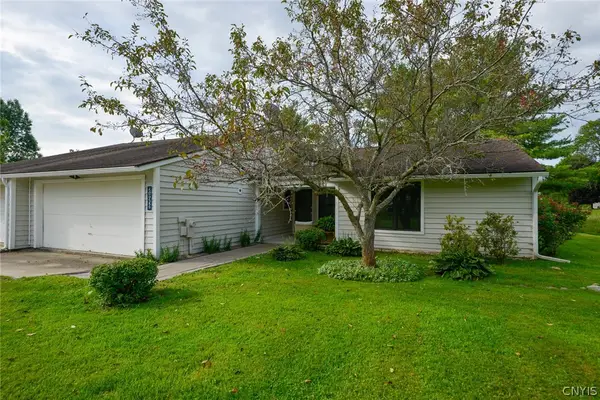 $335,000Active2 beds 2 baths1,240 sq. ft.
21452 Fairway Circle, Wellesley Island, NY 13640
MLS# S1714803Listed by: GARLOCK REALTY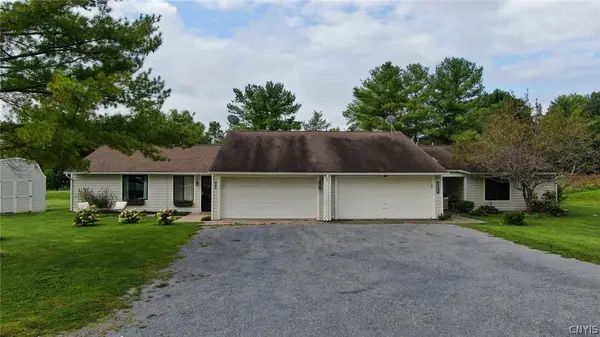 $345,000Active2 beds 2 baths1,708 sq. ft.
21450 Fairway Circle, Wellesley Island, NY 13640
MLS# S1714773Listed by: GARLOCK REALTY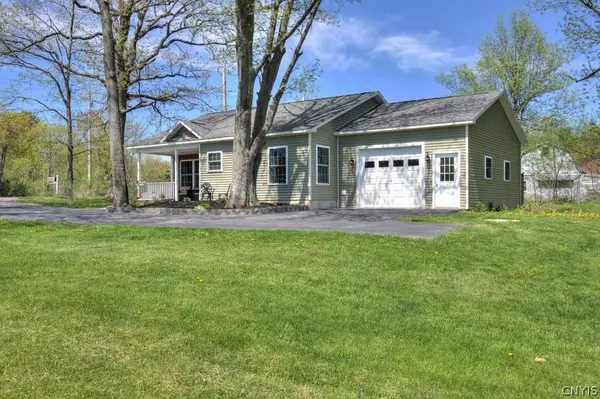 $283,000Active2 beds 2 baths1,064 sq. ft.
43778 County Route 100, Wellesley Island, NY 13640
MLS# S1710969Listed by: GARLOCK REALTY $180,000Active3 beds 2 baths1,344 sq. ft.
44001 Cross Island Road, Fineview, NY 13640
MLS# S1710325Listed by: FRONT PORCH REALTY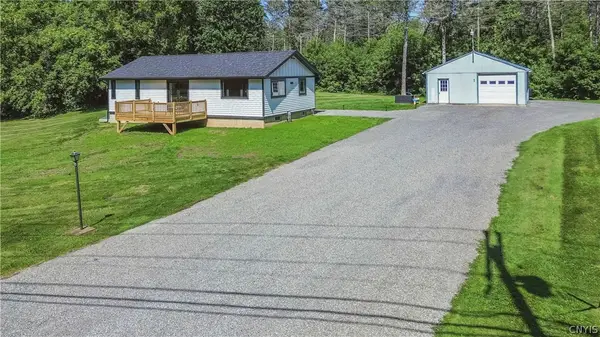 $299,999Active2 beds 2 baths1,056 sq. ft.
44611 County Route 100a, Wellesley Island, NY 13640
MLS# S1705296Listed by: LAKE ONTARIO REALTY, LLC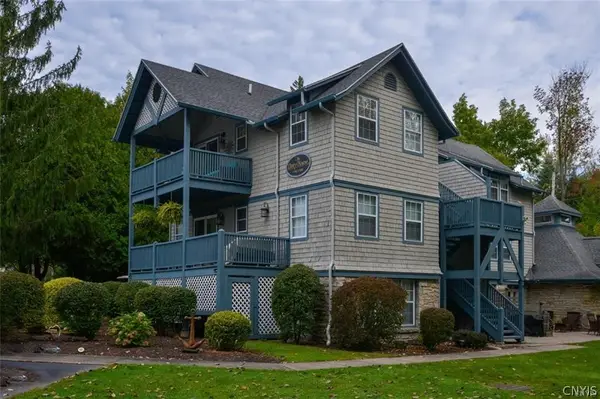 $259,000Active1 beds 1 baths671 sq. ft.
46546 Stone Gate Extension, Wellesley Island, NY 13640
MLS# S1702633Listed by: GARLOCK REALTY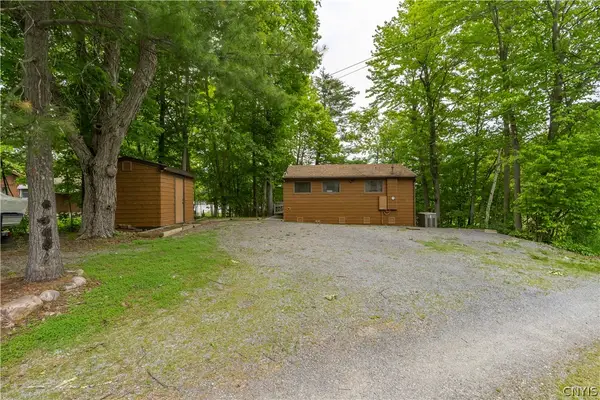 $309,000Active2 beds 1 baths432 sq. ft.
18561 E View Drive, Wellesley Island, NY 13640
MLS# S1700638Listed by: BRIDGEVIEW REAL ESTATE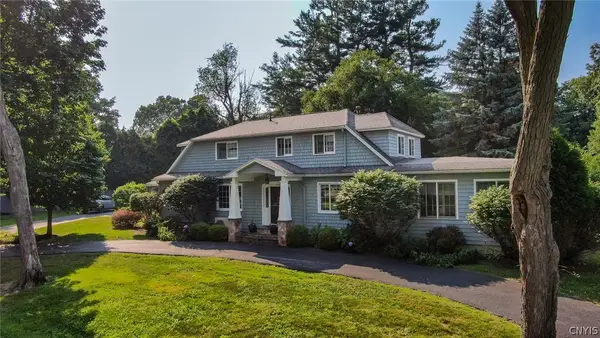 $549,000Active4 beds 3 baths2,016 sq. ft.
47071 Waterview Drive, Wellesley Island, NY 13640
MLS# S1698416Listed by: GARLOCK REALTY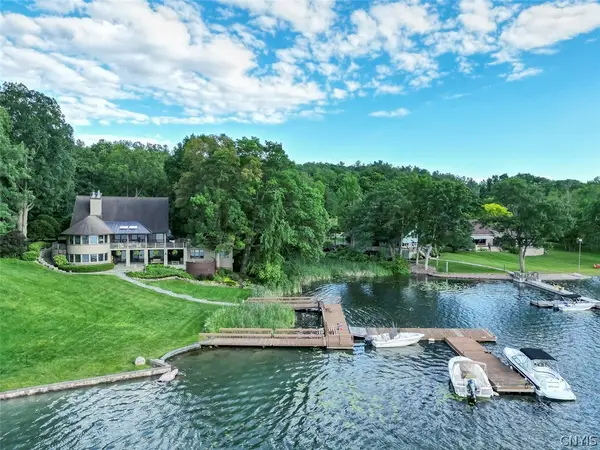 $2,595,000Pending7 beds 5 baths3,602 sq. ft.
47247 Sunset Drive, Wellesley Island, NY 13640
MLS# S1695698Listed by: GARLOCK REALTY


Protect your home and budget from life's surprises with an Assurant Home Warranty, backed by a partner that supports you through every step of homeownership. Explore Plans.
© 2023 - 2026 ERA Franchise Systems LLC. All rights reserved. ERA Franchise Systems LLC fully supports the principles of the Fair Housing Act and the Equal Opportunity Act. ERA, ERA Real Estate powered, and their respective logos are registered service marks of ERA Franchise Systems LLC. Each office is independently owned and operated.