
212 Terrace Street, Wellsburg, NY 14894
Local realty services provided by:HUNT Real Estate ERA
212 Terrace Street,Wellsburg, NY 14894
$249,000
- 4 Beds
- 3 Baths
- 2,796 sq. ft.
- Single family
- Active
Listed by: julie m. (jules) costello
Office: signature properties
MLS#:R1708088
Source:NY_GENRIS
Price summary
- Price:$249,000
- Price per sq. ft.:$89.06
About this home
Tucked away on a dead end street, perched on a hill this home has room to spread out, spaces to flex, and a whole lot to love! This 4-bedroom, 3-full-bath split foyer sits on a generous .83-acre lot and offers the kind of space and options that’s hard to find. The main level features a bright eat-in kitchen, dining room, comfortable living room with large bay window, & an inviting owner’s suite complete with the convenient main-floor laundry & a sliding glass door leading directly to the back deck. The owners favorite space is the multi-level deck spanning the entire length of the home, creating an incredible setup for entertaining, relaxing, grilling, or simply for them enjoying the outdoors. There are 2 other bedrooms and a 2nd full bath on the main level. Head downstairs to find a large 4th bedroom and another full bath, plus a spacious second living room/bonus area with endless possibilities. Need a home office? Craft room? Hobby space? Extra storage? Want a second kitchen or prep area? Additional large storage room? You’ve got options! The lower level is ready to work however you need it to. Could even be an in-law suite or mulit generational living. Outside, the property keeps delivering with a large detached two-car garage featuring workshop space, plus additional storage structures and plenty of room to enjoy the acreage. A great location in the village of Wellsburg with a country feel, it has so much to offer....
Contact an agent
Home facts
- Year built:1978
- Listing ID #:R1708088
- Added:1 day(s) ago
- Updated:September 09, 2026 at 07:52 PM
Rooms and interior
- Bedrooms:4
- Total bathrooms:3
- Full bathrooms:3
- Rooms Total:11
- Flooring:Carpet, Ceramic Tile, Varies, Vinyl
- Dining Description:Separate Formal Dining Room
- Kitchen Description:Dishwasher, Kitchen Island, Refrigerator
- Basement:Yes
- Basement Description:Finished, Full
- Living area:2,796 sq. ft.
Heating and cooling
- Heating:Baseboard, Electric
Structure and exterior
- Year built:1978
- Building area:2,796 sq. ft.
- Lot area:0.84 Acres
- Lot Features:Cul De Sac, Rectangular, Residential Lot
- Architectural Style:Split Level
- Construction Materials:Vinyl Siding
- Exterior Features:Deck, Fence, Porch
- Foundation Description:Block
- Levels:1 Story
Utilities
- Water:Connected, Public, Water Connected
- Sewer:Septic Tank
Finances and disclosures
- Price:$249,000
- Price per sq. ft.:$89.06
- Tax amount:$5,894
Features and amenities
- Appliances:Dishwasher, Refrigerator
- Laundry features:Electric Water Heater, Main Level
- Amenities:Deck, Fence, Storage, int_feat_Workshop
Parking
- Parking description:Detached, Garage
- Garage:Yes
- Garage spaces:2
New listings near 212 Terrace Street
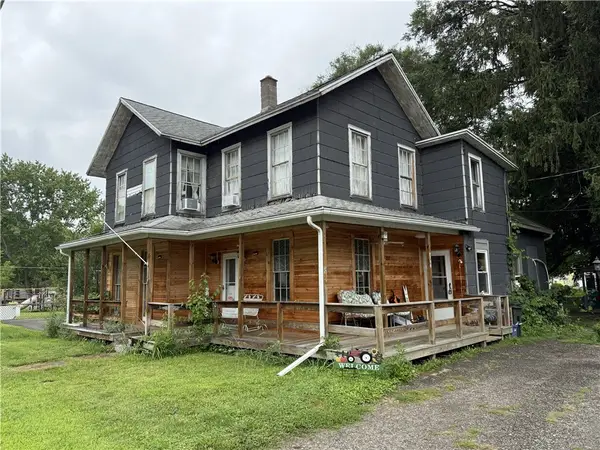 $91,000Active3 beds 2 baths2,105 sq. ft.
3653 W 5th Street, Wellsburg, NY 14894
MLS# R1707788Listed by: HOWARD HANNA HORSEHEADS $234,900Active3 beds 2 baths1,824 sq. ft.
266 Rogers Road, Wellsburg, NY 14894
MLS# R1707020Listed by: HOWARD HANNA HORSEHEADS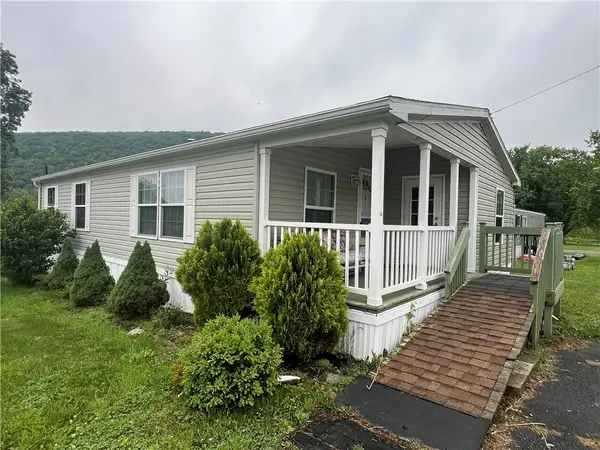 $64,900Active3 beds 1 baths1,352 sq. ft.
2782 S Broadway, Wellsburg, NY 14894
MLS# R1693646Listed by: HOWARD HANNA HORSEHEADS $79,900Active6 beds 3 baths2,983 sq. ft.
286 Main Street, Wellsburg, NY 14894
MLS# R1679853Listed by: WARREN REAL ESTATE $19,900Active0.28 Acres
284 Berwick Turnpike, Wellsburg, NY 14894
MLS# R1614485Listed by: HOWARD HANNA HORSEHEADS


Protect your home and budget from life's surprises with an Assurant Home Warranty, backed by a partner that supports you through every step of homeownership. Explore Plans.
© 2023 - 2026 ERA Franchise Systems LLC. All rights reserved. ERA Franchise Systems LLC fully supports the principles of the Fair Housing Act and the Equal Opportunity Act. ERA, ERA Real Estate powered, and their respective logos are registered service marks of ERA Franchise Systems LLC. Each office is independently owned and operated.