
3653 W 5th Street, Wellsburg, NY 14894
Local realty services provided by:ERA Team VP Real Estate
3653 W 5th Street,Wellsburg, NY 14894
$86,000
- 3 Beds
- 2 Baths
- 2,105 sq. ft.
- Single family
- Active
Listed by: leonard ostrander
Office: howard hanna horseheads
MLS#:R1707788
Source:NY_GENRIS
Price summary
- Price:$86,000
- Price per sq. ft.:$40.86
About this home
Welcome to 3653 W 5th St in Wellsburg! This spacious home offers 3 bedrooms, 2 full baths, and 2,105 square feet of living space, with the potential for a 4th bedroom on the first floor. Enjoy the charm of the inviting wrap-around porch, perfect for relaxing or entertaining. The generous floor plan provides plenty of flexibility for everyday living, guests, a home office, or additional sleeping space. Conveniently located near local amenities and major routes, this property offers plenty of opportunity to make it your own. Schedule your showing today!
Contact an agent
Home facts
- Year built:1850
- Listing ID #:R1707788
- Added:46 day(s) ago
- Updated:October 03, 2026 at 03:50 PM
Rooms and interior
- Bedrooms:3
- Total bathrooms:2
- Full bathrooms:2
- Rooms Total:9
- Flooring:Hardwood, Tile, Varies
- Kitchen Description:Country Kitchen, Pantry, Refrigerator
- Basement:Yes
- Basement Description:Partial
- Living area:2,105 sq. ft.
Heating and cooling
- Heating:Electric, Forced Air, Gas
Structure and exterior
- Year built:1850
- Building area:2,105 sq. ft.
- Lot area:0.17 Acres
- Lot Features:Rectangular, Residential Lot
- Architectural Style:Two Story
- Construction Materials:Composite Siding, Wood Siding
- Exterior Features:Porch
- Foundation Description:Stone
- Levels:2 Stories
Utilities
- Water:Connected, Public, Water Connected
- Sewer:Connected, Sewer Connected
Finances and disclosures
- Price:$86,000
- Price per sq. ft.:$40.86
- Tax amount:$3,215
Features and amenities
- Appliances:Dryer, Gas Range, Refrigerator, Washer
- Laundry features:Dryer, Main Level, Washer
- Amenities:int_feat_Den
Parking
- Parking description:No Garage
New listings near 3653 W 5th Street
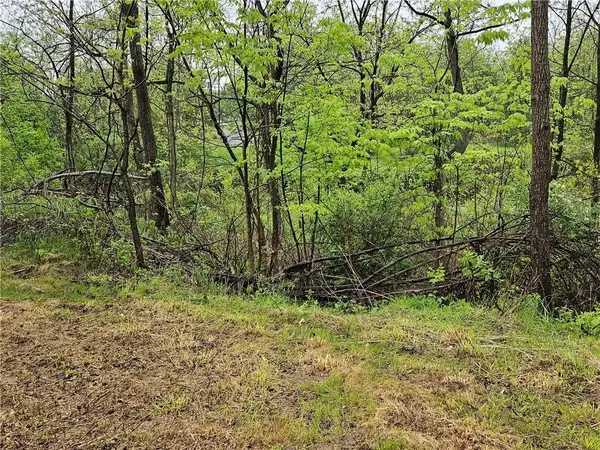 $19,900Active0.28 Acres
284 Berwick Turnpike, Wellsburg, NY 14894
MLS# R1714506Listed by: HOWARD HANNA HORSEHEADS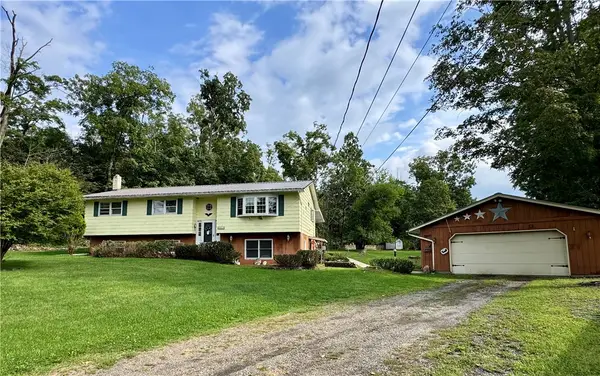 $242,000Active4 beds 3 baths2,796 sq. ft.
212 Terrace Street, Wellsburg, NY 14894
MLS# R1708088Listed by: SIGNATURE PROPERTIES $234,900Active3 beds 2 baths1,824 sq. ft.
266 Rogers Road, Wellsburg, NY 14894
MLS# R1707020Listed by: HOWARD HANNA HORSEHEADS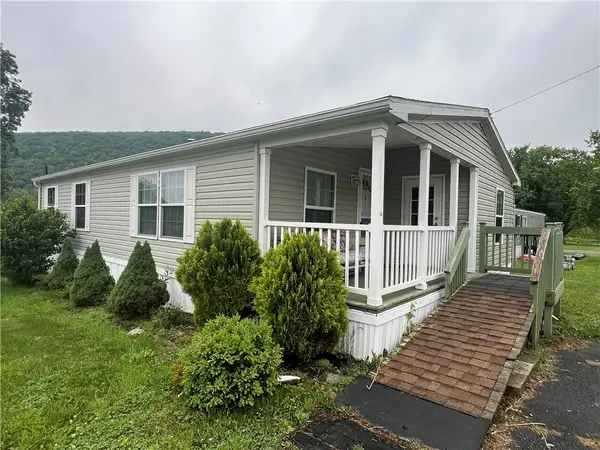 $64,900Active3 beds 1 baths1,352 sq. ft.
2782 S Broadway, Wellsburg, NY 14894
MLS# R1693646Listed by: HOWARD HANNA HORSEHEADS $79,900Active6 beds 3 baths2,983 sq. ft.
286 Main Street, Wellsburg, NY 14894
MLS# R1679853Listed by: WARREN REAL ESTATE


Protect your home and budget from life's surprises with an Assurant Home Warranty, backed by a partner that supports you through every step of homeownership. Explore Plans.
© 2023 - 2026 ERA Franchise Systems LLC. All rights reserved. ERA Franchise Systems LLC fully supports the principles of the Fair Housing Act and the Equal Opportunity Act. ERA, ERA Real Estate powered, and their respective logos are registered service marks of ERA Franchise Systems LLC. Each office is independently owned and operated.