
2991 O'donnell Road, Wellsville, NY 14895
Local realty services provided by:HUNT Real Estate ERA
2991 O'donnell Road,Wellsville, NY 14895
$650,000
- 6 Beds
- 3 Baths
- 3,709 sq. ft.
- Single family
- Active
Listed by: victoria a joyce-middaugh
Office: middaugh real estate, inc.
MLS#:R1713160
Source:NY_GENRIS
Price summary
- Price:$650,000
- Price per sq. ft.:$175.25
About this home
Country living at its best! Located in NY, within one-mile of the PA boarder, you will find this beautiful 6-bedroom, air-conditioned home nestled with a 63-acre wooded paradise complete with a babbling stream in the side yard. It has an in-ground heated, Gunite swimming pool with cabana and pool house. This property also features two heated garages with 7 total bays: one is set up for a wood shop and the second for parking vehicles and equipment. You will also find a 40 X 40 heated metal barn with 12 ft. and 10 ft. overhead doors, 200-amp electric service, custom cabinets, and so much more. This property has 3 separate electric services and 2 Koehler whole-house generators that service the house and barn. You enter the home from the covered slate patio through French doors into the living room with a tray ceiling and a brick, wood-burning fireplace. The spacious eat-in kitchen has sky lights, a bay window, granite countertops, cherry cabinets, built-in wall ovens, island cooktop, electric cooktop, refrigerator, dishwasher, wine refrigerator and a coffee bar. French doors from the kitchen lead onto the large side deck with a beautiful view of a water garden and an arched bridge that crosses over the stream and into the lush woods surrounding the home. In the formal dining room, you will find cathedral ceilings, large windows, an ornate wood and marble fireplace and the original spiral staircase. On the main floor of this home, you will also find the primary suite with a large, full bath with granite countertops, 2 sinks, a large shower and jacuzzi tub. The laundry room includes a washer and dryer and has a lot of storage. This home also has a covered side patio that leads to an office and utility room/workspace with lots of cabinets and counters. A spiral staircase leads to the upper level that overlooks the dining room. This area includes 3 nice-sized bedrooms with closets and a full bath with skylights and double sinks. Across the road from the home is 7 acres of wooded land. This property has a trail leading to a large pond with an aerator supplied from the electric service on that side of the road. This land offers many options!...
Contact an agent
Home facts
- Year built:1950
- Listing ID #:R1713160
- Added:2 day(s) ago
- Updated:September 12, 2026 at 03:08 PM
Rooms and interior
- Bedrooms:6
- Total bathrooms:3
- Full bathrooms:3
- Rooms Total:14
- Flooring:Carpet, Hardwood, Varies
- Dining Description:Separate Formal Dining Room
- Kitchen Description:Dishwasher, Kitchen Island, Microwave, Pantry, Refrigerator
- Basement:Yes
- Basement Description:Crawl Space
- Living area:3,709 sq. ft.
Heating and cooling
- Cooling:Zoned
- Heating:Baseboard, Electric, Hot Water, Propane, Zoned
Structure and exterior
- Roof:Metal
- Year built:1950
- Building area:3,709 sq. ft.
- Lot area:63 Acres
- Lot Features:Irregular Lot
- Architectural Style:Colonial, Two Story
- Construction Materials:Vinyl Siding, Wood Siding
- Exterior Features:Deck, Patio, Pool, Porch
- Foundation Description:Block
- Levels:2 Stories
Utilities
- Water:Well
- Sewer:Septic Tank
Finances and disclosures
- Price:$650,000
- Price per sq. ft.:$175.25
- Tax amount:$9,138
Features and amenities
- Appliances:Dishwasher, Dryer, Generator, Microwave, Range Hood, Refrigerator, Washer, Wine Cooler
- Laundry features:Dryer, Main Level, Washer
- Amenities:Deck, Loft, Skylights, Storage, int_feat_Workshop
- Pool features:In Ground
Parking
- Parking description:Detached, Garage, Garage Door Opener, Heated Garage, Water Available
- Garage:Yes
- Garage spaces:9
New listings near 2991 O'donnell Road
- New
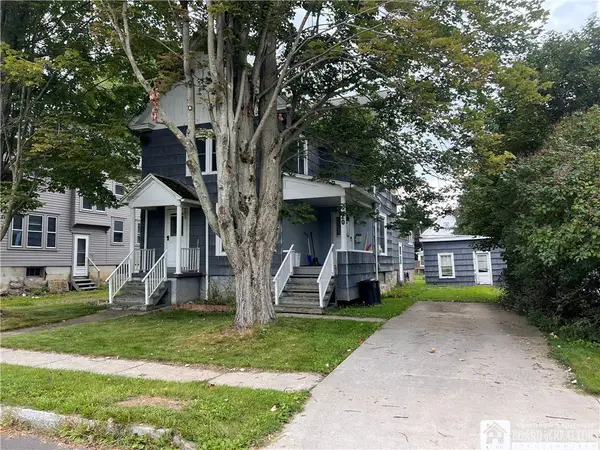 Listed by ERA$129,900Active4 beds 2 baths1,812 sq. ft.
20 Early Street, Wellsville, NY 14895
MLS# R1713069Listed by: ERA TEAM VP - New
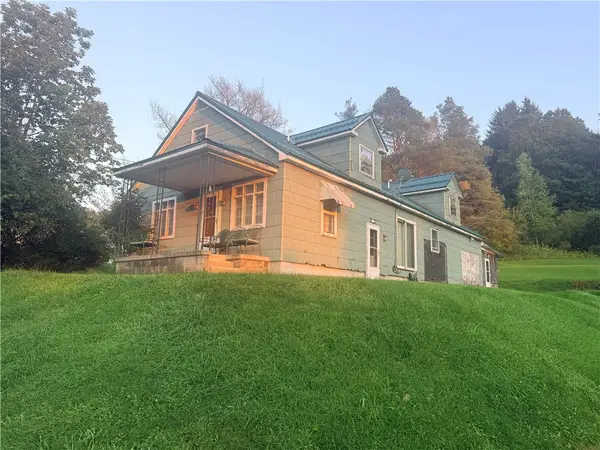 $139,900Active3 beds 3 baths2,346 sq. ft.
3357 Trapping Brook Rd/county Rd 30, Wellsville, NY 14895
MLS# R1711535Listed by: MIDDAUGH REAL ESTATE, INC.  $84,900Active3 beds 2 baths1,664 sq. ft.
1884 County Road 18, Wellsville, NY 14895
MLS# S1709617Listed by: LANDQUEST INC.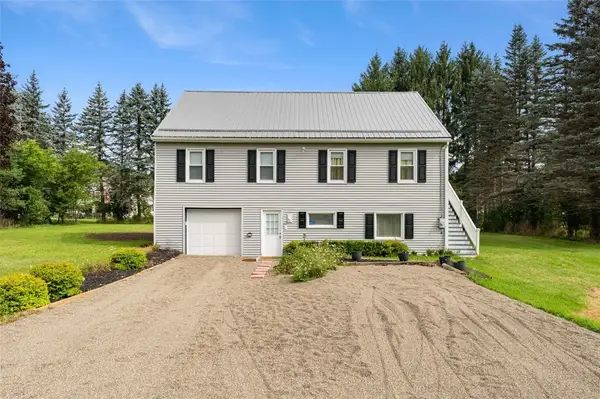 $220,000Active5 beds 2 baths2,312 sq. ft.
3266 Proctor Road, Wellsville, NY 14895
MLS# R1707636Listed by: HOWARD HANNA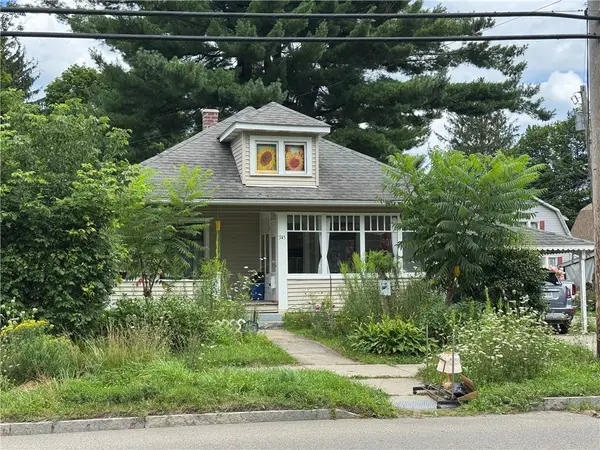 $145,000Active3 beds 1 baths1,842 sq. ft.
345 S Main Street, Wellsville, NY 14895
MLS# R1708229Listed by: MIDDAUGH REAL ESTATE, INC.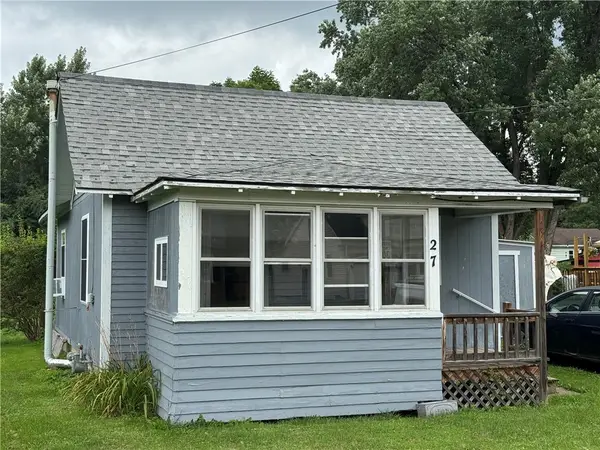 $60,000Pending1 beds 2 baths560 sq. ft.
27 Trapping Brook Road, Wellsville, NY 14895
MLS# R1707253Listed by: MIDDAUGH REAL ESTATE, INC.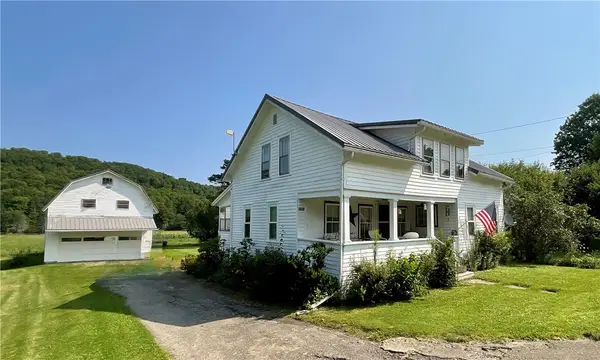 $79,900Pending4 beds 2 baths1,302 sq. ft.
2232 Hallsport Road, Wellsville, NY 14895
MLS# R1707019Listed by: HOWARD HANNA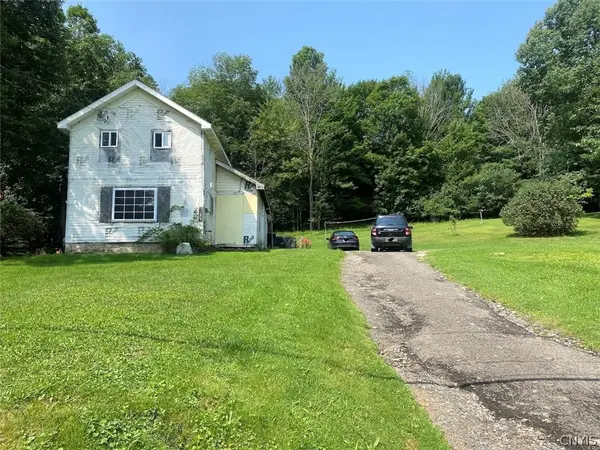 $59,900Active2 beds 1 baths1,561 sq. ft.
1873 County Road 18, Wellsville, NY 14895
MLS# S1706645Listed by: LANDQUEST INC.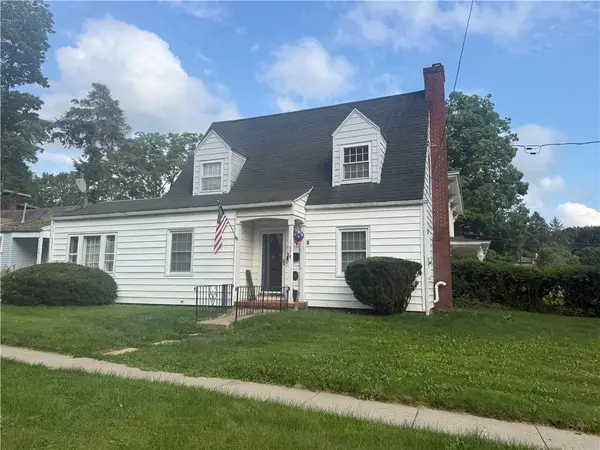 $172,000Active3 beds 2 baths2,197 sq. ft.
176 Maple Avenue, Wellsville, NY 14895
MLS# R1705938Listed by: MIDDAUGH REAL ESTATE, INC.


Protect your home and budget from life's surprises with an Assurant Home Warranty, backed by a partner that supports you through every step of homeownership. Explore Plans.
© 2023 - 2026 ERA Franchise Systems LLC. All rights reserved. ERA Franchise Systems LLC fully supports the principles of the Fair Housing Act and the Equal Opportunity Act. ERA, ERA Real Estate powered, and their respective logos are registered service marks of ERA Franchise Systems LLC. Each office is independently owned and operated.