
3472 Sunset Drive, Wellsville, NY 14895
Local realty services provided by:HUNT Real Estate ERA
3472 Sunset Drive,Wellsville, NY 14895
$184,900
- 3 Beds
- 2 Baths
- 1,900 sq. ft.
- Single family
- Active
Listed by: victoria a joyce-middaugh
Office: middaugh real estate, inc.
MLS#:R1718588
Source:NY_GENRIS
Price summary
- Price:$184,900
- Price per sq. ft.:$97.32
About this home
Nicely maintained Ranch home with an attached 2 car garage located in the popular Riverview Heights community. Enter this home from the covered front porch into the foyer with a closet. The living room has a wood burning stone fireplace and sliding doors that lead to the enclosed back patio. The kitchen has stainless steel appliances to include a refrigerator, gas stove/oven, microwave and dishwasher and leads into the large dining room also with a door to the back patio. The primary suite has large closets. The primary bath has a walk-in shower. Off the bathroom is a separate laundry room, washer and dryer will stay. On the main floor you will also find 2 additional bedrooms and a full bath. This home has a full basement with a family room also with a wood burning fireplace. The rest of the dry basement offers many options and has a Bilko door with easy access for large items. The private flat backyard has a nice size storage building, great for lawn care equipment and a workshop. Showings begin on October 6, 2026 at 9 a.m. Negotiations begin on October 6, 2026 at 9 a.m. No negotiations will take place until October 6, 2026 at 9 a.m....
Contact an agent
Home facts
- Year built:1980
- Subdivision & Development:Riverview Heights Sub Sec
- Listing ID #:R1718588
- Added:6 day(s) ago
- Updated:October 07, 2026 at 03:21 PM
Rooms and interior
- Bedrooms:3
- Total bathrooms:2
- Full bathrooms:2
- Rooms Total:10
- Flooring:Carpet, Varies, Vinyl
- Dining Description:Separate Formal Dining Room
- Kitchen Description:Microwave, Refrigerator
- Basement:Yes
- Basement Description:Full, Partially Finished, Walk Up Access
- Living area:1,900 sq. ft.
Heating and cooling
- Heating:Electric, Forced Air, Gas
Structure and exterior
- Roof:Asphalt
- Year built:1980
- Building area:1,900 sq. ft.
- Lot area:0.3 Acres
- Lot Features:Rectangular, Residential Lot
- Architectural Style:Ranch
- Construction Materials:Vinyl Siding
- Exterior Features:Fence, Open, Porch
- Foundation Description:Block
- Levels:1 Story
Utilities
- Water:Connected, Public, Water Connected
- Sewer:Septic Tank
Finances and disclosures
- Price:$184,900
- Price per sq. ft.:$97.32
- Tax amount:$4,441
Features and amenities
- Appliances:Dryer, Microwave, Refrigerator, Washer
- Laundry features:Dryer, Washer
- Amenities:Fence
Parking
- Parking description:Attached, Garage, Garage Door Opener
- Garage:Yes
- Garage spaces:2
New listings near 3472 Sunset Drive
- New
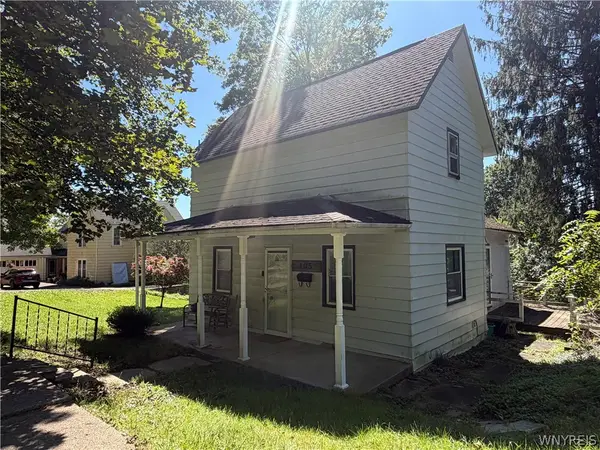 $95,000Active3 beds 2 baths1,044 sq. ft.
105 Scott Avenue, Wellsville, NY 14895
MLS# B1719680Listed by: PARK REALTY OF WNY LLC - New
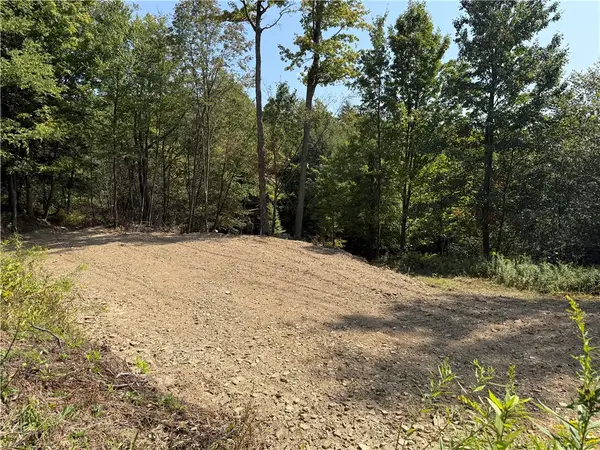 $69,900Active38.6 Acres
Alma Hill Road, Wellsville, NY 14895
MLS# R1719144Listed by: WHITETAIL PROPERTIES REAL ESTATE, LLC - New
 Listed by ERA$105,900Active3 beds 2 baths1,243 sq. ft.
86 #HF E Hanover Street, Wellsville, NY 14895
MLS# R1717921Listed by: ERA TEAM VP  Listed by ERA$329,900Active5 beds 3 baths5,367 sq. ft.
296 N Main Street, Wellsville, NY 14895
MLS# R1716432Listed by: ERA TEAM VP $187,000Active4 beds 3 baths2,016 sq. ft.
2854 Truax Road, Wellsville, NY 14895
MLS# R1712614Listed by: RE/MAX HOMETOWN CHOICE $87,500Active2 beds 1 baths720 sq. ft.
3286 1st Avenue, Wellsville, NY 14895
MLS# R1716309Listed by: HOWARD HANNA PROFESSIONALS - COUDERSPORT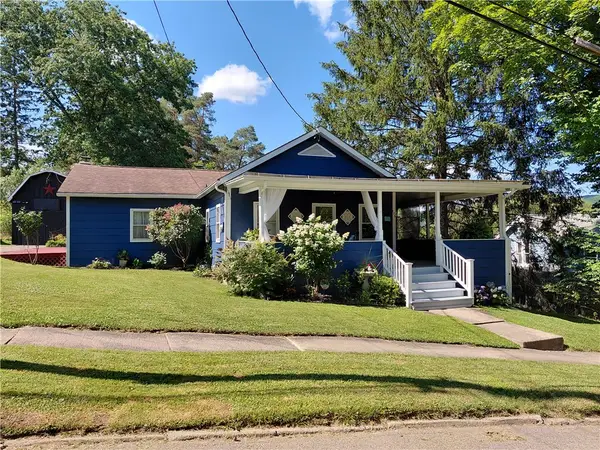 $168,900Active3 beds 2 baths1,554 sq. ft.
176 Early Street, Wellsville, NY 14895
MLS# R1715835Listed by: MIDDAUGH REAL ESTATE, INC.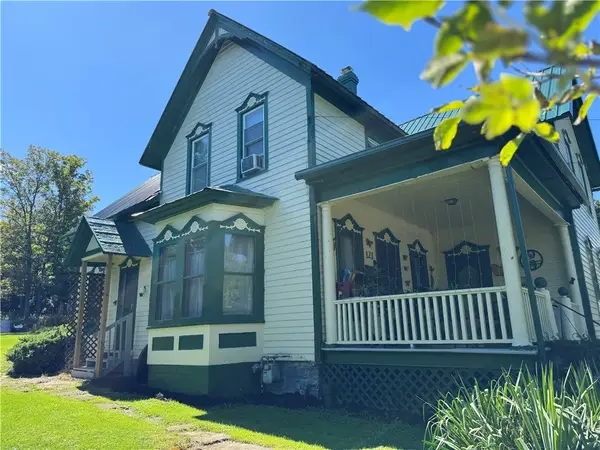 $119,000Active4 beds 2 baths1,918 sq. ft.
121 Pine Street, Wellsville, NY 14895
MLS# R1714675Listed by: MIDDAUGH REAL ESTATE, INC.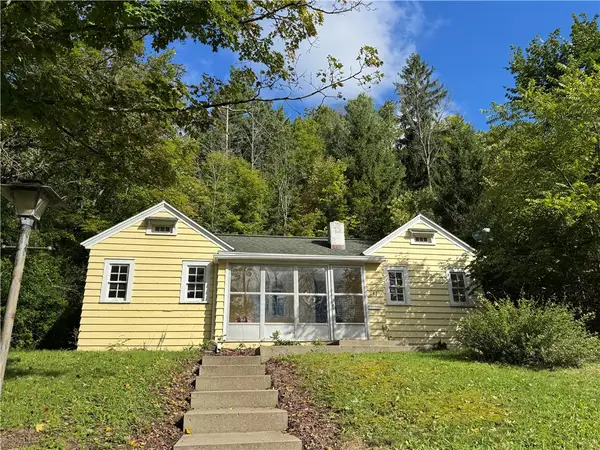 $79,900Active1 beds 1 baths816 sq. ft.
181 E State Street, Wellsville, NY 14895
MLS# R1714683Listed by: MIDDAUGH REAL ESTATE, INC.


Protect your home and budget from life's surprises with an Assurant Home Warranty, backed by a partner that supports you through every step of homeownership. Explore Plans.
© 2023 - 2026 ERA Franchise Systems LLC. All rights reserved. ERA Franchise Systems LLC fully supports the principles of the Fair Housing Act and the Equal Opportunity Act. ERA, ERA Real Estate powered, and their respective logos are registered service marks of ERA Franchise Systems LLC. Each office is independently owned and operated.