
4150 Hillcrest Drive Extension, Wellsville, NY 14895
Local realty services provided by:HUNT Real Estate ERA
4150 Hillcrest Drive Extension,Wellsville, NY 14895
$350,000
- 4 Beds
- 3 Baths
- 4,128 sq. ft.
- Single family
- Active
Listed by:
 Isabelle Raptis(585) 808 - 5437HUNT Real Estate ERA
Office: hunt real estate era
MLS#:R1700451
Source:NY_GENRIS
Price summary
- Price:$350,000
- Price per sq. ft.:$84.79
About this home
Welcome home to this beautiful property nestled in a peaceful, quiet neighborhood. Offering the perfect balance of comfort, space, and outdoor living, this home is ideal for those seeking privacy without sacrificing convenience.
Inside, you'll find a thoughtfully designed layout featuring four bedrooms, including two conveniently located on the main level and two additional bedrooms upstairs. The home offers cathedral ceilings in the living room that create an open and airy feel, and a spacious eat-in kitchen perfect for everyday meals and entertaining.
Step outside onto the expansive deck overlooking the backyard and in-ground pool, creating the perfect setting for summer gatherings, relaxing evenings, and enjoying the surrounding natural beauty.
The finished basement provides valuable additional living space with endless possibilities, including a home theater, recreation room, fitness area, or the potential to create a fifth bedroom, home office, or guest suite.
With over 3 acres of land, generous indoor and outdoor living spaces, and a desirable location in a tranquil neighborhood, this property offers the lifestyle you've been searching for. Don't miss the opportunity to make this exceptional home your own!
Second parcel being sold with the property is tax map number 238.11-1-51.3 and is 2.29 acres. With the main parcel sitting at 1.26 acres, the total acreage is 3.55. Taxes shown include both parcels of land....
Contact an agent
Home facts
- Year built:1984
- Subdivision & Development:Town/Wellsville
- Listing ID #:R1700451
- Added:38 day(s) ago
- Updated:September 18, 2026 at 02:46 PM
Rooms and interior
- Bedrooms:4
- Total bathrooms:3
- Full bathrooms:2
- Half bathrooms:1
- Rooms Total:13
- Flooring:Carpet, Laminate, Varies
- Dining Description:Bar
- Kitchen Description:Dishwasher, Refrigerator
- Basement:Yes
- Basement Description:Full, Partially Finished
- Living area:4,128 sq. ft.
Heating and cooling
- Heating:Baseboard, Electric, Forced Air
Structure and exterior
- Roof:Asphalt
- Year built:1984
- Building area:4,128 sq. ft.
- Lot area:1.26 Acres
- Lot Features:Irregular Lot, Wooded
- Architectural Style:Colonial
- Construction Materials:Block, Concrete, Frame, Wood Siding
- Exterior Features:Deck, Pool
- Foundation Description:Block
- Levels:2 Stories
Utilities
- Water:Well
- Sewer:Septic Tank
Finances and disclosures
- Price:$350,000
- Price per sq. ft.:$84.79
- Tax amount:$10,799
Features and amenities
- Appliances:Dishwasher, Dryer, Refrigerator, Washer
- Laundry features:Dryer, Electric Water Heater, Main Level, Washer
- Amenities:Bar, Deck, Storage
- Pool features:In Ground
Parking
- Parking description:Attached, Garage
- Garage:Yes
- Garage spaces:2
New listings near 4150 Hillcrest Drive Extension
- New
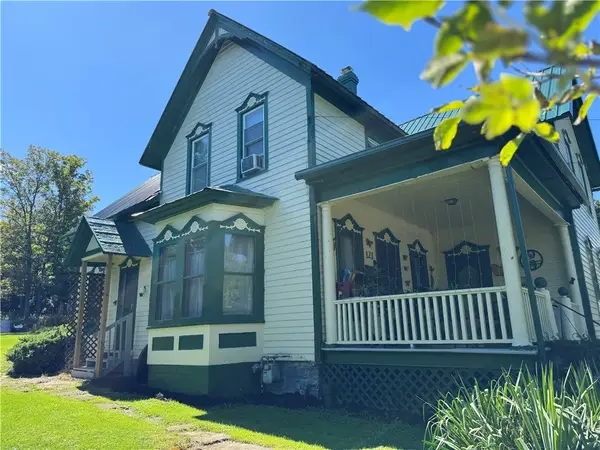 $119,000Active4 beds 2 baths1,918 sq. ft.
121 Pine Street, Wellsville, NY 14895
MLS# R1714675Listed by: MIDDAUGH REAL ESTATE, INC. - New
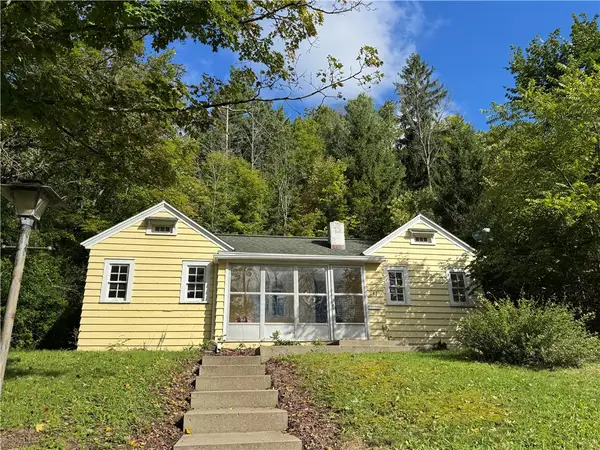 $79,900Active1 beds 1 baths816 sq. ft.
181 E State Street, Wellsville, NY 14895
MLS# R1714683Listed by: MIDDAUGH REAL ESTATE, INC. - New
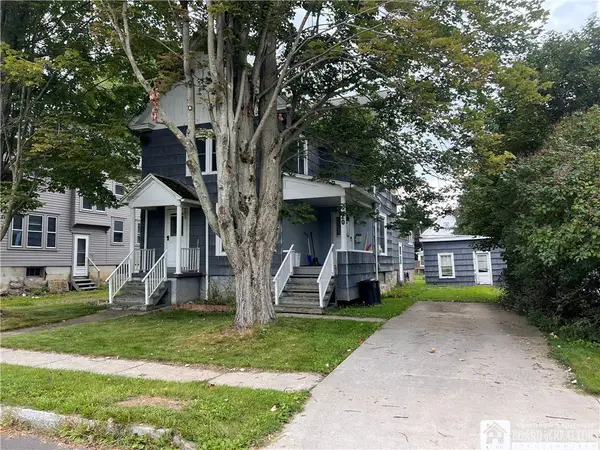 Listed by ERA$129,900Active4 beds 2 baths1,812 sq. ft.
20 Early Street, Wellsville, NY 14895
MLS# R1713069Listed by: ERA TEAM VP - New
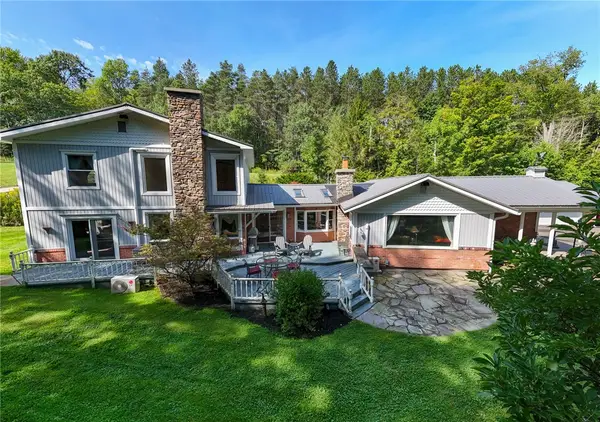 $650,000Active6 beds 3 baths3,709 sq. ft.
2991 O'donnell Road, Wellsville, NY 14895
MLS# R1713160Listed by: MIDDAUGH REAL ESTATE, INC. 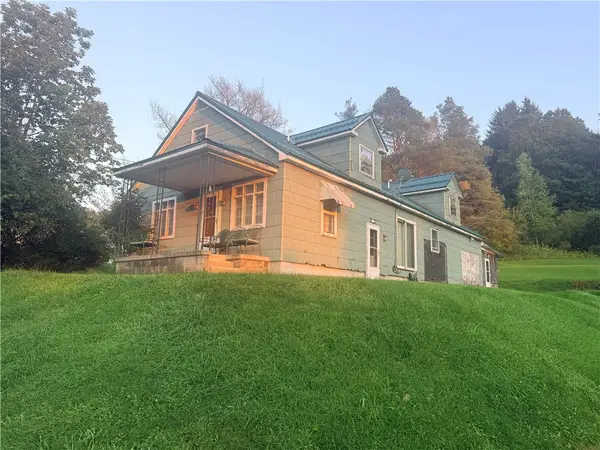 $139,900Active3 beds 3 baths2,346 sq. ft.
3357 Trapping Brook Rd/county Rd 30, Wellsville, NY 14895
MLS# R1711535Listed by: MIDDAUGH REAL ESTATE, INC. $84,900Active3 beds 2 baths1,664 sq. ft.
1884 County Road 18, Wellsville, NY 14895
MLS# S1709617Listed by: LANDQUEST INC.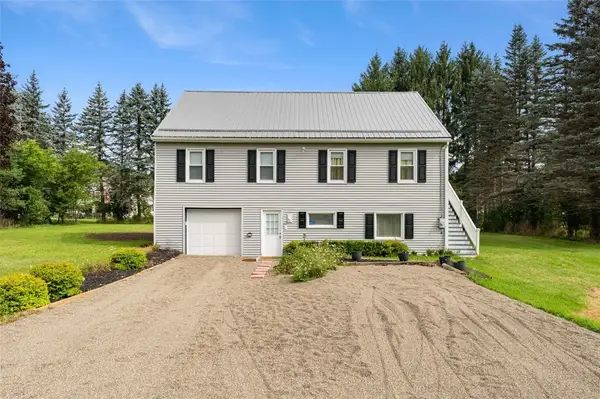 $220,000Active5 beds 2 baths2,312 sq. ft.
3266 Proctor Road, Wellsville, NY 14895
MLS# R1707636Listed by: HOWARD HANNA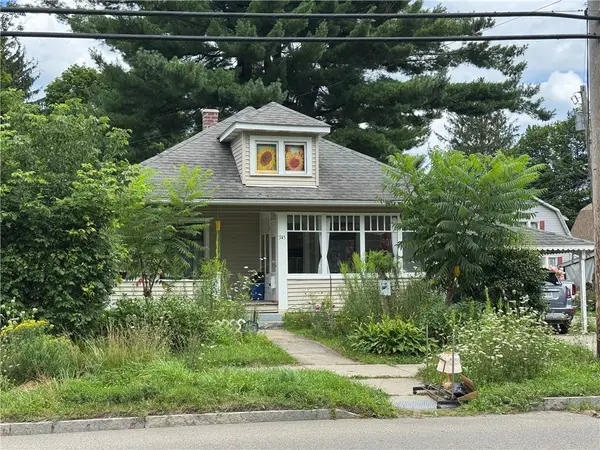 $138,900Active3 beds 1 baths1,842 sq. ft.
345 S Main Street, Wellsville, NY 14895
MLS# R1708229Listed by: MIDDAUGH REAL ESTATE, INC.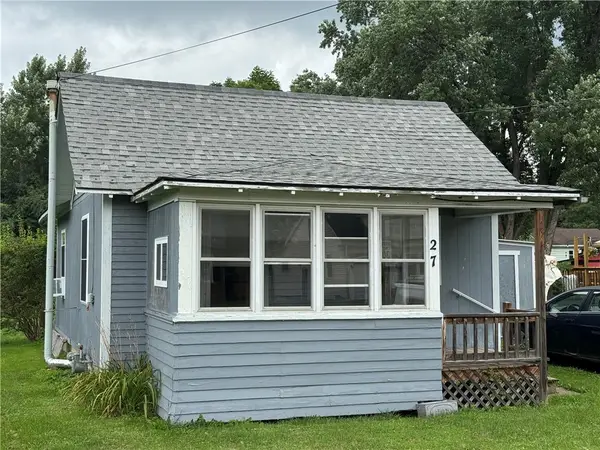 $60,000Pending1 beds 2 baths560 sq. ft.
27 Trapping Brook Road, Wellsville, NY 14895
MLS# R1707253Listed by: MIDDAUGH REAL ESTATE, INC.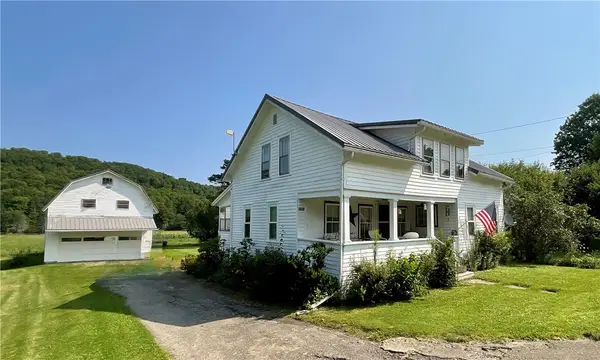 $79,900Pending4 beds 2 baths1,302 sq. ft.
2232 Hallsport Road, Wellsville, NY 14895
MLS# R1707019Listed by: HOWARD HANNA


Protect your home and budget from life's surprises with an Assurant Home Warranty, backed by a partner that supports you through every step of homeownership. Explore Plans.
© 2023 - 2026 ERA Franchise Systems LLC. All rights reserved. ERA Franchise Systems LLC fully supports the principles of the Fair Housing Act and the Equal Opportunity Act. ERA, ERA Real Estate powered, and their respective logos are registered service marks of ERA Franchise Systems LLC. Each office is independently owned and operated.