
5738 State Route 417, Wellsville, NY 14895
Local realty services provided by:ERA Team VP Real Estate
5738 State Route 417,Wellsville, NY 14895
$68,000
- 2 Beds
- 1 Baths
- 1,588 sq. ft.
- Single family
- Active
Listed by:

Office: era team vp
MLS#:R1705126
Source:NY_GENRIS
Price summary
- Price:$68,000
- Price per sq. ft.:$42.82
About this home
Nestled in the peaceful countryside just outside the Village of Allentown, this charming 2-bedroom, 1-bath home offers the perfect opportunity to enjoy rural living with easy access to nearby amenities. Built in 1934, the home features approximately 1,588 square feet of living space, blending classic character with plenty of potential to make it your own. The home offers a large open kitchen, living room, 2 bedrooms, office, bonus room and large mudroom/laundry. The property includes a garage/workshop/studio that has been used for a home business but has many options. Also on the property is a large barn and shed. Conveniently located along State Route 417, you'll appreciate the balance of country privacy while remaining just minutes from Wellsville, Allentown, shopping, schools, and recreational opportunities. Whether you're looking for your first home or a property with room to add your personal touch, this home is ready for its next chapter.
Contact an agent
Home facts
- Year built:1934
- Listing ID #:R1705126
- Added:49 day(s) ago
- Updated:September 18, 2026 at 02:46 PM
Rooms and interior
- Bedrooms:2
- Total bathrooms:1
- Full bathrooms:1
- Rooms Total:9
- Flooring:Laminate, Varies
- Dining Description:Separate Formal Dining Room
- Kitchen Description:Dishwasher, Kitchen Island, Refrigerator
- Basement:Yes
- Basement Description:Partial
- Living area:1,588 sq. ft.
Heating and cooling
- Heating:Gas, Stove, Wall Furnace, Wood
Structure and exterior
- Year built:1934
- Building area:1,588 sq. ft.
- Lot area:3.4 Acres
- Lot Features:Rectangular
- Architectural Style:Cabin
- Construction Materials:Wood Siding
- Levels:1 Story
Utilities
- Water:Spring
- Sewer:Septic Tank
Finances and disclosures
- Price:$68,000
- Price per sq. ft.:$42.82
- Tax amount:$4,052
Features and amenities
- Appliances:Dishwasher, Gas Range, Refrigerator
- Laundry features:Electric Water Heater, Main Level
- Amenities:int_feat_Workshop
Parking
- Parking description:Detached, Garage
- Garage:Yes
- Garage spaces:2
New listings near 5738 State Route 417
- New
 Listed by ERA$329,900Active5 beds 3 baths5,367 sq. ft.
296 N Main Street, Wellsville, NY 14895
MLS# R1716432Listed by: ERA TEAM VP - New
 $187,000Active4 beds 3 baths2,016 sq. ft.
2854 Truax Road, Wellsville, NY 14895
MLS# R1712614Listed by: RE/MAX HOMETOWN CHOICE - New
 $87,500Active1 beds 1 baths720 sq. ft.
3286 1st Avenue, Wellsville, NY 14895
MLS# R1716309Listed by: HOWARD HANNA PROFESSIONALS - COUDERSPORT - New
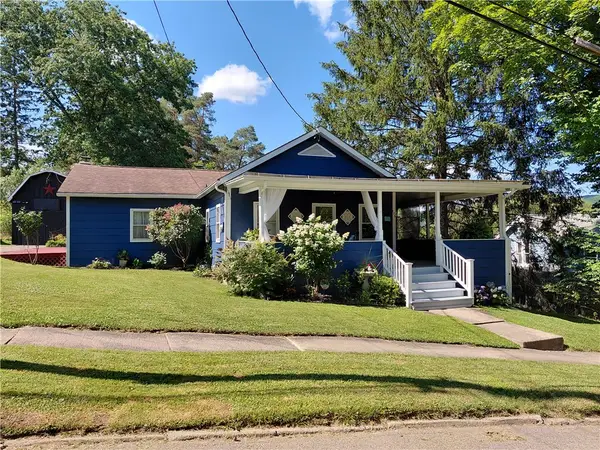 $168,900Active3 beds 2 baths1,554 sq. ft.
176 Early Street, Wellsville, NY 14895
MLS# R1715835Listed by: MIDDAUGH REAL ESTATE, INC. - New
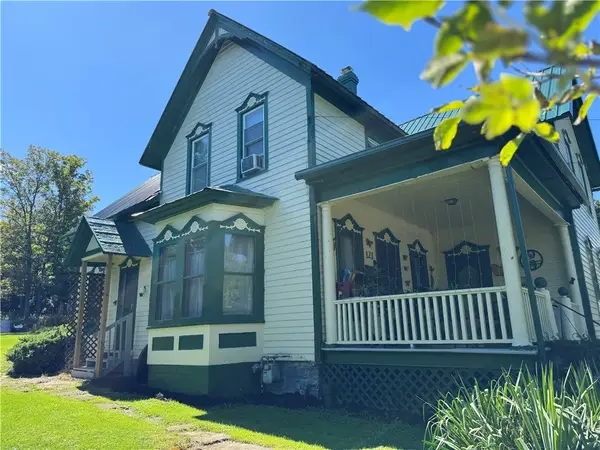 $119,000Active4 beds 2 baths1,918 sq. ft.
121 Pine Street, Wellsville, NY 14895
MLS# R1714675Listed by: MIDDAUGH REAL ESTATE, INC. - New
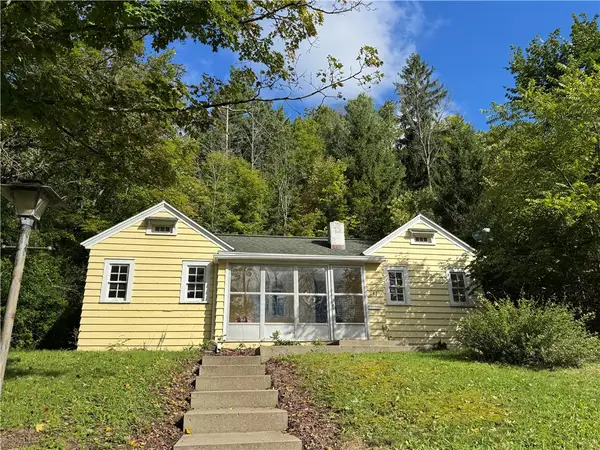 $79,900Active1 beds 1 baths816 sq. ft.
181 E State Street, Wellsville, NY 14895
MLS# R1714683Listed by: MIDDAUGH REAL ESTATE, INC. 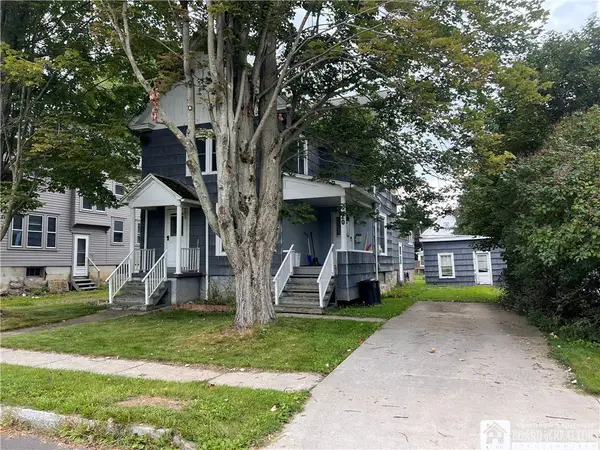 Listed by ERA$129,900Active4 beds 2 baths1,812 sq. ft.
20 Early Street, Wellsville, NY 14895
MLS# R1713069Listed by: ERA TEAM VP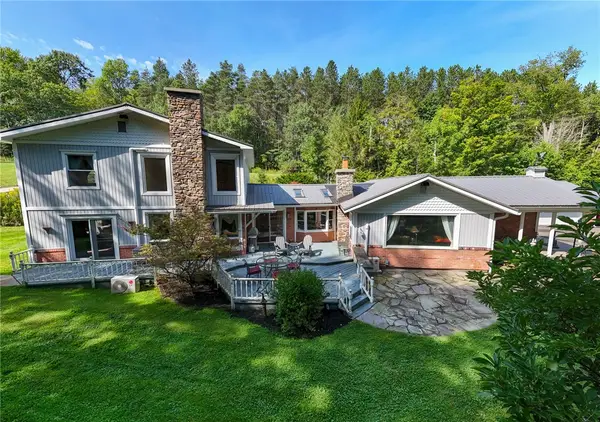 $650,000Active6 beds 3 baths3,709 sq. ft.
2991 O'donnell Road, Wellsville, NY 14895
MLS# R1713160Listed by: MIDDAUGH REAL ESTATE, INC.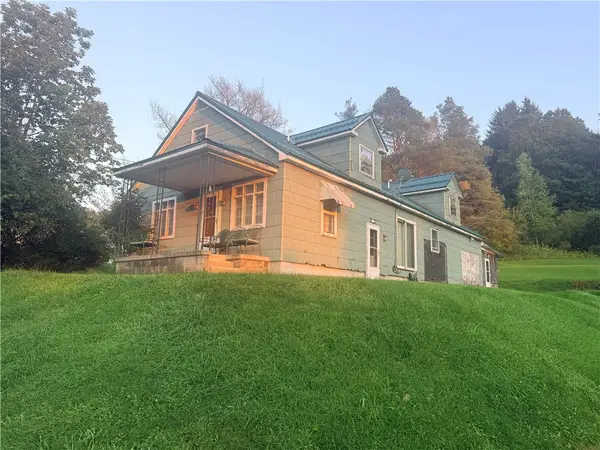 $139,900Active3 beds 3 baths2,346 sq. ft.
3357 Trapping Brook Rd/county Rd 30, Wellsville, NY 14895
MLS# R1711535Listed by: MIDDAUGH REAL ESTATE, INC. $84,900Active3 beds 2 baths1,664 sq. ft.
1884 County Road 18, Wellsville, NY 14895
MLS# S1709617Listed by: LANDQUEST INC.


Protect your home and budget from life's surprises with an Assurant Home Warranty, backed by a partner that supports you through every step of homeownership. Explore Plans.
© 2023 - 2026 ERA Franchise Systems LLC. All rights reserved. ERA Franchise Systems LLC fully supports the principles of the Fair Housing Act and the Equal Opportunity Act. ERA, ERA Real Estate powered, and their respective logos are registered service marks of ERA Franchise Systems LLC. Each office is independently owned and operated.