
86 #HF E Hanover Street, Wellsville, NY 14895
Local realty services provided by:ERA Team VP Real Estate
86 #HF E Hanover Street,Wellsville, NY 14895
$105,900
- 3 Beds
- 2 Baths
- 1,243 sq. ft.
- Single family
- Active
Listed by:

Office: era team vp
MLS#:R1717921
Source:NY_GENRIS
Price summary
- Price:$105,900
- Price per sq. ft.:$85.2
About this home
Welcome to 86 and a half!
This beautifully maintained 1,243 sq. ft. home, where 1915 character meets modern convenience. Situated in the sought-after Wellsville Central School District, this 3-bedroom, 2-bathroom residence is designed for comfortable family living and effortless hosting.
Interior Highlights:
The home exudes warmth and charm throughout. You’ll appreciate the updated ambiance provided by brand-new, modern light fixtures throughout the entire house. The kitchen comes move-in ready with the stove included. Need extra space? The full attic provides incredible versatility for convenient seasonal storage.
Outdoor Living:
Step outside to a fully fenced backyard that offers peace of mind for parents and pet owners alike. Shaded by mature trees, the yard provides a serene, secluded feel. A major highlight for active families is the separate turfed play yard, providing a clean, durable space for kids to play year-round. Enjoy your morning coffee or evening sunsets on your choice of the front or back decks. The property also features a detached garage, adding valuable extra space for vehicles or workshop projects.
This home perfectly balances historic charm with the functional updates every busy family needs. Don’t miss your chance to own a piece of Wellsville history.
Note: To help you visualize the potential of this home, select interior photos have been virtually enhanced to remove clutter and showcase the space....
Contact an agent
Home facts
- Year built:1915
- Subdivision & Development:Willing & Francis
- Listing ID #:R1717921
- Added:1 day(s) ago
- Updated:September 28, 2026 at 03:00 PM
Rooms and interior
- Bedrooms:3
- Total bathrooms:2
- Full bathrooms:1
- Half bathrooms:1
- Rooms Total:7
- Flooring:Carpet, Hardwood, Laminate, Varies, Vinyl
- Basement:Yes
- Basement Description:Crawl Space, Partial
- Living area:1,243 sq. ft.
Heating and cooling
- Heating:Gas
Structure and exterior
- Year built:1915
- Building area:1,243 sq. ft.
- Lot area:0.1 Acres
- Lot Features:Irregular Lot, Residential Lot
- Architectural Style:Two Story
- Construction Materials:Wood Siding
- Exterior Features:Deck, Porch, Screened
- Foundation Description:Block
Utilities
- Water:Connected, Public, Water Connected
- Sewer:Connected, Sewer Connected
Finances and disclosures
- Price:$105,900
- Price per sq. ft.:$85.2
- Tax amount:$2,110
Features and amenities
- Appliances:Gas Cooktop
- Laundry features:Electric Water Heater, Main Level
- Amenities:Deck
Parking
- Parking description:Detached, Garage
- Garage:Yes
- Garage spaces:1
New listings near 86 #HF E Hanover Street
- New
 Listed by ERA$105,900Active3 beds 2 baths1,243 sq. ft.
86 #HF E Hanover Street, Wellsville, NY 14895
MLS# R1717921Listed by: ERA TEAM VP - New
 Listed by ERA$329,900Active5 beds 3 baths5,367 sq. ft.
296 N Main Street, Wellsville, NY 14895
MLS# R1716432Listed by: ERA TEAM VP - New
 $187,000Active4 beds 3 baths2,016 sq. ft.
2854 Truax Road, Wellsville, NY 14895
MLS# R1712614Listed by: RE/MAX HOMETOWN CHOICE - New
 $87,500Active1 beds 1 baths720 sq. ft.
3286 1st Avenue, Wellsville, NY 14895
MLS# R1716309Listed by: HOWARD HANNA PROFESSIONALS - COUDERSPORT - New
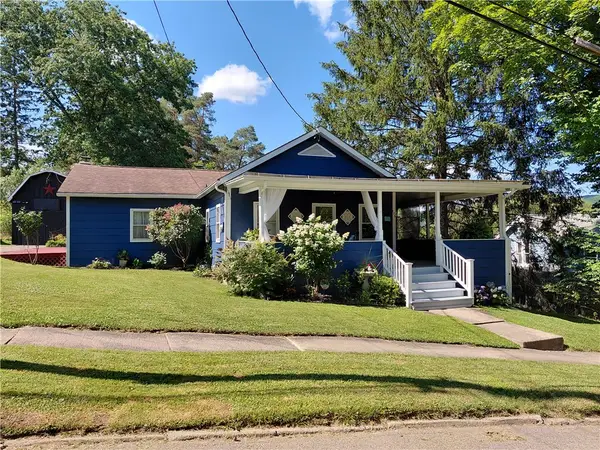 $168,900Active3 beds 2 baths1,554 sq. ft.
176 Early Street, Wellsville, NY 14895
MLS# R1715835Listed by: MIDDAUGH REAL ESTATE, INC. 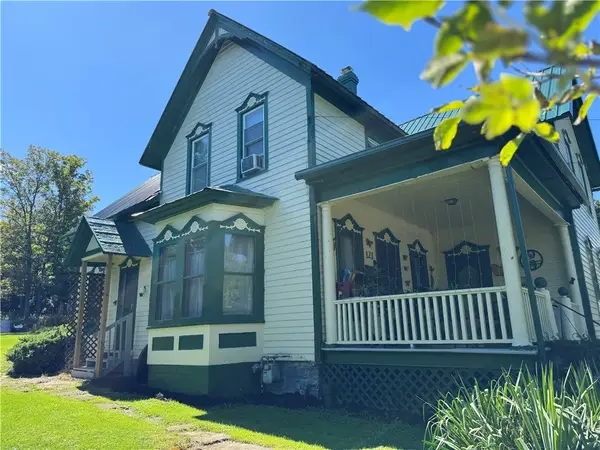 $119,000Active4 beds 2 baths1,918 sq. ft.
121 Pine Street, Wellsville, NY 14895
MLS# R1714675Listed by: MIDDAUGH REAL ESTATE, INC.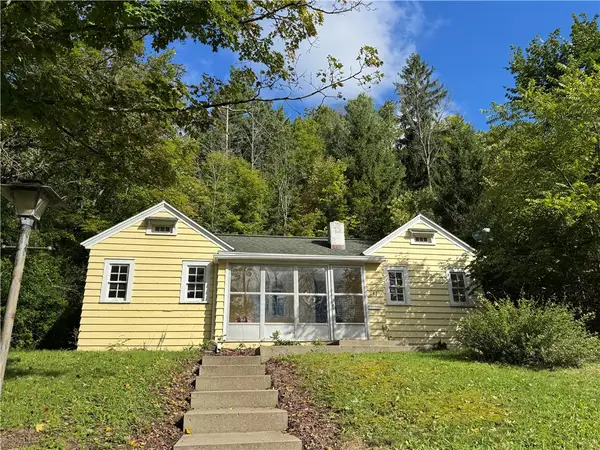 $79,900Active1 beds 1 baths816 sq. ft.
181 E State Street, Wellsville, NY 14895
MLS# R1714683Listed by: MIDDAUGH REAL ESTATE, INC.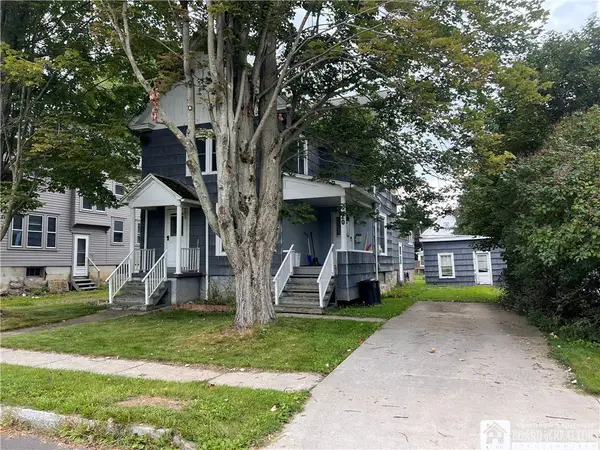 Listed by ERA$129,900Active4 beds 2 baths1,812 sq. ft.
20 Early Street, Wellsville, NY 14895
MLS# R1713069Listed by: ERA TEAM VP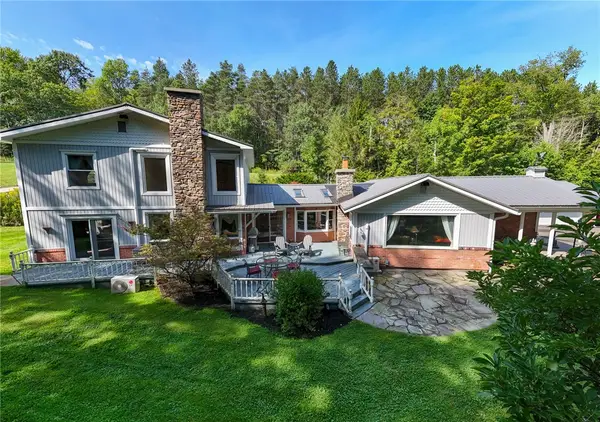 $650,000Active6 beds 3 baths3,709 sq. ft.
2991 O'donnell Road, Wellsville, NY 14895
MLS# R1713160Listed by: MIDDAUGH REAL ESTATE, INC.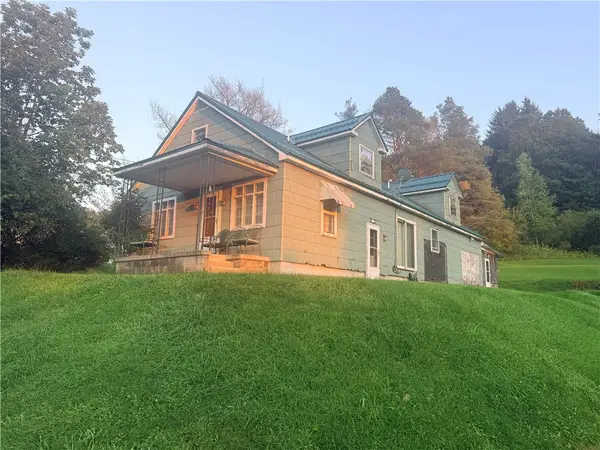 $139,900Active3 beds 3 baths2,346 sq. ft.
3357 Trapping Brook Rd/county Rd 30, Wellsville, NY 14895
MLS# R1711535Listed by: MIDDAUGH REAL ESTATE, INC.


Protect your home and budget from life's surprises with an Assurant Home Warranty, backed by a partner that supports you through every step of homeownership. Explore Plans.
© 2023 - 2026 ERA Franchise Systems LLC. All rights reserved. ERA Franchise Systems LLC fully supports the principles of the Fair Housing Act and the Equal Opportunity Act. ERA, ERA Real Estate powered, and their respective logos are registered service marks of ERA Franchise Systems LLC. Each office is independently owned and operated.