
139 Charlotte Creek Road, West Davenport, NY 13860
Local realty services provided by:HUNT Real Estate ERA
139 Charlotte Creek Road,West Davenport, NY 13860
$99,000
- 5 Beds
- 1 Baths
- 2,013 sq. ft.
- Single family
- Active
Listed by: stacey l. camilleri
Office: keller williams upstate ny properties
MLS#:R1710202
Source:NY_GENRIS
Price summary
- Price:$99,000
- Price per sq. ft.:$49.18
About this home
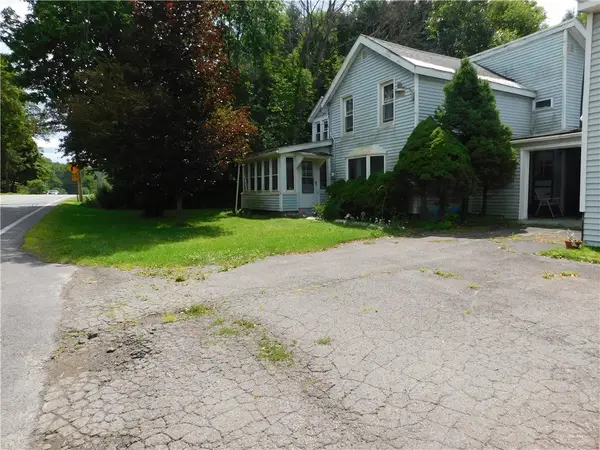
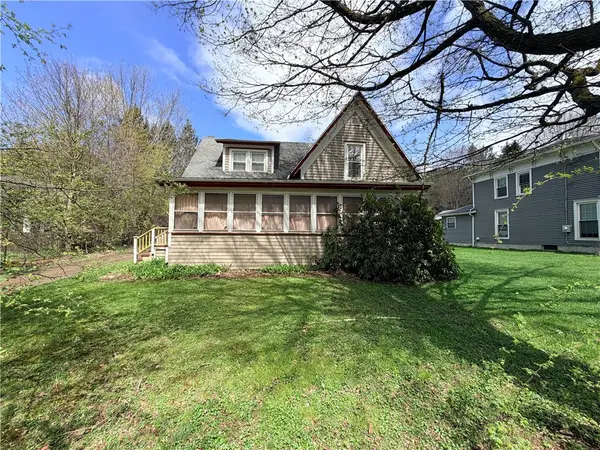
Bring your vision and tool belt to this unique, historic property packed with potential! Featuring solid bones and an expansive layout, this 5-bedroom, 1-bathroom home is ready for a complete transformation.
Step up to the wrap-around front porch and into the main living room. To the left, you will find a sitting room alongside a dedicated laundry room with hookups. Straight ahead from the entry, the first staircase leads up to two cozy bedrooms plus a spacious primary bedroom with two adjoining windowed bonus rooms—ideal for a micro-nursery, walk-in closets, or private office nooks.
Back on the main level, move right through the living room into the formal dining room, which features charming bay windows and direct access to the wrap-around porch and a small fenced dog run. Off the dining room sits a flexible utility room already plumbed for laundry. To the left, enter the kitchen, which connects to the main bath, basement utility access, and a dedicated wood room with its own exterior entrance to the driveway. A second separate staircase off the dining room leads to the alternate upper level, offering a bedroom to the left and a landing leading to an expansive bedroom with classic slanted ceilings.
Outside, the property includes a small front yard, backyard, and a gravel driveway running alongside the home to a detached garage awaiting restoration.
Conveniently located with quick access to I-88, you are just minutes from Oneonta, about 20 minutes to Delhi and about 35 minutes Cooperstown. A true diamond in the rough sold strictly as-is—perfect for an investor, contractor, or ambitious flipper ready to bring new life to a versatile layout!...
Contact an agent
Home facts
- Year built:1860
- Listing ID #:R1710202
- Added:1 day(s) ago
- Updated:September 02, 2026 at 03:43 AM
Rooms and interior
- Bedrooms:5
- Total bathrooms:1
- Full bathrooms:1
- Rooms Total:11
- Flooring:Hardwood, Varies, Vinyl
- Dining Description:Separate Formal Dining Room
- Kitchen Description:Refrigerator
- Basement:Yes
- Basement Description:Crawl Space, Partial
- Living area:2,013 sq. ft.
Heating and cooling
- Heating:Forced Air, Oil
Structure and exterior
- Roof:Asphalt, Shingle
- Year built:1860
- Building area:2,013 sq. ft.
- Lot area:0.24 Acres
- Lot Features:Rectangular, Residential Lot
- Architectural Style:Historic Antique, Two Story
- Construction Materials:Frame, Wood Siding
- Exterior Features:Porch
- Foundation Description:Stone
- Levels:2 Stories
Utilities
- Water:Well
- Sewer:Septic Tank
Finances and disclosures
- Price:$99,000
- Price per sq. ft.:$49.18
- Tax amount:$1,718
Features and amenities
- Appliances:Refrigerator
- Laundry features:Electric Water Heater, Main Level
Parking
- Parking description:Detached, Garage
- Garage:Yes
- Garage spaces:1
New listings near 139 Charlotte Creek Road


Protect your home and budget from life's surprises with an Assurant Home Warranty, backed by a partner that supports you through every step of homeownership. Explore Plans.
© 2023 - 2026 ERA Franchise Systems LLC. All rights reserved. ERA Franchise Systems LLC fully supports the principles of the Fair Housing Act and the Equal Opportunity Act. ERA, ERA Real Estate powered, and their respective logos are registered service marks of ERA Franchise Systems LLC. Each office is independently owned and operated.