
736 Delaware County Highway 11, West Davenport, NY 13860
Local realty services provided by:ERA Team VP Real Estate
736 Delaware County Highway 11,West Davenport, NY 13860
$160,000
- 3 Beds
- 2 Baths
- 1,647 sq. ft.
- Single family
- Active
Listed by: william alton
Office: country boy realty
MLS#:R1694367
Source:NY_GENRIS
Price summary
- Price:$160,000
- Price per sq. ft.:$97.15
About this home
A nice warm country home built in the late 1800's at 736 Delaware County Highway 11 in West Davenport, NY. This home is on a well-maintained county highway on a one-acre parcel, 2.5 miles from I-88, 0.8 mile off from State Highway 23. This cozy home is short drive to the famous Baseball Hall of Fame, Farmers Museum, Glimmer Glass, Good Year Lake, and much more.
On the outside there is a pad to back your RV onto, and it has plumbing to offload the gray water into the septic, there is electric on the side to use for the RV, a storage building is in the back of the property. A garage was built to house a RV along with a vehicle, so there is plenty of storage space. When the house was built, a garage was built connected to the house which could be used for many different thoughts. Inside the main house there is a nice working kitchen with an island; in a convenient spot on the side there is a washer, dryer, and a half bathroom. The dining room is right there on the side, with a window for good natural lighting, carpet flooring. In the living room there is plenty of space and it has a non-working fireplace.
On the front of the house is the porch, this area needs some TLC, the ceiling has come loose and the roof above it may also need to be looked at and repaired, it can be made to look good again. Upstairs you will find three bedrooms, open hallway, and one full bathroom.
In the basement you'll find dirt floor with a walkout exit. The furnace was replaced a few years back, new oil tank, the water heater has been replaced, the well is outside on the side of the house....
Contact an agent
Home facts
- Year built:1880
- Listing ID #:R1694367
- Added:37 day(s) ago
- Updated:September 18, 2026 at 02:46 PM
Rooms and interior
- Bedrooms:3
- Total bathrooms:2
- Full bathrooms:1
- Half bathrooms:1
- Rooms Total:6
- Flooring:Varies, Vinyl
- Dining Description:Separate Formal Dining Room
- Kitchen Description:Dishwasher, Refrigerator
- Basement:Yes
- Living area:1,647 sq. ft.
Heating and cooling
- Cooling:Zoned
- Heating:Hot Water, Oil, Zoned
Structure and exterior
- Year built:1880
- Building area:1,647 sq. ft.
- Lot area:1 Acres
- Lot Features:Rectangular
- Architectural Style:Two Story
- Construction Materials:Frame, Stone
- Foundation Description:Stone
- Levels:2 Stories
Utilities
- Water:Well
- Sewer:Septic Tank
Finances and disclosures
- Price:$160,000
- Price per sq. ft.:$97.15
- Tax amount:$3,001
Features and amenities
- Appliances:Dishwasher, Dryer, Refrigerator, Washer
- Laundry features:Dryer, Electric Water Heater, Main Level, Washer
Parking
- Parking description:Attached, Driveway, Garage
- Garage:Yes
- Garage spaces:2
New listings near 736 Delaware County Highway 11
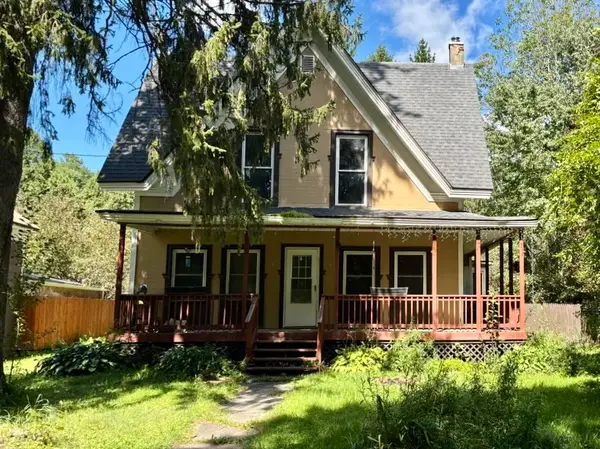 $99,000Active5 beds 1 baths2,013 sq. ft.
139 Charlotte Creek Road, West Davenport, NY 13860
MLS# R1710202Listed by: KELLER WILLIAMS UPSTATE NY PROPERTIES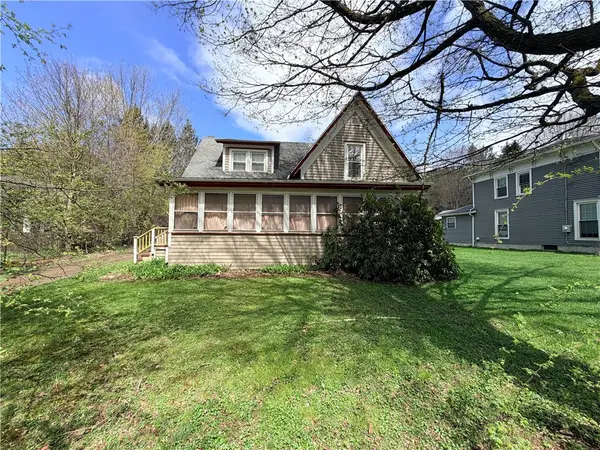 $159,000Active4 beds 2 baths1,800 sq. ft.
151 Charlotte Creek Road, West Davenport, NY 13860
MLS# R1676418Listed by: KELLER WILLIAMS UPSTATE NY PROPERTIES


Protect your home and budget from life's surprises with an Assurant Home Warranty, backed by a partner that supports you through every step of homeownership. Explore Plans.
© 2023 - 2026 ERA Franchise Systems LLC. All rights reserved. ERA Franchise Systems LLC fully supports the principles of the Fair Housing Act and the Equal Opportunity Act. ERA, ERA Real Estate powered, and their respective logos are registered service marks of ERA Franchise Systems LLC. Each office is independently owned and operated.