
144 Old Lake Street, West Harrison, NY 10604
Local realty services provided by:ERA Caputo Realty
144 Old Lake Street,West Harrison, NY 10604
$975,000
- 3 Beds
- 3 Baths
- 1,774 sq. ft.
- Single family
- Active
Upcoming open houses
- Sun, Nov 1512:30 pm - 02:00 pm
Listed by: annette m. cicinelli, nicole mandra
Office: keller williams realty partner
MLS#:1073470
Source:OneKey MLS
Price summary
- Price:$975,000
- Price per sq. ft.:$549.61
About this home
A serene setting in the heart of West Harrison, just minutes from downtown White Plains, sets the scene for this beautifully renovated three-bedroom, three-bath home. The living room welcomes you with refinished hardwood floors and a fireplace, while a gas fireplace in the dining room lends a warm glow to dinner gatherings. The fully renovated kitchen features brand-new appliances and laundry conveniently tucked just off the kitchen.
A generous main-level bedroom with an oversized walk-in closet and a renovated full bath on the same floor offer the ease of first-floor living. Upstairs, two additional bedrooms share a renovated full bath. The legally finished walkout lower level features a kitchenette, a third renovated full bath, and a separate bonus room with space for a home office, gym, or playroom. The deck off the main level is an inviting spot for summer dinners overlooking the expansive backyard, which is also accessible directly from the lower level. New windows and a freshly paved, oversized driveway with ample parking complete the updates. Located in the Harrison Central School District, with Silver Lake, local parks, and neighborhood shops nearby and easy access to major highways is truly a must see!...
Contact an agent
Home facts
- Year built:1957
- Listing ID #:1073470
- Added:1 day(s) ago
- Updated:November 14, 2026 at 10:51 PM
Rooms and interior
- Bedrooms:3
- Total bathrooms:3
- Full bathrooms:3
- Rooms Total:8
- Flooring:Hardwood
- Dining Description:Eat-In Kitchen, Formal Dining
- Kitchen Description:Eat-in Kitchen, Range, Refrigerator, Stainless Steel Appliance(s)
- Bedroom Description:First Floor Bedroom, Master Downstairs
- Basement:Yes
- Basement Description:Full, Partially Finished, Walk-Out Access
- Living area:1,774 sq. ft.
Heating and cooling
- Cooling:Central Air
- Heating:Baseboard, Hot Water, Oil
- Central air:Yes
Structure and exterior
- Year built:1957
- Building area:1,774 sq. ft.
- Lot area:0.99 Acres
- Lot Features:Cleared, Near Public Transit, Part Wooded, Paved, Private, Secluded, Sloped, Views, Wooded
- Architectural Style:Colonial
- Construction Materials:Batts Insulation, Frame, Vinyl Siding
Schools
- High school:Harrison High School
- Middle school:Louis M Klein Middle School
- Elementary school:Harrison Avenue Elementary School - Harrison
Utilities
- Water:Public
- Sewer:Public Sewer
Finances and disclosures
- Price:$975,000
- Price per sq. ft.:$549.61
- Tax amount:$14,654 (2026)
Features and amenities
- Appliances:Dryer, Refrigerator, Stainless Steel Appliance(s), Washer
- Laundry features:Dryer, Washer
- Amenities:Cathedral Ceiling(s), Granite Counters, Open Floorplan, Smart Thermostat, Storage
Parking
- Total parking spaces:10
- Parking description:Driveway
New listings near 144 Old Lake Street
- New
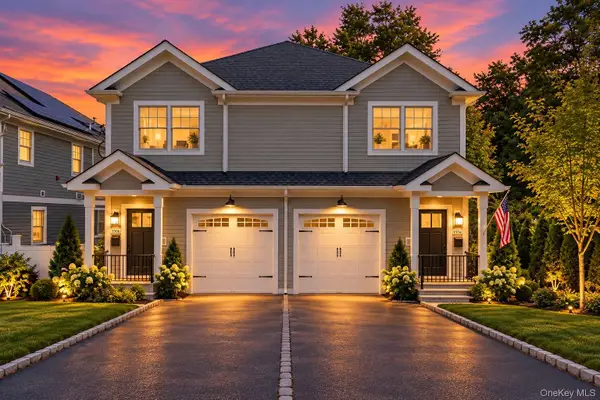 $1,499,000Active4 beds 4 baths2,427 sq. ft.
150 Woodside Avenue #A, West Harrison, NY 10604
MLS# 1071756Listed by: BERKSHIRE HATHAWAY HS NY PROP - Open Sun, 1 to 3pmNew
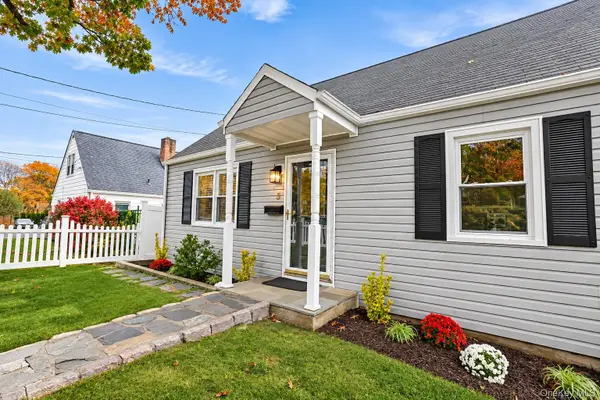 $699,000Active3 beds 2 baths1,200 sq. ft.
5 Oak Avenue, White Plains, NY 10604
MLS# 1071399Listed by: BERKSHIRE HATHAWAY HS NY PROP - New
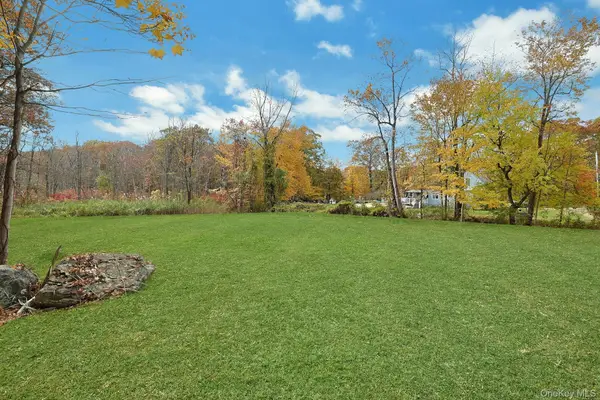 $469,000Active1.09 Acres
1613 Old Orchard Street, West Harrison, NY 10604
MLS# 1067803Listed by: HOWARD HANNA RAND REALTY 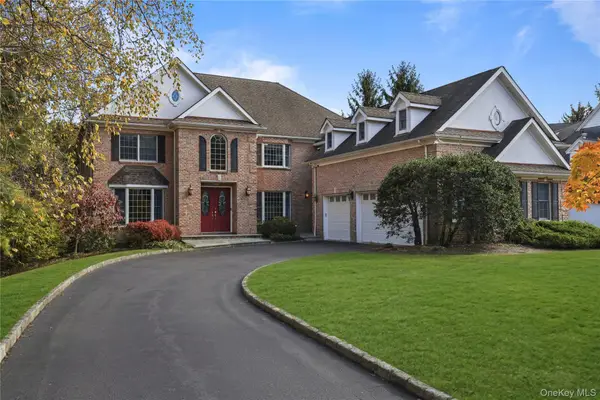 $2,695,000Active5 beds 7 baths5,401 sq. ft.
19 Shelley Lane, West Harrison, NY 10604
MLS# 1068555Listed by: JULIA B FEE SOTHEBYS INT. RLTY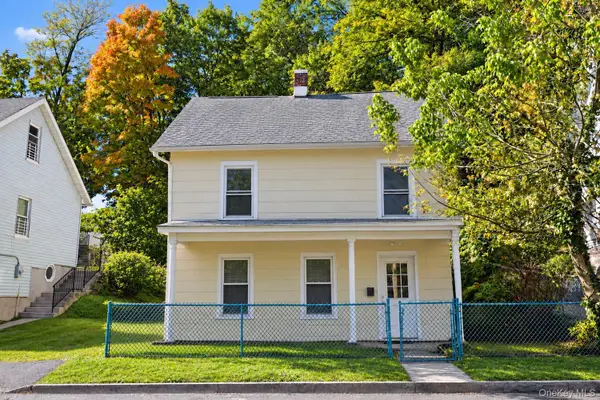 $549,999Active3 beds 2 baths1,500 sq. ft.
39 Hall Avenue, White Plains, NY 10604
MLS# 1068856Listed by: COMPASS GREATER NY, LLC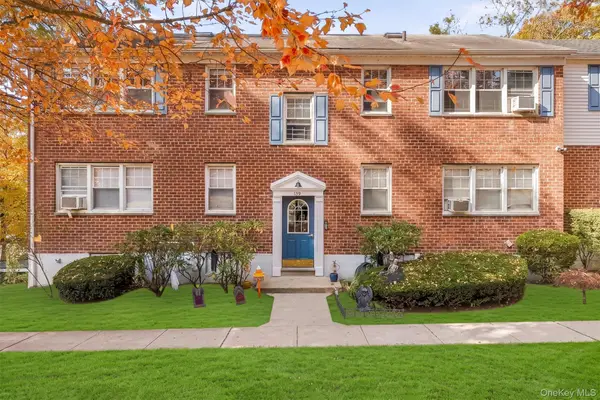 $219,000Active1 beds 1 baths800 sq. ft.
189 Columbus Avenue #2B, West Harrison, NY 10604
MLS# 1068699Listed by: HOULIHAN LAWRENCE INC.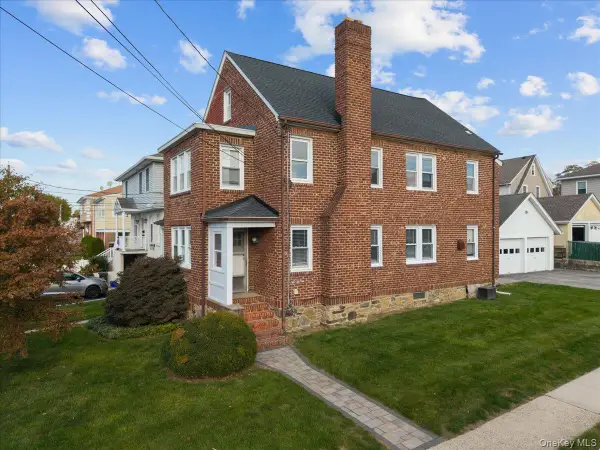 $950,000Active4 beds 2 baths2,720 sq. ft.
34 Park Avenue, West Harrison, NY 10604
MLS# 1066790Listed by: COMPASS GREATER NY, LLC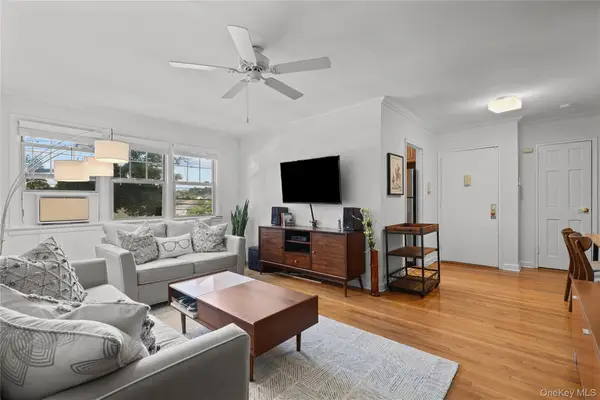 $220,000Active1 beds 1 baths800 sq. ft.
138 Underhill Avenue #1A, West Harrison, NY 10604
MLS# 1055441Listed by: JULIA B FEE SOTHEBYS INT. RLTY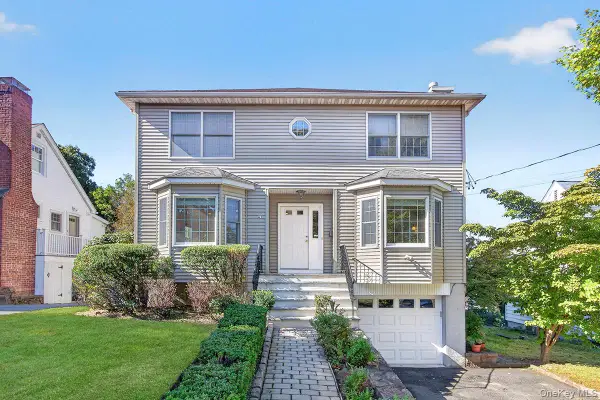 $999,000Active4 beds 3 baths2,304 sq. ft.
41 Mount Morris Avenue, White Plains, NY 10604
MLS# 1060732Listed by: HOWARD HANNA RAND REALTY


Protect your home and budget from life's surprises with an Assurant Home Warranty, backed by a partner that supports you through every step of homeownership. Explore Plans.
© 2023 - 2026 ERA Franchise Systems LLC. All rights reserved. ERA Franchise Systems LLC fully supports the principles of the Fair Housing Act and the Equal Opportunity Act. ERA, ERA Real Estate powered, and their respective logos are registered service marks of ERA Franchise Systems LLC. Each office is independently owned and operated.