
150 Woodside Avenue #A, West Harrison, NY 10604
Local realty services provided by:Bon Anno Realty ERA Powered
150 Woodside Avenue #A,West Harrison, NY 10604
$1,499,000
- 4 Beds
- 4 Baths
- 2,427 sq. ft.
- Single family
- Active
Listed by: lorenzo c. signorile, cosmo j. signorile
Office: berkshire hathaway hs ny prop
MLS#:1071756
Source:OneKey MLS
Price summary
- Price:$1,499,000
- Price per sq. ft.:$617.63
About this home
Very Rare Opportunity to Purchase a Designer 4 Bedroom 3.1 Bath +/- 2427 SQFT Townhouse Style Condo In The Silver Lake Section of Harrison that backs up to Acres of Town Owned Land. Special Features Include Custom Millwork Throughout, Architectural Roof, Anderson Windows, Hardie Plank Siding, Hardwood Floors, Gas Fireplace, Chefs Kitchen with Stone Counter Tops & Stainless Steel Appliances, Marble Baths, Central Air , Lower Level with Sliding Glass Doors to Patio & Oversized 200 ft Deep Fenced Property Perfect for Endless Entertainment or your own Private Sanctuary & Much Much More. Walk To All Location Including Newer Town Pool, Shops, Dining, Park, School & all West Harrison has to Offer. Minutes from Purchase, Greenwich & Downtown White Plains. Please Verify All Data Including Estimated Taxes & Sqft with Town Hall. Some Photos have been Virtually Staged and Digitally Enhanced.
Contact an agent
Home facts
- Year built:2017
- Listing ID #:1071756
- Added:1 day(s) ago
- Updated:November 12, 2026 at 01:08 PM
Rooms and interior
- Bedrooms:4
- Total bathrooms:4
- Full bathrooms:3
- Half bathrooms:1
- Rooms Total:7
- Flooring:Hardwood
- Dining Description:Eat-In Kitchen
- Kitchen Description:Dishwasher, Eat-in Kitchen, Microwave, Refrigerator
- Basement:Yes
- Basement Description:Full, Walk-Out Access
- Living area:2,427 sq. ft.
Heating and cooling
- Cooling:Central Air
- Heating:Forced Air, Natural Gas
- Central air:Yes
Structure and exterior
- Year built:2017
- Building area:2,427 sq. ft.
- Lot area:0.11 Acres
- Lot Features:Level, Near Public Transit
- Architectural Style:Colonial
- Construction Materials:Frame, HardiPlank Type
- Exterior Features:Balcony
- Levels:3 Story
Schools
- High school:Harrison High School
- Middle school:Louis M Klein Middle School
- Elementary school:Samuel J Preston School
Utilities
- Water:Public
- Sewer:Public Sewer
Finances and disclosures
- Price:$1,499,000
- Price per sq. ft.:$617.63
- Tax amount:$13,815 (2026)
Features and amenities
- Appliances:Dishwasher, Microwave, Refrigerator
- Amenities:Cathedral Ceiling(s), Entrance Foyer, Marble Counters
Parking
- Total parking spaces:2
- Parking description:Attached, Driveway
- Garage:Yes
- Garage spaces:1
New listings near 150 Woodside Avenue #A
- New
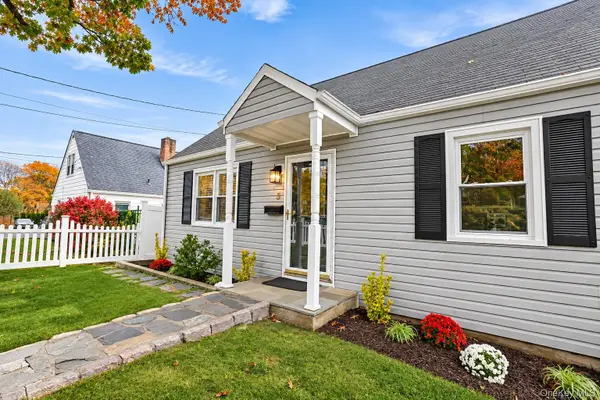 $699,000Active3 beds 2 baths1,200 sq. ft.
5 Oak Avenue, White Plains, NY 10604
MLS# 1071399Listed by: BERKSHIRE HATHAWAY HS NY PROP - New
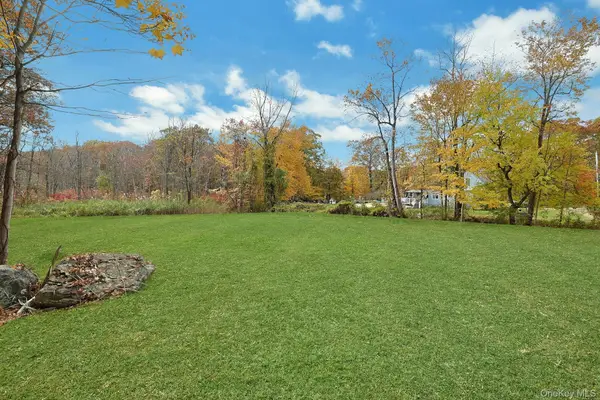 $469,000Active1.09 Acres
1613 Old Orchard Street, West Harrison, NY 10604
MLS# 1067803Listed by: HOWARD HANNA RAND REALTY - New
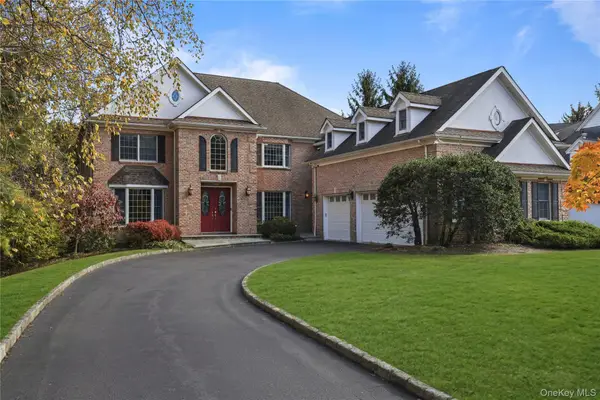 $2,695,000Active5 beds 7 baths5,401 sq. ft.
19 Shelley Lane, West Harrison, NY 10604
MLS# 1068555Listed by: JULIA B FEE SOTHEBYS INT. RLTY 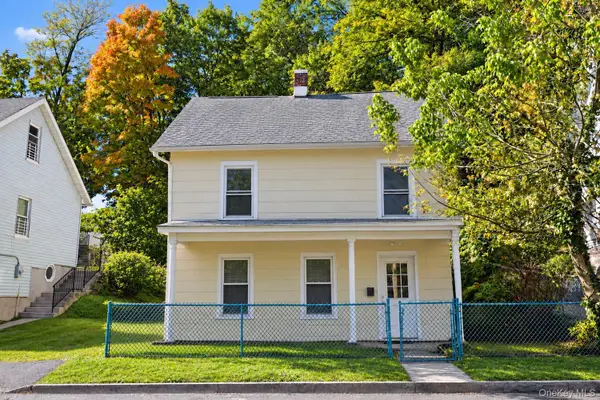 $549,999Active3 beds 2 baths1,500 sq. ft.
39 Hall Avenue, White Plains, NY 10604
MLS# 1068856Listed by: COMPASS GREATER NY, LLC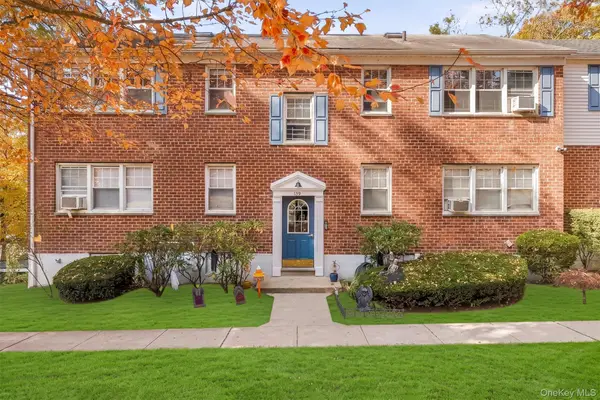 $219,000Active1 beds 1 baths800 sq. ft.
189 Columbus Avenue #2B, West Harrison, NY 10604
MLS# 1068699Listed by: HOULIHAN LAWRENCE INC.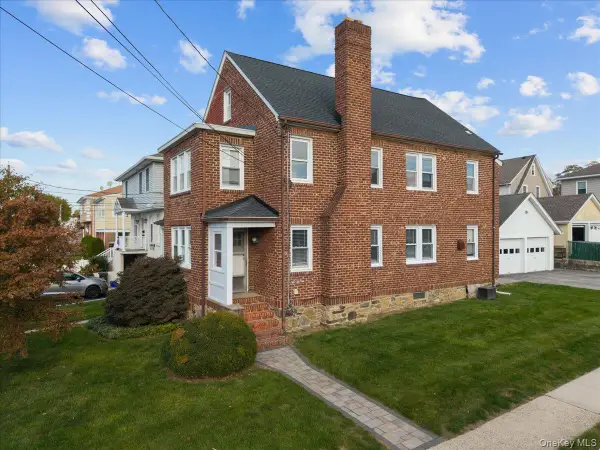 $950,000Active4 beds 2 baths2,720 sq. ft.
34 Park Avenue, West Harrison, NY 10604
MLS# 1066790Listed by: COMPASS GREATER NY, LLC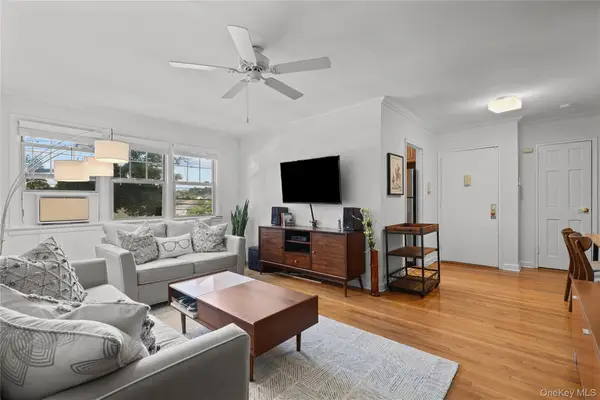 $220,000Active1 beds 1 baths800 sq. ft.
138 Underhill Avenue #1A, West Harrison, NY 10604
MLS# 1055441Listed by: JULIA B FEE SOTHEBYS INT. RLTY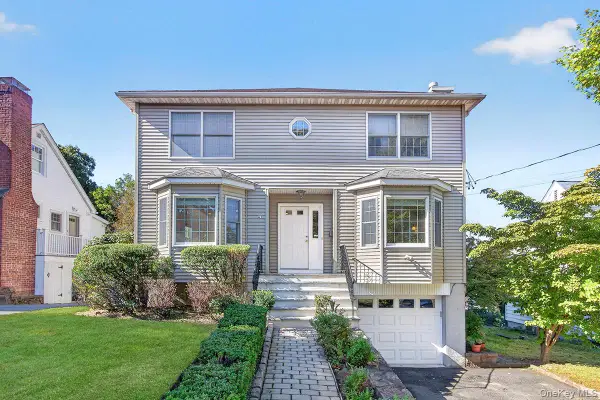 $999,000Active4 beds 3 baths2,304 sq. ft.
41 Mount Morris Avenue, White Plains, NY 10604
MLS# 1060732Listed by: HOWARD HANNA RAND REALTY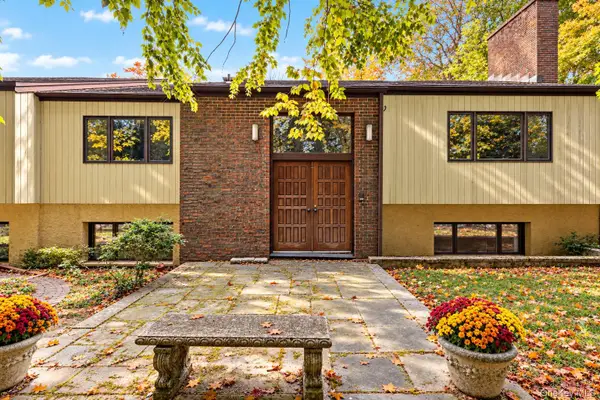 $1,395,000Active3 beds 5 baths2,900 sq. ft.
41 Park Lane, West Harrison, NY 10604
MLS# 1056949Listed by: COLDWELL BANKER REALTY


Protect your home and budget from life's surprises with an Assurant Home Warranty, backed by a partner that supports you through every step of homeownership. Explore Plans.
© 2023 - 2026 ERA Franchise Systems LLC. All rights reserved. ERA Franchise Systems LLC fully supports the principles of the Fair Housing Act and the Equal Opportunity Act. ERA, ERA Real Estate powered, and their respective logos are registered service marks of ERA Franchise Systems LLC. Each office is independently owned and operated.