
41 Park Lane, West Harrison, NY 10604
Local realty services provided by:Bon Anno Realty ERA Powered
41 Park Lane,West Harrison, NY 10604
$1,395,000
- 3 Beds
- 5 Baths
- 2,900 sq. ft.
- Single family
- Active
Listed by: donna mckenna edlund
Office: coldwell banker realty
MLS#:1056949
Source:OneKey MLS
Price summary
- Price:$1,395,000
- Price per sq. ft.:$481.03
About this home
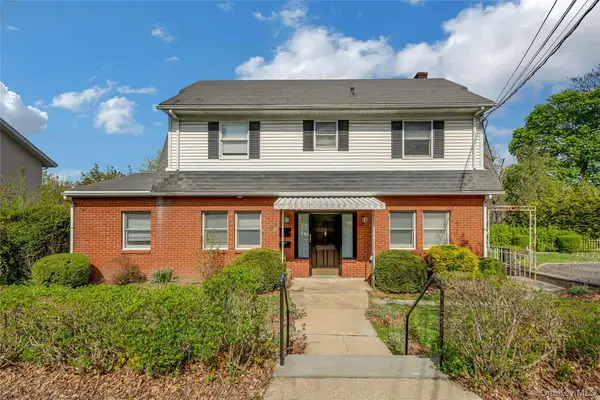
This distinctive 1978 home offers generous living space, wonderful natural surroundngs and plenty of room to make it your own. The main level features spacious living room with sandstone fireplace, large dining room with slate floor and sliding glass door to new deck. The original kitchen has dark wood cabinets and slate floor. Down the hall is the primary bedroom with private bath, 2 additional bedrooms and hall bath. The lower level adds substantial living space with a large family room with stone fireplace, a summer kitchen and an additional room with door leading to the patio beneath the deck. A generously sized mud room is conveniently located next to the garage and entry foyer into the lower and main levels of the house. The driveway crosses over a bridge and stream area leading to the 4.4 acre property which is enhanced by mature plantings, dramatic outcroppings and 2 shed/outbuildings for extra storage. This home has plenty of character and potential for its next homeowner....
Contact an agent
Home facts
- Year built:1978
- Listing ID #:1056949
- Added:1 day(s) ago
- Updated:September 30, 2026 at 11:42 PM
Rooms and interior
- Bedrooms:3
- Total bathrooms:5
- Full bathrooms:4
- Half bathrooms:1
- Rooms Total:9
- Dining Description:Formal Dining
- Kitchen Description:Cooktop, Dishwasher, Refrigerator
- Bedroom Description:First Floor Bedroom
- Basement:Yes
- Basement Description:Finished, Full, Walk-Out Access
- Living area:2,900 sq. ft.
Heating and cooling
- Cooling:Central Air
- Heating:Hot Water, Oil
- Central air:Yes
Structure and exterior
- Year built:1978
- Building area:2,900 sq. ft.
- Lot area:4.49 Acres
- Architectural Style:Raised Ranch
- Construction Materials:Frame
Schools
- High school:Harrison High School
- Middle school:Louis M Klein Middle School
- Elementary school:Purchase
Utilities
- Water:Public
- Sewer:Public Sewer
Finances and disclosures
- Price:$1,395,000
- Price per sq. ft.:$481.03
- Tax amount:$31,133 (2026)
Features and amenities
- Appliances:Cooktop, Dishwasher, Dryer, Refrigerator, Washer
- Laundry features:Dryer, Washer
- Amenities:Cathedral Ceiling(s), Entrance Foyer
Parking
- Parking description:Garage
- Garage:Yes
- Garage spaces:2
New listings near 41 Park Lane
- Open Sun, 1 to 3pmNew
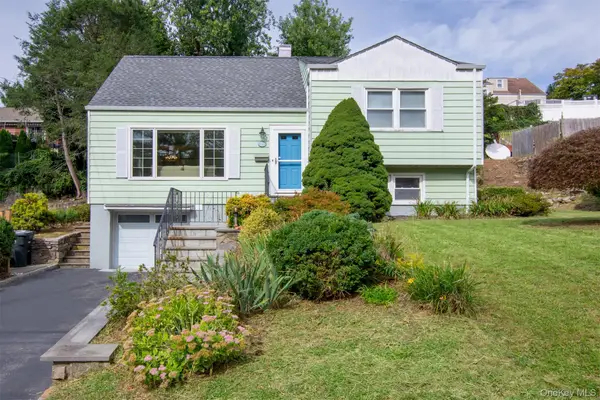 $749,000Active3 beds 1 baths1,228 sq. ft.
27 White Plains Avenue, West Harrison, NY 10604
MLS# 1050565Listed by: CORCORAN LEGENDS REALTY - Open Fri, 5 to 6:30pmNew
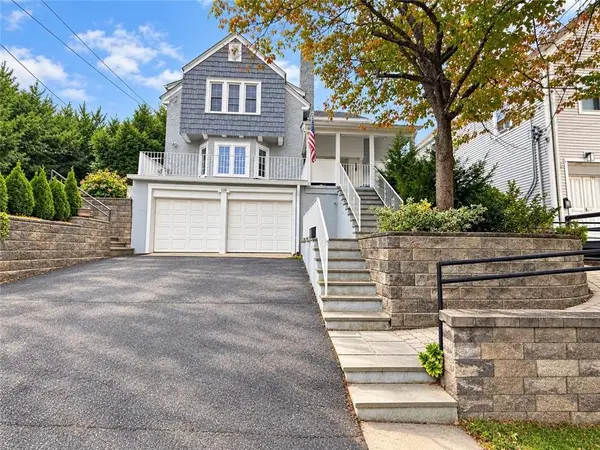 $1,100,000Active4 beds 3 baths2,816 sq. ft.
338 Columbus Avenue, Other, NY 10604
MLS# 504932Listed by: MOMENTUM REAL ESTATE LLC - Open Sun, 1 to 3pmNew
 $1,975,000Active5 beds 6 baths3,925 sq. ft.
68 Stonewall Circle, West Harrison, NY 10604
MLS# 1055829Listed by: JULIA B FEE SOTHEBYS INT. RLTY - New
 $2,950,000Active4 beds 5 baths4,230 sq. ft.
32 Buckout Road, West Harrison, NY 10604
MLS# 1051518Listed by: JULIA B FEE SOTHEBYS INT. RLTY - New
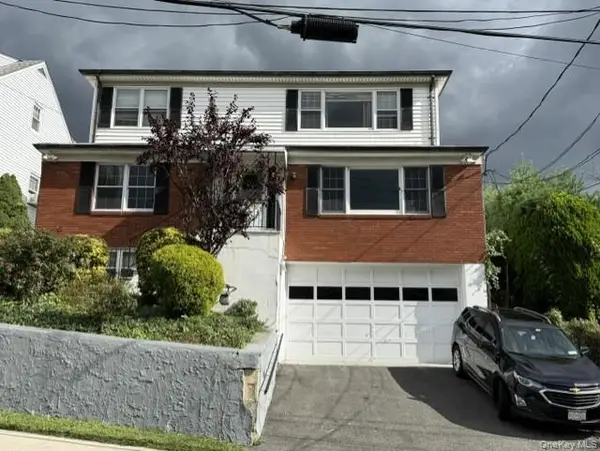 $899,000Active5 beds 3 baths2,500 sq. ft.
342 Columbus Avenue, West Harrison, NY 10604
MLS# 1054131Listed by: COLDWELL BANKER REALTY - New
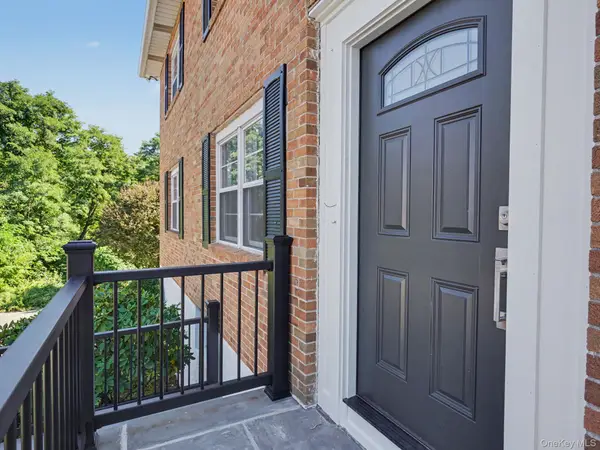 $1,600,000Active6 beds 4 baths3,520 sq. ft.
3 Livingston Street, West Harrison, NY 10604
MLS# 1052364Listed by: WILLIAM RAVEIS-NEW YORK, LLC - New
 $1,049,000Active4 beds 2 baths1,672 sq. ft.
295 Columbus Avenue, West Harrison, NY 10604
MLS# 1053930Listed by: REAL BROKER NY LLC  $1,100,000Active3 beds 3 baths2,300 sq. ft.
144 Old Lake Street, West Harrison, NY 10604
MLS# 1052841Listed by: ICONIC PROS $1,349,000Pending8 beds 5 baths3,635 sq. ft.
221 Park Avenue E, West Harrison, NY 10604
MLS# 1044759Listed by: COMPASS GREATER NY, LLC


Protect your home and budget from life's surprises with an Assurant Home Warranty, backed by a partner that supports you through every step of homeownership. Explore Plans.
© 2023 - 2026 ERA Franchise Systems LLC. All rights reserved. ERA Franchise Systems LLC fully supports the principles of the Fair Housing Act and the Equal Opportunity Act. ERA, ERA Real Estate powered, and their respective logos are registered service marks of ERA Franchise Systems LLC. Each office is independently owned and operated.