
2 Edward Street, West Harrison, NY 10604
Local realty services provided by:Bon Anno Realty ERA Powered
Upcoming open houses
- Sat, Sep 0512:00 pm - 01:30 pm
Listed by: anthony sibio
Office: coldwell banker realty
MLS#:1039285
Source:OneKey MLS
Price summary
- Price:$859,000
- Price per sq. ft.:$483.67
About this home
Move right into this beautifully maintained 3-bedroom, 2-bath split-level home, ideally situated on a quiet dead-end street. Set on a level lot with mature shrubs and landscaping, the property features a lovely bluestone patio, perfect for outdoor entertaining and relaxation. The main level offers a welcoming living room with a wood-burning fireplace, wood floors, and an updated eat-in kitchen featuring stainless steel appliances, granite countertops, and white cabinetry. A glass door from the kitchen leads to the sunlit dining room with oversized windows. Central air conditioning ensures year-round comfort. The second level includes two bedrooms with ample closet space and a full bath with a soaking tub and decorative wainscoting. The third level features a spacious primary bedroom, offering privacy and comfort. The lower level boasts a family room with a fireplace, full bath, laundry room, and storage space. Additional highlights include a one-car garage and a walk-up attic for even more storage potential. Conveniently located near the elementary school and Silver Lake shopping, restaurants, community pool, lake, athletic fields, Senior Center and Recreation Center with game room, weight room and activities. This move-in-ready home combines comfort, convenience and pride of ownership in a highly desirable neighborhood....
Contact an agent
Home facts
- Year built:1950
- Listing ID #:1039285
- Added:2 day(s) ago
- Updated:September 04, 2026 at 08:44 PM
Rooms and interior
- Bedrooms:3
- Total bathrooms:2
- Full bathrooms:2
- Rooms Total:7
- Dining Description:Eat-In Kitchen, Formal Dining
- Bathrooms Description:Soaking Tub
- Kitchen Description:Dishwasher, Eat-in Kitchen, Oven, Refrigerator, Stainless Steel Appliance(s)
- Basement:Yes
- Basement Description:Partially Finished
- Living area:1,776 sq. ft.
Heating and cooling
- Cooling:Central Air
- Heating:Natural Gas
- Central air:Yes
Structure and exterior
- Year built:1950
- Building area:1,776 sq. ft.
- Lot area:0.14 Acres
- Architectural Style:Split Level
- Construction Materials:Block, Vinyl Siding
Schools
- High school:Harrison High School
- Middle school:Louis M Klein Middle School
- Elementary school:Samuel J Preston School
Utilities
- Water:Public
- Sewer:Public Sewer
Finances and disclosures
- Price:$859,000
- Price per sq. ft.:$483.67
- Tax amount:$12,807 (2026)
Features and amenities
- Appliances:Dishwasher, Dryer, Oven, Refrigerator, Stainless Steel Appliance(s)
- Laundry features:Dryer, Washer/Dryer Hookup
Parking
- Parking description:Driveway, Garage, On Street
- Garage:Yes
- Garage spaces:1
New listings near 2 Edward Street
- Coming Soon
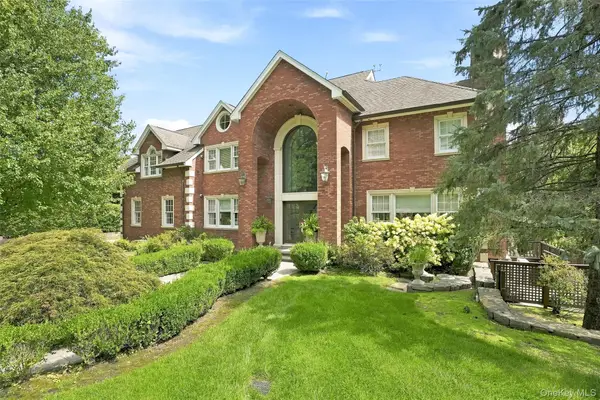 $2,999,999Coming Soon5 beds 5 baths6,979 sq. ft.
54 Forest Lake Drive, West Harrison, NY 10604
MLS# 1035269Listed by: HOULIHAN LAWRENCE INC. - Coming Soon
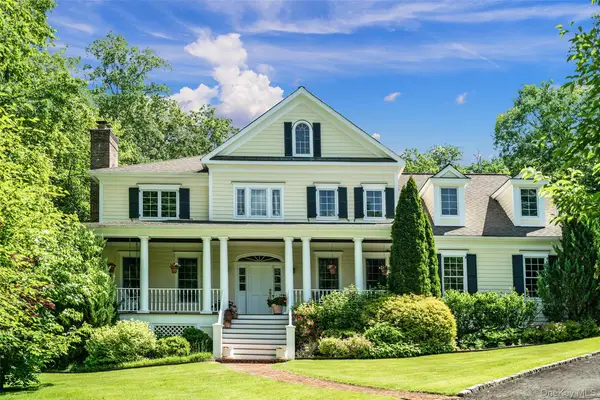 $1,950,000Coming Soon6 beds 5 baths5,179 sq. ft.
48 Park Lane, West Harrison, NY 10604
MLS# 1040134Listed by: JULIA B FEE SOTHEBYS INT. RLTY 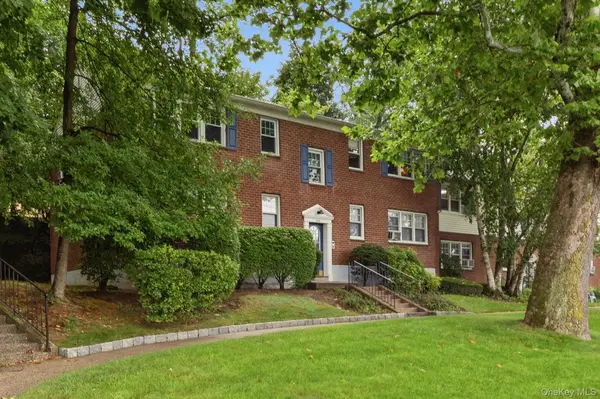 $219,000Active1 beds 1 baths800 sq. ft.
154 Underhill Avenue #2A, West Harrison, NY 10604
MLS# 1039813Listed by: RE/MAX PRESTIGE PROPERTIES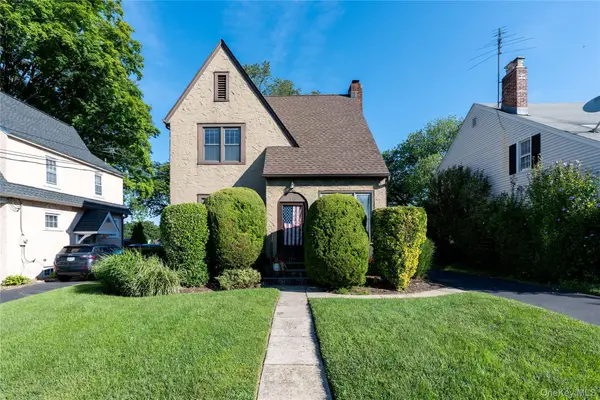 $679,000Active3 beds 2 baths1,350 sq. ft.
136 Grant Avenue, White Plains, NY 10604
MLS# 1041422Listed by: CENTURY 21 ALLIANCE REALTY GRP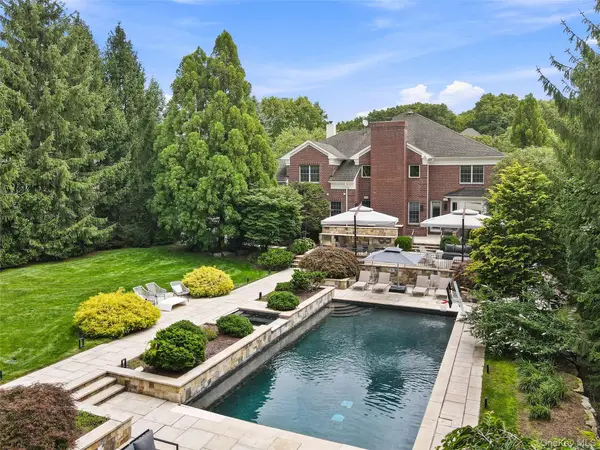 $2,950,000Pending5 beds 6 baths5,609 sq. ft.
48 Stonewall Circle, West Harrison, NY 10604
MLS# 1031026Listed by: JULIA B FEE SOTHEBYS INT. RLTY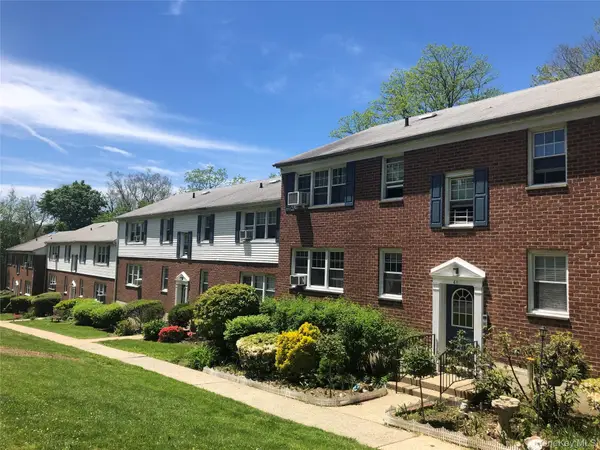 $245,000Active1 beds 1 baths840 sq. ft.
103 Columbus #2B, Harrison, NY 10604
MLS# 1036506Listed by: J AND P MANAGEMENT COMPANY LLC $989,900Active3 beds 3 baths2,299 sq. ft.
115 Park Lane, West Harrison, NY 10604
MLS# 1035805Listed by: RIVER REALTY SERVICES, INC. $1,375,000Pending6 beds 4 baths4,001 sq. ft.
492 Main Street E, West Harrison, NY 10604
MLS# 1031278Listed by: REDFIN REAL ESTATE $2,350,000Pending4 beds 5 baths4,554 sq. ft.
64 Stonewall Circle, West Harrison, NY 10604
MLS# 1016918Listed by: JULIA B FEE SOTHEBYS INT. RLTY


Protect your home and budget from life's surprises with an Assurant Home Warranty, backed by a partner that supports you through every step of homeownership. Explore Plans.
© 2023 - 2026 ERA Franchise Systems LLC. All rights reserved. ERA Franchise Systems LLC fully supports the principles of the Fair Housing Act and the Equal Opportunity Act. ERA, ERA Real Estate powered, and their respective logos are registered service marks of ERA Franchise Systems LLC. Each office is independently owned and operated.