
32 Buckout Road, West Harrison, NY 10604
Local realty services provided by:ERA Top Service Realty
32 Buckout Road,West Harrison, NY 10604
$2,950,000
- 4 Beds
- 5 Baths
- 4,230 sq. ft.
- Single family
- Active
Listed by: wendy a. alper, stuart alper
Office: julia b fee sothebys int. rlty
MLS#:1051518
Source:OneKey MLS
Price summary
- Price:$2,950,000
- Price per sq. ft.:$697.4
About this home
Filled with natural light, with large windows and soaring ceilings throughout, 32 Buckout Road is an open, airy, 4,230 sq foot home with plenty of personality. Extensively updated, it has a fresh, contemporary feel and an easy, open layout ideal for both entertaining and every day living. Imagine summer days on the expansive deck, with its built-in outdoor kitchen and automatic awning, overlooking mature trees, natural granite outcroppings and your own private putting green. An organic vegetable garden adds a touch of farm-to-table living. Inside, the double-height foyer features a contemporary glass-balustrade staircase and open upper gallery, with high windows drawing natural light through both levels. The sense of volume continues into the main living room, with its vaulted ceiling, walls of windows and sleek fireplace. The adjoining kitchen, with a large picture window, quartz-topped waterfall center island, high-end appliances and casual dining area, flows directly into the living space. Even the smartly designed mudroom/laundry has a large window, along with custom cubbies and a laundry chute. A powder room, wet bar, additional recreation/living room and banquet-sized formal dining room with bay window provide plenty of space for entertaining, with hardwood floors throughout the main living areas. Upstairs, the spacious primary suite with tray ceiling has two custom-fitted dressing rooms with make-up area, an adjacent gym with ballet barre, and a spa-like bath with heated floors, double floating vanity, jetted tub and glass-enclosed shower. Two additional bedrooms share a well-appointed hall bath, while a fourth ensuite bedroom has a bay window and walk-in closet. A temperature-controlled wine room with custom shelving, storage and refrigeration is an added bonus. A two-car garage with EV charger, newly designed driveway with ample parking and a recently installed roof and guttering, complete the home, all in West Harrison, with its neighborhood feel, easy access to White Plains and proximity to shopping, dining, parks and major commuter routes....
Contact an agent
Home facts
- Year built:1997
- Subdivision & Development:Park Lane
- Listing ID #:1051518
- Added:1 day(s) ago
- Updated:September 30, 2026 at 11:46 AM
Rooms and interior
- Bedrooms:4
- Total bathrooms:5
- Full bathrooms:4
- Half bathrooms:1
- Rooms Total:10
- Flooring:Hardwood
- Dining Description:Eat-In Kitchen, Formal Dining
- Bathrooms Description:Double Vanity
- Kitchen Description:Chefs Kitchen, Cooktop, Dishwasher, Disposal, Eat-in Kitchen, Freezer, Kitchen Island, Microwave, Oven, Pantry, Range, Refrigerator, Stainless Steel Appliance(s), Walk Through Kitchen
- Basement:Yes
- Basement Description:Full, Walk-Out Access
- Living area:4,230 sq. ft.
Heating and cooling
- Cooling:Central Air, Zoned
- Heating:Forced Air, Oil
- Central air:Yes
Structure and exterior
- Year built:1997
- Building area:4,230 sq. ft.
- Lot area:1.66 Acres
- Lot Features:Garden, Level, Near Public Transit, Part Wooded, Private
- Architectural Style:Colonial
- Construction Materials:Cedar, Wood Siding
- Levels:3 Story
Schools
- High school:Harrison High School
- Middle school:Louis M Klein Middle School
- Elementary school:Purchase
Utilities
- Water:Public
- Sewer:Public Sewer
Finances and disclosures
- Price:$2,950,000
- Price per sq. ft.:$697.4
- Tax amount:$32,911 (2026)
Features and amenities
- Appliances:Cooktop, Dishwasher, Disposal, Dryer, Freezer, Humidifier, Microwave, Oven, Refrigerator, Stainless Steel Appliance(s), Tankless Water Heater, Washer
- Laundry features:Dryer, Washer
- Amenities:Cathedral Ceiling(s), Double Vanity, Entrance Foyer, High Ceilings, Marble Counters, Open Floorplan, Pool, Smart Thermostat, Storage, Walk-In Closet(s), Wet Bar
- Pool features:Outdoor Pool
Parking
- Total parking spaces:8
- Parking description:Attached, Driveway, Garage, Private, Storage
- Garage:Yes
- Garage spaces:2
New listings near 32 Buckout Road
- New
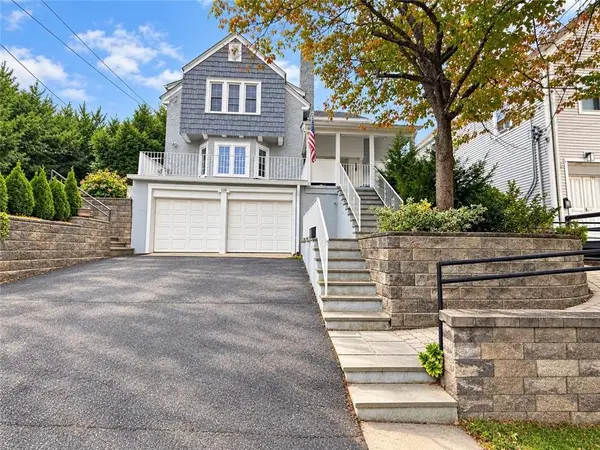 $1,100,000Active4 beds 3 baths2,816 sq. ft.
338 Columbus Avenue, Other, NY 10604
MLS# 504932Listed by: MOMENTUM REAL ESTATE LLC - Open Sun, 1 to 3pmNew
 $1,975,000Active5 beds 6 baths3,925 sq. ft.
68 Stonewall Circle, West Harrison, NY 10604
MLS# 1055829Listed by: JULIA B FEE SOTHEBYS INT. RLTY - New
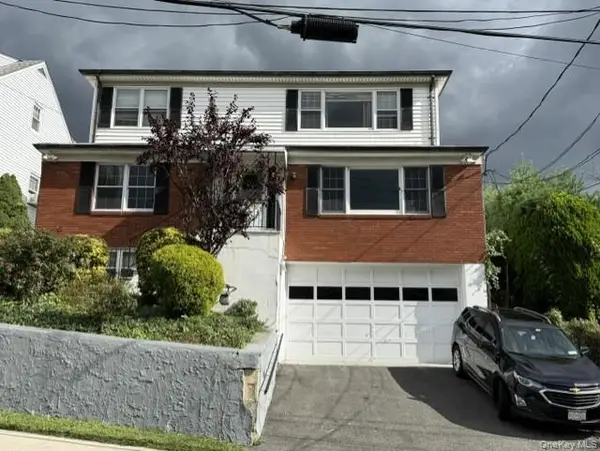 $899,000Active5 beds 3 baths2,500 sq. ft.
342 Columbus Avenue, West Harrison, NY 10604
MLS# 1054131Listed by: COLDWELL BANKER REALTY - New
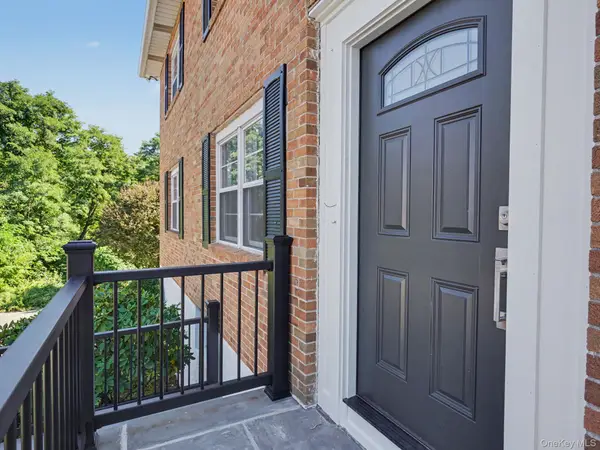 $1,600,000Active6 beds 4 baths3,520 sq. ft.
3 Livingston Street, West Harrison, NY 10604
MLS# 1052364Listed by: WILLIAM RAVEIS-NEW YORK, LLC - New
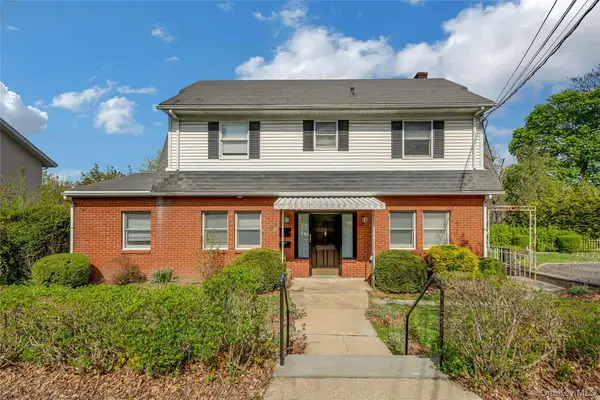 $1,049,000Active4 beds 2 baths1,672 sq. ft.
295 Columbus Avenue, West Harrison, NY 10604
MLS# 1053930Listed by: REAL BROKER NY LLC  $1,100,000Active3 beds 3 baths2,300 sq. ft.
144 Old Lake Street, West Harrison, NY 10604
MLS# 1052841Listed by: ICONIC PROS $1,349,000Pending8 beds 5 baths3,635 sq. ft.
221 Park Avenue E, West Harrison, NY 10604
MLS# 1044759Listed by: COMPASS GREATER NY, LLC $309,000Active2 beds 1 baths900 sq. ft.
57 Columbus Avenue #2B, West Harrison, NY 10604
MLS# 1049684Listed by: JULIA B FEE SOTHEBYS INT. RLTY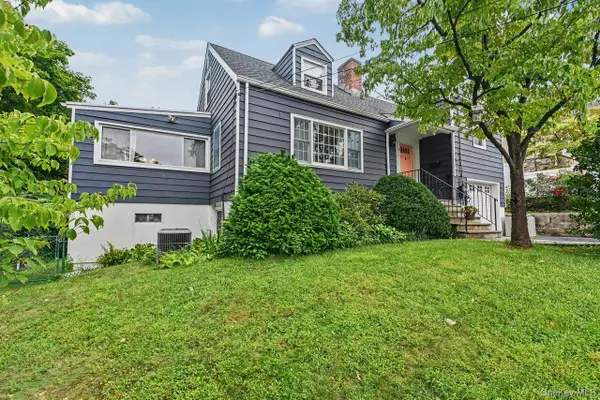 $849,000Active3 beds 2 baths1,776 sq. ft.
2 Edward Street, West Harrison, NY 10604
MLS# 1039285Listed by: COLDWELL BANKER REALTY


Protect your home and budget from life's surprises with an Assurant Home Warranty, backed by a partner that supports you through every step of homeownership. Explore Plans.
© 2023 - 2026 ERA Franchise Systems LLC. All rights reserved. ERA Franchise Systems LLC fully supports the principles of the Fair Housing Act and the Equal Opportunity Act. ERA, ERA Real Estate powered, and their respective logos are registered service marks of ERA Franchise Systems LLC. Each office is independently owned and operated.