
1109 Sunapee Road, West Hempstead, NY 11552
Local realty services provided by:ERA Insite Realty Services
1109 Sunapee Road,West Hempstead, NY 11552
$749,000
- 3 Beds
- 2 Baths
- 1,399 sq. ft.
- Single family
- Active
Listed by: laura j. panetta
Office: signature premier properties
MLS#:1052400
Source:OneKey MLS
Price summary
- Price:$749,000
- Price per sq. ft.:$535.38
About this home
Welcome to this charming Ranch-style home nestled in the heart of Malverne Oaks. This inviting 3-bedroom, 2-full-bath home offers a comfortable layout with an updated kitchen featuring beautiful quartz countertops. The living room and dining room combination provides an open, welcoming space for everyday living and entertaining, while the wood-burning fireplace adds warmth and character.
Additional features include gas heat, central air conditioning, a Navien boiler, and a full basement offering plenty of storage and versatility. A 1-car detached garage completes the property. Located in the West Hempstead School District, this home is ready to welcome you! Close To Shops, Parkways and More! Must See!
Contact an agent
Home facts
- Year built:1951
- Listing ID #:1052400
- Added:3 day(s) ago
- Updated:October 19, 2026 at 11:41 AM
Rooms and interior
- Bedrooms:3
- Total bathrooms:2
- Full bathrooms:2
- Rooms Total:6
- Flooring:Hardwood
- Kitchen Description:Dishwasher, Oven, Refrigerator
- Bedroom Description:First Floor Bedroom
- Basement:Yes
- Basement Description:Full
- Living area:1,399 sq. ft.
Heating and cooling
- Cooling:Central Air
- Heating:Natural Gas
- Central air:Yes
Structure and exterior
- Year built:1951
- Building area:1,399 sq. ft.
- Lot area:0.15 Acres
- Architectural Style:Ranch
- Construction Materials:Brick
Schools
- High school:West Hempstead Secondary School
- Middle school:West Hempstead Secondary School
- Elementary school:Cornwell Avenue School
Utilities
- Water:Public, Water Available
- Sewer:Public Sewer
Finances and disclosures
- Price:$749,000
- Price per sq. ft.:$535.38
- Tax amount:$11,824 (2025)
Features and amenities
- Appliances:Dishwasher, Dryer, Oven, Refrigerator, Washer
- Laundry features:Dryer, Washer
Parking
- Parking description:Detached, Driveway, Garage, Private
- Garage:Yes
- Garage spaces:1
New listings near 1109 Sunapee Road
- New
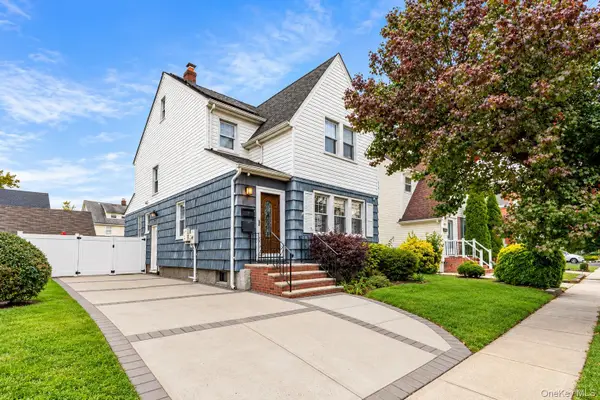 $800,000Active3 beds 4 baths1,520 sq. ft.
224 Oak Street, West Hempstead, NY 11552
MLS# 1063221Listed by: COSMO GROUP REALTY - New
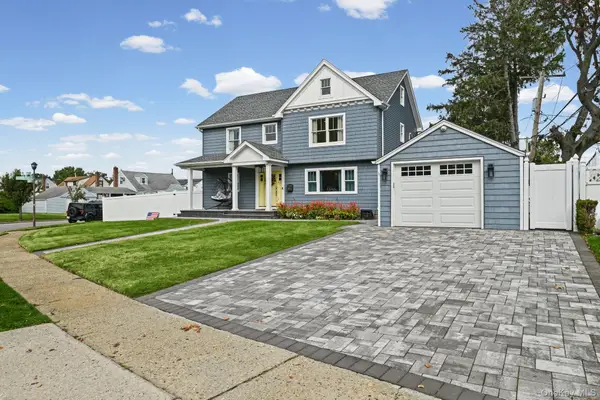 $1,299,000Active4 beds 4 baths2,012 sq. ft.
325 Paul Place, West Hempstead, NY 11552
MLS# 1062574Listed by: SIGNATURE PREMIER PROPERTIES - New
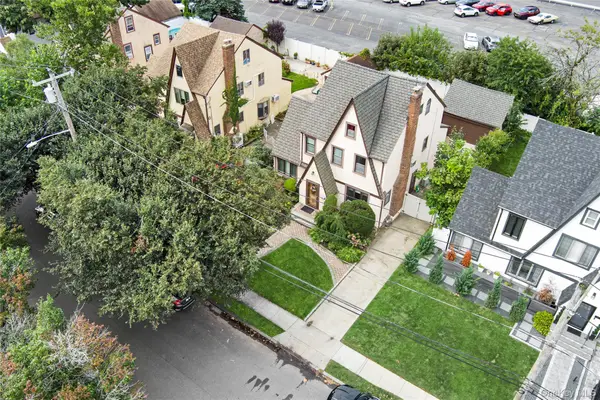 $869,999Active4 beds 3 baths1,900 sq. ft.
43 Marlborough Road, West Hempstead, NY 11552
MLS# 1062054Listed by: DOUGLAS ELLIMAN REAL ESTATE - New
 $599,999Active3 beds 2 baths1,280 sq. ft.
609 Hempstead Gardens Drive, West Hempstead, NY 11552
MLS# 1058624Listed by: GOLDSTAR PREMIER PROPERTIES - New
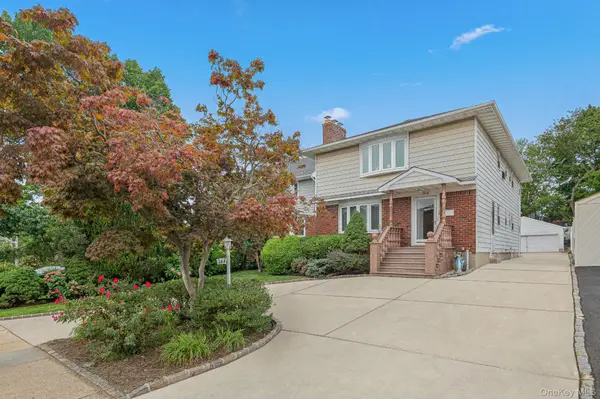 $1,198,000Active6 beds 5 baths2,500 sq. ft.
364 Nassau Boulevard, West Hempstead, NY 11552
MLS# 1063753Listed by: BERKSHIRE HATHAWAY HS NY PROP - New
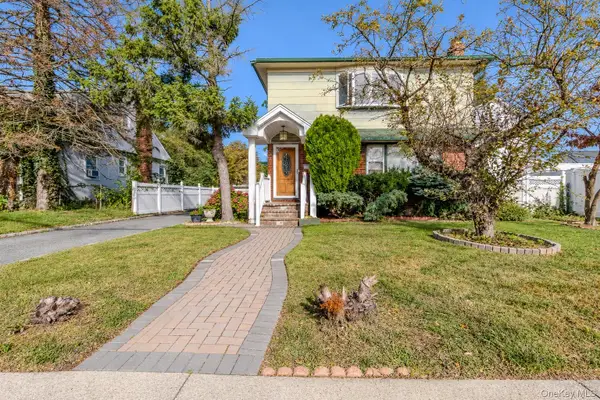 $959,000Active4 beds 4 baths2,560 sq. ft.
161 Poplar Street, West Hempstead, NY 11552
MLS# 1057945Listed by: RE/MAX TEAM - New
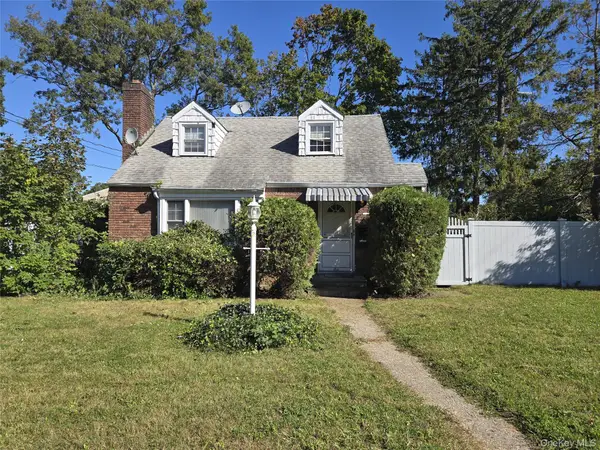 $699,000Active3 beds 2 baths1,720 sq. ft.
455 Walton Street, West Hempstead, NY 11552
MLS# 1059714Listed by: AVID HOMES INC - New
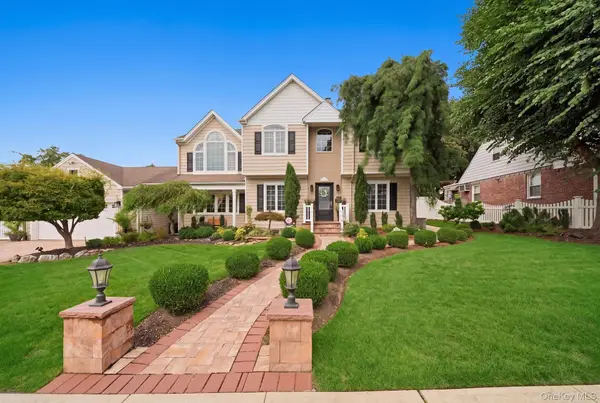 $1,450,000Active4 beds 4 baths2,116 sq. ft.
458 Wilson Street, West Hempstead, NY 11552
MLS# 1054758Listed by: COLDWELL BANKER AMERICAN HOMES - New
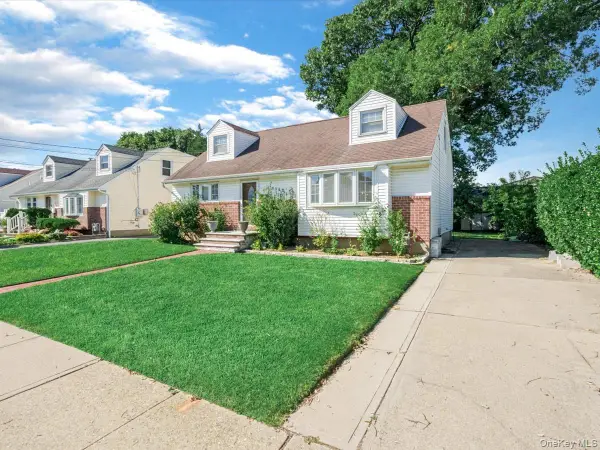 $799,999Active4 beds 2 baths1,357 sq. ft.
712 Partridge Avenue, West Hempstead, NY 11552
MLS# 1060307Listed by: PEACE OF MIND REALTY


Protect your home and budget from life's surprises with an Assurant Home Warranty, backed by a partner that supports you through every step of homeownership. Explore Plans.
© 2023 - 2026 ERA Franchise Systems LLC. All rights reserved. ERA Franchise Systems LLC fully supports the principles of the Fair Housing Act and the Equal Opportunity Act. ERA, ERA Real Estate powered, and their respective logos are registered service marks of ERA Franchise Systems LLC. Each office is independently owned and operated.