
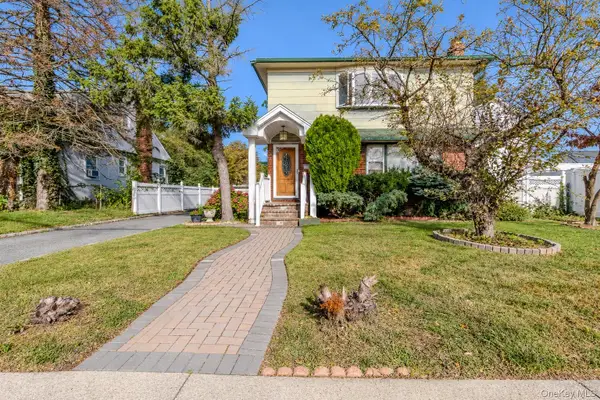
43 Marlborough Road, West Hempstead, NY 11552
Local realty services provided by:Bon Anno Realty ERA Powered
Upcoming open houses
- Tue, Oct 2009:00 am - 05:00 pm
Listed by: debbie kopack cbr, john t. kopack
Office: douglas elliman real estate
MLS#:1062054
Source:OneKey MLS
Price summary
- Price:$869,999
- Price per sq. ft.:$420.7
About this home
NO OPEN HOUSE TUESDAY 10/20 **43 Marlborough Road, West Hempstead, NY 11552**
Welcome to this charming Tudor-style 4-bedroom, 2.5-bath home nestled in the desirable Cathedral Gardens section of West Hempstead Schools. Offering a wonderful blend of timeless character, comfort, and generous living space, this home features a spacious formal living room with a wood-burning fireplace, an elegant formal dining room perfect for entertaining, and a cozy den ideal for everyday relaxation. The large, updated eat-in kitchen offers plenty of space for cooking, casual dining, and gathering with family and friends has sliding door to backyard deck convenient for bbq. Four generously sized bedrooms provide comfortable living accommodations. A full, partially finished basement offers additional versatile space with endless possibilities. Completing this home is a detached two-car garage. **A commuter's dream, conveniently located approximately 0.3–0.6 miles from the West Hempstead LIRR Station**, offering easy access to NYC. t. A wonderful opportunity to own a classic Tudor in one of West Hempstead's most sought-after neighborhoods!...
Contact an agent
Home facts
- Year built:1928
- Subdivision & Development:Cathedral Gardens
- Listing ID #:1062054
- Added:5 day(s) ago
- Updated:October 20, 2026 at 03:43 AM
Rooms and interior
- Bedrooms:4
- Total bathrooms:3
- Full bathrooms:2
- Half bathrooms:1
- Rooms Total:9
- Flooring:Hardwood
- Dining Description:Eat-In Kitchen, Formal Dining
- Kitchen Description:Dishwasher, Eat-in Kitchen, Microwave, Refrigerator, Stainless Steel Appliance(s)
- Basement:Yes
- Basement Description:Finished
- Living area:1,900 sq. ft.
Heating and cooling
- Heating:Natural Gas
Structure and exterior
- Year built:1928
- Building area:1,900 sq. ft.
- Lot area:0.11 Acres
- Architectural Style:Tudor
- Construction Materials:Frame, Stucco
Schools
- High school:West Hempstead Secondary School
- Middle school:West Hempstead Secondary School
- Elementary school:Chestnut Street School
Utilities
- Water:Public
- Sewer:Public Sewer
Finances and disclosures
- Price:$869,999
- Price per sq. ft.:$420.7
- Tax amount:$14,317 (2025)
Features and amenities
- Appliances:Dishwasher, Dryer, Microwave, Refrigerator, Stainless Steel Appliance(s), Washer
- Laundry features:Dryer, Washer
- Amenities:Entrance Foyer, Granite Counters, Storage, Walk-In Closet(s)
- Pool features:Above Ground
Parking
- Parking description:Driveway
- Garage:Yes
- Garage spaces:2
New listings near 43 Marlborough Road
- New
 $1,695,000Active4 beds 4 baths2,722 sq. ft.
464 Duryea Terrace, West Hempstead, NY 11552
MLS# 1064559Listed by: BH&G R E REALTY CONNECT - New
 $795,000Active4 beds 2 baths1,644 sq. ft.
22 Oakland Avenue, West Hempstead, NY 11552
MLS# 1061016Listed by: ELEVATED HOMES REALTY LLC - New
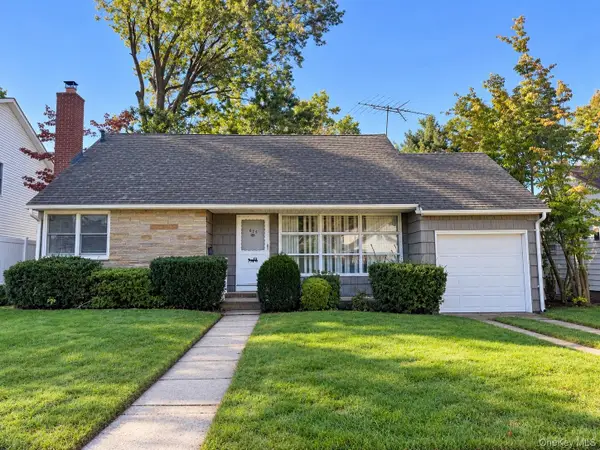 $799,000Active4 beds 2 baths1,365 sq. ft.
625 Knollwood Drive, West Hempstead, NY 11552
MLS# 1063947Listed by: SHARONA BECK REALTY INC - New
 $749,000Active3 beds 2 baths1,399 sq. ft.
1109 Sunapee Road, West Hempstead, NY 11552
MLS# 1052400Listed by: SIGNATURE PREMIER PROPERTIES - New
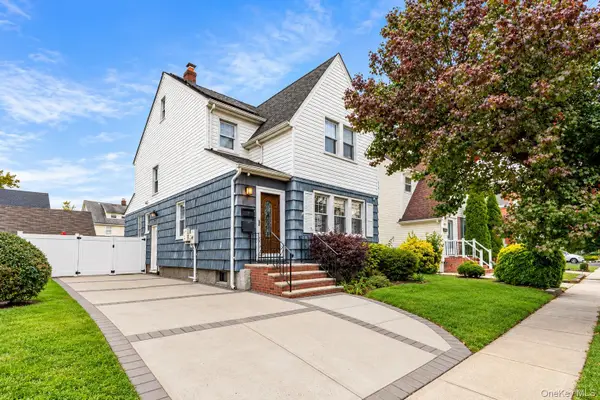 $800,000Active3 beds 4 baths1,520 sq. ft.
224 Oak Street, West Hempstead, NY 11552
MLS# 1063221Listed by: COSMO GROUP REALTY - New
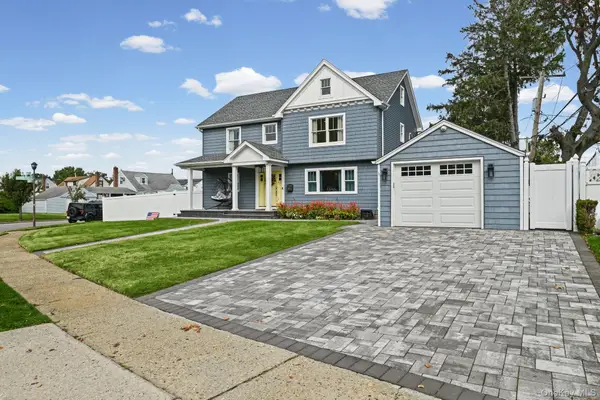 $1,299,000Active5 beds 4 baths2,012 sq. ft.
325 Paul Place, West Hempstead, NY 11552
MLS# 1062574Listed by: SIGNATURE PREMIER PROPERTIES - New
 $599,999Active3 beds 2 baths1,280 sq. ft.
609 Hempstead Gardens Drive, West Hempstead, NY 11552
MLS# 1058624Listed by: GOLDSTAR PREMIER PROPERTIES - New
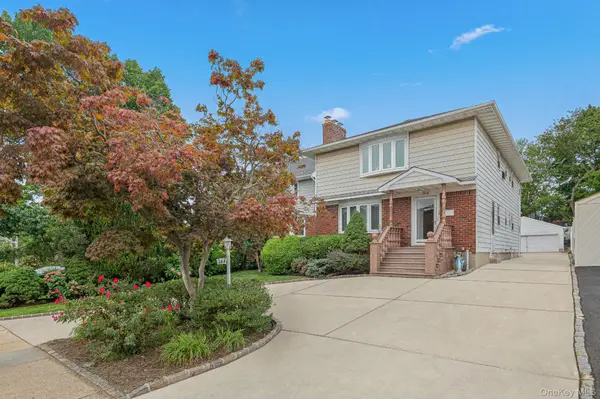 $1,198,000Active6 beds 5 baths2,500 sq. ft.
364 Nassau Boulevard, West Hempstead, NY 11552
MLS# 1063753Listed by: BERKSHIRE HATHAWAY HS NY PROP - New
 $959,000Active4 beds 4 baths2,560 sq. ft.
161 Poplar Street, West Hempstead, NY 11552
MLS# 1057945Listed by: RE/MAX TEAM


Protect your home and budget from life's surprises with an Assurant Home Warranty, backed by a partner that supports you through every step of homeownership. Explore Plans.
© 2023 - 2026 ERA Franchise Systems LLC. All rights reserved. ERA Franchise Systems LLC fully supports the principles of the Fair Housing Act and the Equal Opportunity Act. ERA, ERA Real Estate powered, and their respective logos are registered service marks of ERA Franchise Systems LLC. Each office is independently owned and operated.