
34 Archer Road, West Hempstead, NY 11552
Local realty services provided by:ERA Insite Realty Services
34 Archer Road,West Hempstead, NY 11552
$825,000
- 3 Beds
- 3 Baths
- 1,806 sq. ft.
- Single family
- Active
Upcoming open houses
- Sun, Sep 0601:30 pm - 03:30 pm
Listed by: lisa a. koenig cbr
Office: century 21 sewanhaka realty
MLS#:1046463
Source:OneKey MLS
Price summary
- Price:$825,000
- Price per sq. ft.:$398.17
About this home
Exquisite And Distinctive Tudor Elegance! This Beautifully Appointed 3 Bedroom, 2.5 Bath Residence Seamlessly Blends Classic Architectural Charm with Modern Luxury and Sophistication. Gleaming Hardwood Floors Flow Throughout, Complementing the Warm and Inviting Living Room Featuring a Gorgeous Wood-Burning Fireplace and An Elegant Formal Dining Room, Perfect for Entertaining. The Spectacular Updated Eat-In Kitchen Is Truly a Showstopper, Boasting A Dramatic Cathedral Ceiling, Three Skylights That Bathe the Space in Natural Sunlight, Luxurious Marble Countertops, Premium Stainless Steel Appliances, Garbage Disposal, A Breakfast Nook w/ Glass Sliding Doors Opening to The Paved Backyard. A Whole-House Water Filtration System and Reverse Osmosis System Provide an Added Level of Comfort and Convenience. The Serene Primary Bedroom Offers a Generously Sized Walk-In Closet, Accompanied by Two Additional Bedrooms and A Beautifully Maintained Full Bathroom with a Bain Ultra Tub and Separate Shower. The Full Basement, Laundry Room, and Outside Entrance, and Expansive Full Walk-Up Attic Provide Exceptional Additional Space. Thoughtful Upgrades Include 200-Amp Electric, 5 Zone Gas Hot Water System, 5 Zone Sprinkler System, A Dedicated Gas Line For BBQ, Architectural Roof, Elegant Copper Gutters, and A Distinctive Slate and Brick Stoop. Completing This Exceptional Property, Is a 1.5 Car Detached Garage. A Rare Opportunity to Own a Truly Special Tudor That Exudes Character, Quality, And Timeless Elegance! Total Taxes After the Basic STAR Reduction of $1,133.75 are $11,761.30....
Contact an agent
Home facts
- Year built:1928
- Listing ID #:1046463
- Added:1 day(s) ago
- Updated:September 04, 2026 at 08:44 PM
Rooms and interior
- Bedrooms:3
- Total bathrooms:3
- Full bathrooms:2
- Half bathrooms:1
- Rooms Total:6
- Flooring:Hardwood
- Dining Description:Eat-In Kitchen, Formal Dining
- Bathrooms Description:Soaking Tub
- Kitchen Description:Dishwasher, Eat-in Kitchen, Oven, Refrigerator, Stainless Steel Appliance(s)
- Basement:Yes
- Basement Description:Full, Walk-Out Access
- Living area:1,806 sq. ft.
Heating and cooling
- Heating:Baseboard, Natural Gas
Structure and exterior
- Year built:1928
- Building area:1,806 sq. ft.
- Lot area:0.1 Acres
- Architectural Style:Tudor
- Construction Materials:Block, Stucco
Schools
- High school:Hempstead High School
- Middle school:Alverta B Gray Schultz Middle Sch
- Elementary school:David Paterson School
Utilities
- Water:Public
- Sewer:Public Sewer
Finances and disclosures
- Price:$825,000
- Price per sq. ft.:$398.17
- Tax amount:$12,895 (2026)
Features and amenities
- Appliances:Dishwasher, Dryer, Oven, Refrigerator, Stainless Steel Appliance(s), Washer
- Laundry features:Dryer, Washer
- Amenities:Cathedral Ceiling(s), Entrance Foyer, Marble Counters, Walk-In Closet(s)
Parking
- Parking description:Driveway, Garage
- Garage:Yes
- Garage spaces:1
New listings near 34 Archer Road
- Coming Soon
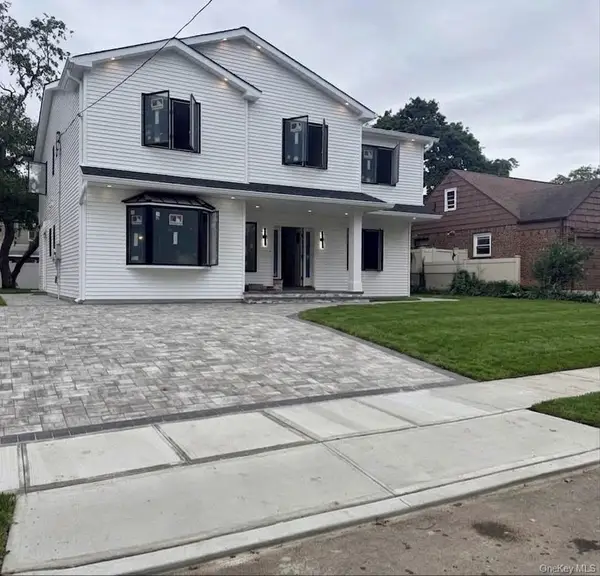 $1,599,000Coming Soon5 beds 4 baths3,200 sq. ft.
448 Coolidge Street, West Hempstead, NY 11552
MLS# 1042857Listed by: KELLER WILLIAMS LANDMARK II - Open Sun, 11am to 1pmNew
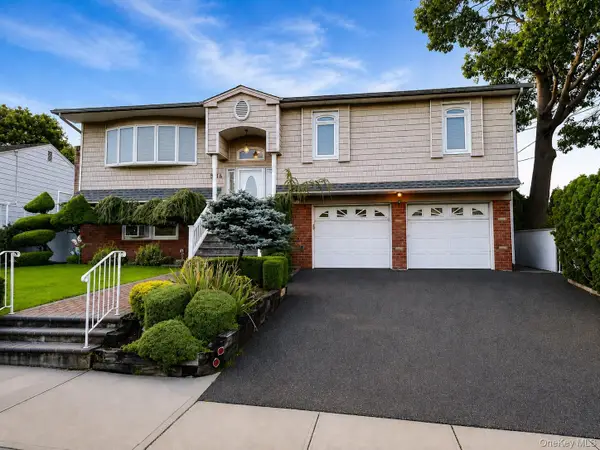 $1,199,000Active5 beds 3 baths2,543 sq. ft.
586 Harless Place, West Hempstead, NY 11552
MLS# 1043880Listed by: JASON W KRAWITZ - New
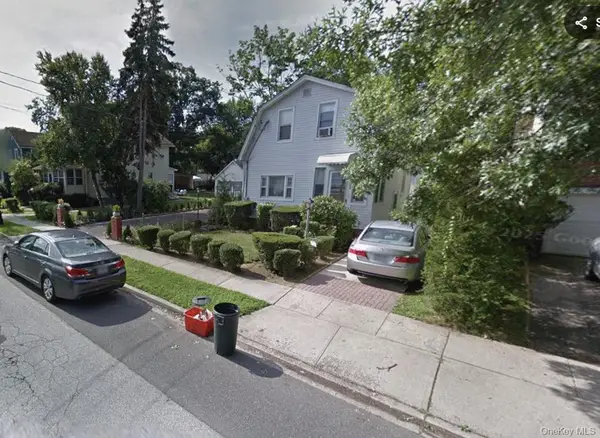 $669,000Active2 beds 1 baths900 sq. ft.
528 Maple Street, West Hempstead, NY 11552
MLS# 1043879Listed by: OUR NEIGHBORHOOD R E INC - New
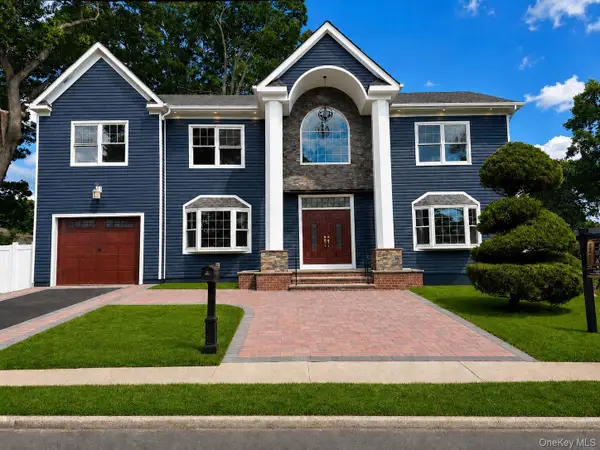 $1,250,000Active3 beds 3 baths2,760 sq. ft.
993 Orlando Avenue, West Hempstead, NY 11552
MLS# 1042579Listed by: WINZONE REALTY INC 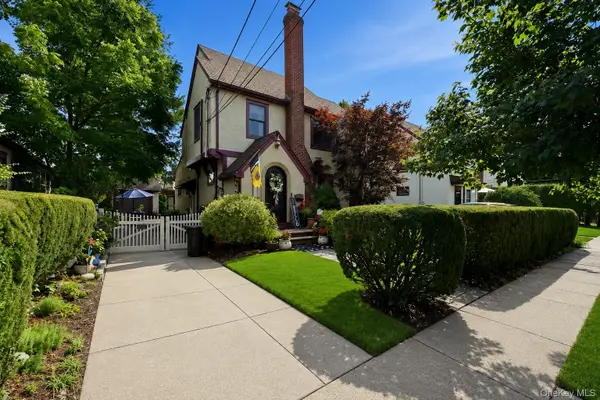 $869,000Active4 beds 3 baths1,784 sq. ft.
227 Sycamore Street, West Hempstead, NY 11552
MLS# 1040946Listed by: SHARONA BECK REALTY INC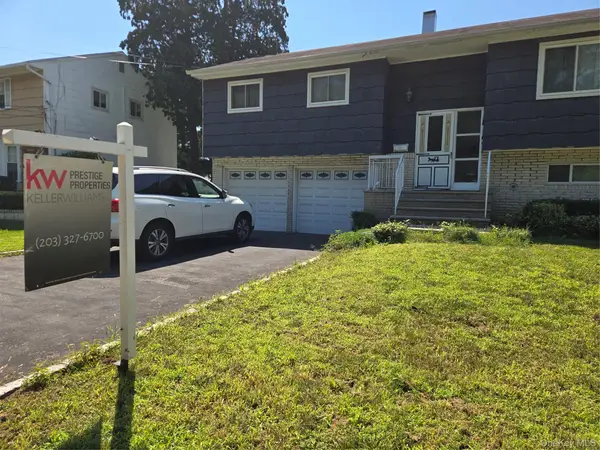 $720,000Active4 beds 2 baths1,656 sq. ft.
769 Iris Place, West Hempstead, NY 11552
MLS# 1041559Listed by: KELLER WILLIAMS PRESTIGE PROP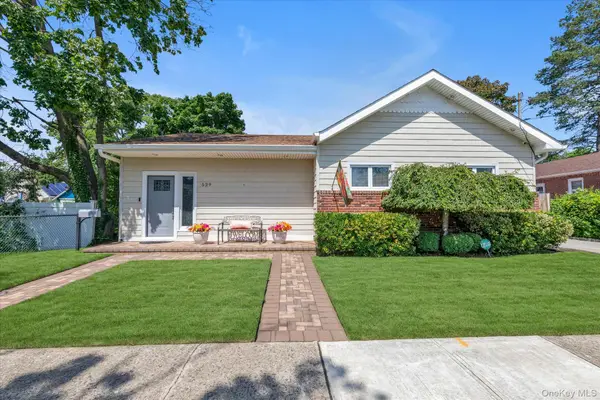 $699,000Pending3 beds 1 baths1,528 sq. ft.
529 Grant Avenue, West Hempstead, NY 11552
MLS# 1038394Listed by: DOUGLAS ELLIMAN REAL ESTATE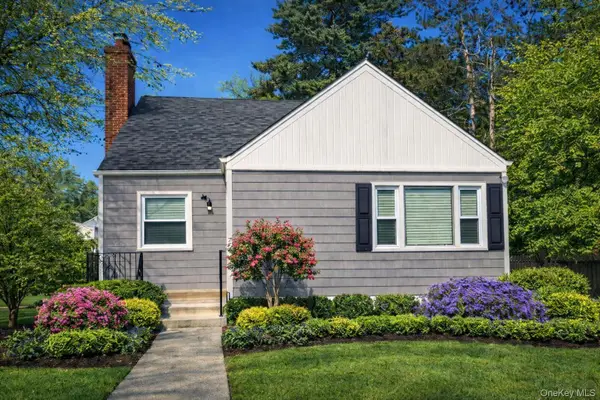 $869,000Active4 beds 3 baths1,355 sq. ft.
321 Oakford Street, West Hempstead, NY 11552
MLS# 1040772Listed by: OUTSTANDING REALTY NY INC $899,000Active3 beds 3 baths2,059 sq. ft.
101 Argyle Road, West Hempstead, NY 11552
MLS# 1040581Listed by: DIRECTKEY PROPERTIES LLC


Protect your home and budget from life's surprises with an Assurant Home Warranty, backed by a partner that supports you through every step of homeownership. Explore Plans.
© 2023 - 2026 ERA Franchise Systems LLC. All rights reserved. ERA Franchise Systems LLC fully supports the principles of the Fair Housing Act and the Equal Opportunity Act. ERA, ERA Real Estate powered, and their respective logos are registered service marks of ERA Franchise Systems LLC. Each office is independently owned and operated.