
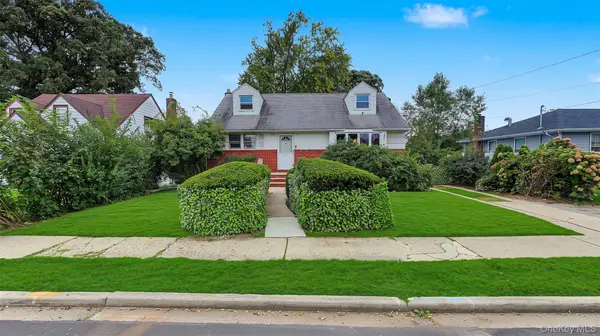
400 Langley Avenue, West Hempstead, NY 11552
Local realty services provided by:ERA Caputo Realty
Upcoming open houses
- Sat, Oct 1001:00 pm - 03:00 pm
Listed by: harpreet kaur
Office: keller williams legendary
MLS#:1057731
Source:OneKey MLS
Price summary
- Price:$1,659,000
- Price per sq. ft.:$519.9
About this home
Welcome to exceptional new construction in the heart of West Hempstead. Introducing 400 Langley Avenue, a thoughtfully designed residence offering approximately 3,191 sq. ft. of beautifully finished living space with 4 bedrooms and 3 bathrooms on a 50' x 100' lot. Designed with quality, functionality, and attention to detail in mind, these homes showcase 4-inch white oak flooring, extensive custom millwork, crown molding, tray ceilings, custom white oak accents, Pella windows, and a striking Nero Marquina marble fireplace surround.
At the heart of the home is a beautifully appointed kitchen featuring a JennAir appliance package, Gold Royale quartz countertops, under-cabinet lighting, dedicated beverage/wine refrigeration, and a spacious walk-in pantry. The primary suite offers a luxurious retreat with a spa-inspired bath featuring a soaking tub, oversized 24" x 48" porcelain slabs, marble mosaic flooring, and elevated finishes.
Modern convenience is incorporated throughout with smart switches and dimmers, integrated speakers, a security camera system, central vacuum, and an EV charger. Spray-foam insulation adds to the home's energy efficiency, while the full unfinished basement provides substantial additional space and future possibilities.
The exterior is equally impressive with AZEK trim, CertainTeed siding, professional landscaping, an in-ground sprinkler system, fencing, and a paver patio—creating a beautifully finished property inside and out.
A rare opportunity to own sophisticated new construction where craftsmanship, modern technology, quality materials, and timeless design come together. Make this exceptional West Hempstead residence your new home....
Contact an agent
Home facts
- Year built:2026
- Listing ID #:1057731
- Added:1 day(s) ago
- Updated:October 08, 2026 at 11:26 AM
Rooms and interior
- Bedrooms:4
- Total bathrooms:3
- Full bathrooms:3
- Rooms Total:14
- Flooring:Hardwood
- Kitchen Description:Dishwasher, Microwave, Oven, Refrigerator, Stainless Steel Appliance(s)
- Basement:Yes
- Basement Description:Full, Unfinished
- Living area:3,191 sq. ft.
Heating and cooling
- Cooling:Central Air, ENERGY STAR Qualified Equipment
- Heating:ENERGY STAR Qualified Equipment, Forced Air
- Central air:Yes
Structure and exterior
- Year built:2026
- Building area:3,191 sq. ft.
- Lot area:0.11 Acres
- Architectural Style:Colonial
- Construction Materials:Aluminum Siding, Energy Star
Schools
- High school:West Hempstead Secondary School
- Middle school:West Hempstead Secondary School
- Elementary school:Cornwell Avenue School
Utilities
- Water:Public
- Sewer:Public Sewer
Finances and disclosures
- Price:$1,659,000
- Price per sq. ft.:$519.9
- Tax amount:$8,018 (2026)
Features and amenities
- Appliances:Dishwasher, Dryer, Microwave, Oven, Refrigerator, Stainless Steel Appliance(s), Tankless Water Heater, Washer
- Laundry features:Dryer, Washer
- Amenities:Open Floorplan
Parking
- Parking description:Attached
- Garage:Yes
- Garage spaces:1
New listings near 400 Langley Avenue
- Open Sat, 1 to 3pmNew
 $1,659,000Active4 beds 3 baths3,191 sq. ft.
404 Langley Avenue, West Hempstead, NY 11552
MLS# 1059543Listed by: KELLER WILLIAMS LEGENDARY - Open Thu, 5 to 7pmNew
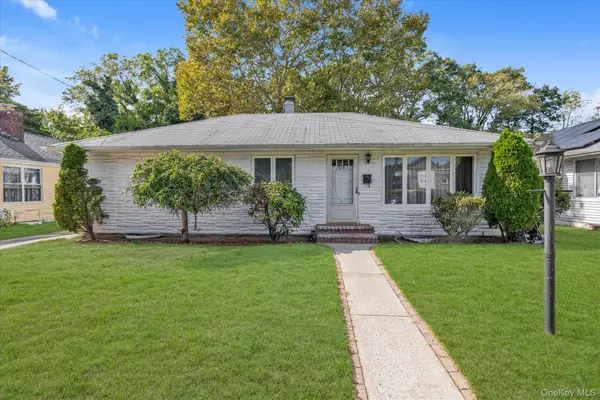 $629,000Active3 beds 1 baths1,025 sq. ft.
328 Glen Road, West Hempstead, NY 11552
MLS# 1058555Listed by: KELLER WILLIAMS REALTY GREATER - Open Sun, 2 to 3pmNew
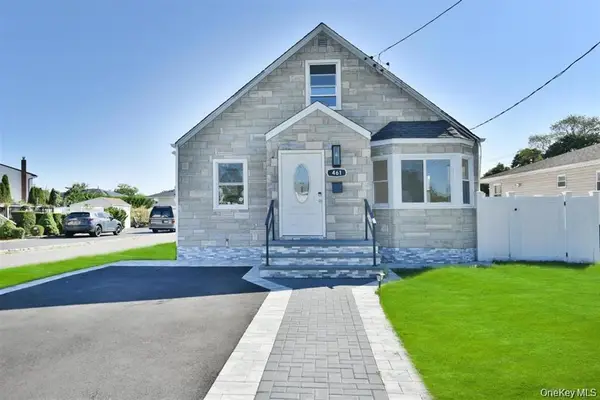 $694,990Active3 beds 2 baths1,400 sq. ft.
461 Pinebrook Avenue, West Hempstead, NY 11552
MLS# 1058912Listed by: ISLAND ADVANTAGE REALTY LLC - Open Sat, 12 to 1:30pmNew
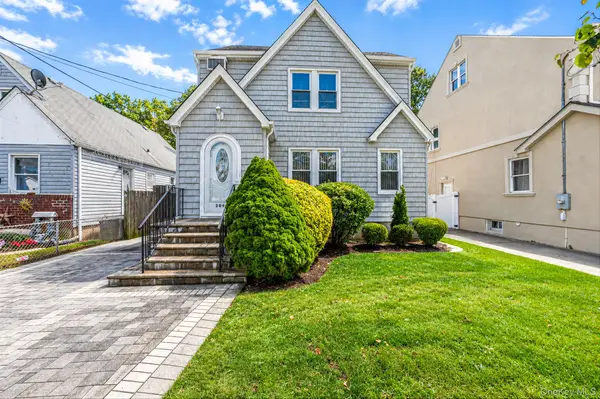 $875,000Active4 beds 3 baths1,955 sq. ft.
309 Garfield Avenue, West Hempstead, NY 11552
MLS# 1057362Listed by: HOMES BY MARA - Open Sun, 2 to 3pmNew
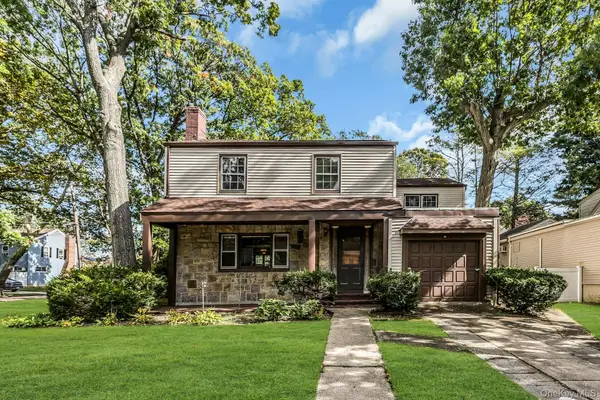 $898,888Active4 beds 2 baths1,981 sq. ft.
915 Glenwood Road, West Hempstead, NY 11552
MLS# 1058144Listed by: DOUGLAS ELLIMAN REAL ESTATE - New
 $599,000Active3 beds 2 baths1,357 sq. ft.
702 Partridge Avenue, West Hempstead, NY 11552
MLS# 1058051Listed by: OVERSOUTH LLC - Open Sun, 1 to 3pmNew
 $869,000Active4 beds 2 baths1,686 sq. ft.
408 Jackson Avenue, West Hempstead, NY 11552
MLS# 1056674Listed by: NEWMAN REALTY INC - Open Sun, 12 to 2pmNew
 $875,000Active4 beds 3 baths1,584 sq. ft.
151 Nassau Boulevard, West Hempstead, NY 11552
MLS# 1054313Listed by: JOHN SAVORETTI REALTY  $849,000Active4 beds 3 baths1,260 sq. ft.
584 8th Street, West Hempstead, NY 11552
MLS# 1055403Listed by: EXIT REALTY PREMIER


Protect your home and budget from life's surprises with an Assurant Home Warranty, backed by a partner that supports you through every step of homeownership. Explore Plans.
© 2023 - 2026 ERA Franchise Systems LLC. All rights reserved. ERA Franchise Systems LLC fully supports the principles of the Fair Housing Act and the Equal Opportunity Act. ERA, ERA Real Estate powered, and their respective logos are registered service marks of ERA Franchise Systems LLC. Each office is independently owned and operated.