
448 Coolidge Street, West Hempstead, NY 11552
Local realty services provided by:Bon Anno Realty ERA Powered
448 Coolidge Street,West Hempstead, NY 11552
$1,599,000
- 5 Beds
- 4 Baths
- 3,200 sq. ft.
- Single family
- Coming Soon
Listed by: noah a. lutz, jennifer blake
Office: keller williams landmark ii
MLS#:1042857
Source:OneKey MLS
Price summary
- Price:$1,599,000
- Price per sq. ft.:$333.13
About this home
Welcome to this stunning, brand-new construction Colonial situated on a beautifully landscaped lot in West Hempstead. Built with exceptional craftsmanship and modern elegance, this home offers prime curb appeal featuring a custom paver driveway and walkways, pristine bluestone porch, and a fully fenced yard with dual white vinyl privacy gates.
Inside, enjoy a seamless open-concept floor plan accented by high-end finishes, including rich white oak hardwood floors and custom trim work throughout. The gourmet kitchen centers around a massive waterfall island—perfect for entertaining—complemented by dual sinks and two hidden dishwashers, all opening directly to spacious living and dining areas filled with natural light.
The upper level offers five generously sized bedrooms, highlighted by a luxurious primary suite complete with a custom walk-in closet and a spa-inspired ensuite bath. For ultimate convenience, the laundry is thoughtfully located on the second level right where you need it most.
Step outside to your private oasis featuring convenient exterior water and electric hookups, low-maintenance landscaping, manicured lawn space, and easy side-gate access. Conveniently located near local parks, shopping, schools, and transportation. A true turn-key masterpiece!...
Contact an agent
Home facts
- Year built:1941
- Listing ID #:1042857
- Updated:September 04, 2026 at 11:28 AM
Rooms and interior
- Bedrooms:5
- Total bathrooms:4
- Full bathrooms:3
- Half bathrooms:1
- Rooms Total:9
- Flooring:Hardwood
- Dining Description:Formal Dining
- Bathrooms Description:Double Vanity, Soaking Tub
- Kitchen Description:Chefs Kitchen, Dishwasher, Microwave, Pantry, Refrigerator, Stainless Steel Appliance(s)
- Basement:Yes
- Basement Description:Full
- Living area:3,200 sq. ft.
Heating and cooling
- Cooling:Central Air
- Heating:Natural Gas
- Central air:Yes
Structure and exterior
- Year built:1941
- Building area:3,200 sq. ft.
- Lot area:0.14 Acres
- Architectural Style:Colonial
- Construction Materials:Vinyl Siding
Schools
- High school:West Hempstead Secondary School
- Middle school:West Hempstead Secondary School
- Elementary school:Chestnut Street School
Utilities
- Water:Public, Water Available
- Sewer:Public Sewer, Sewer Available
Finances and disclosures
- Price:$1,599,000
- Price per sq. ft.:$333.13
- Tax amount:$6,485 (2025)
Features and amenities
- Appliances:Dishwasher, Dryer, Microwave, Refrigerator, Stainless Steel Appliance(s), Washer
- Laundry features:Dryer, Washer
- Amenities:Double Vanity, Walk-In Closet(s)
Parking
- Parking description:Driveway
New listings near 448 Coolidge Street
- Open Sun, 11am to 1pmNew
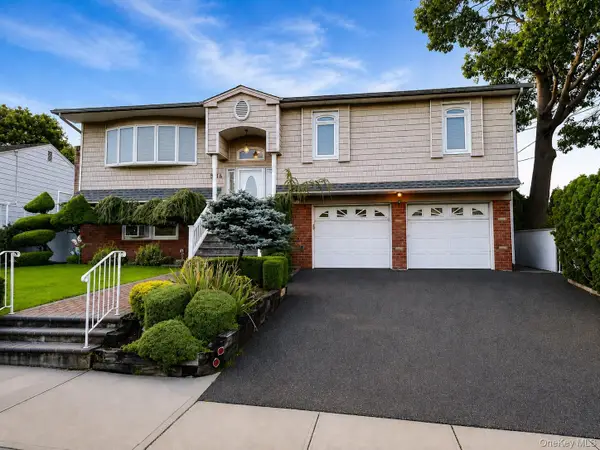 $1,199,000Active5 beds 3 baths2,543 sq. ft.
586 Harless Place, West Hempstead, NY 11552
MLS# 1043880Listed by: JASON W KRAWITZ - New
 $669,000Active2 beds 1 baths900 sq. ft.
528 Maple Street, West Hempstead, NY 11552
MLS# 1043879Listed by: OUR NEIGHBORHOOD R E INC - New
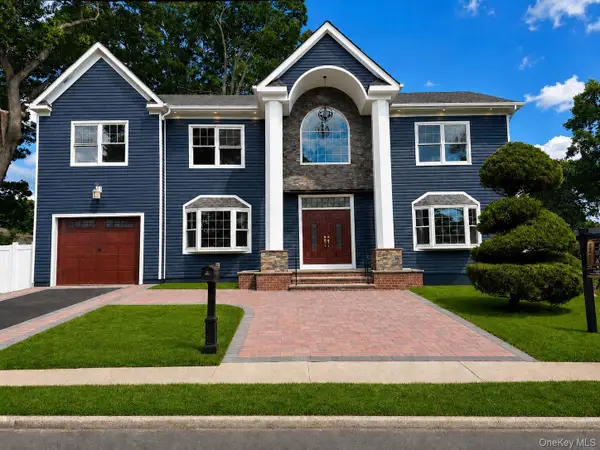 $1,250,000Active3 beds 3 baths2,760 sq. ft.
993 Orlando Avenue, West Hempstead, NY 11552
MLS# 1042579Listed by: WINZONE REALTY INC 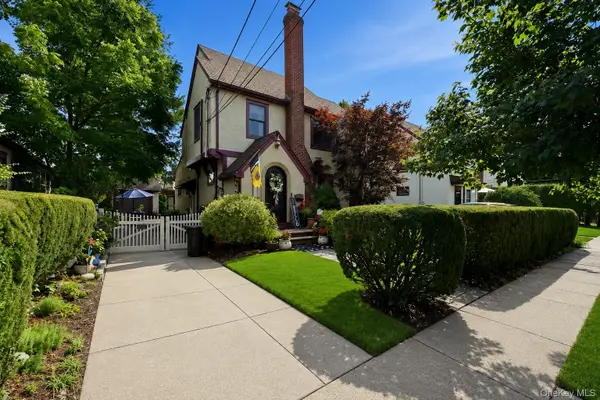 $869,000Active4 beds 3 baths1,784 sq. ft.
227 Sycamore Street, West Hempstead, NY 11552
MLS# 1040946Listed by: SHARONA BECK REALTY INC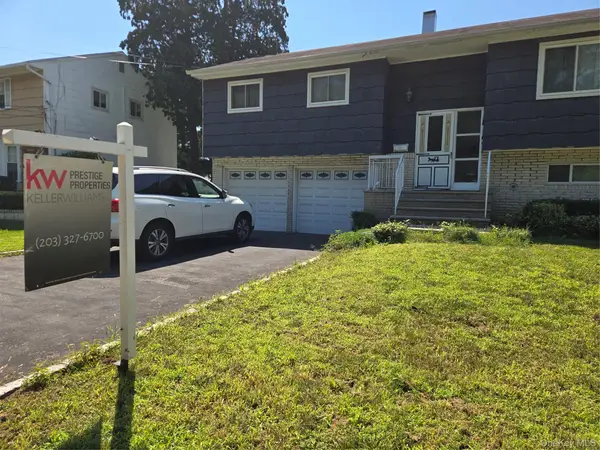 $720,000Active4 beds 2 baths1,656 sq. ft.
769 Iris Place, West Hempstead, NY 11552
MLS# 1041559Listed by: KELLER WILLIAMS PRESTIGE PROP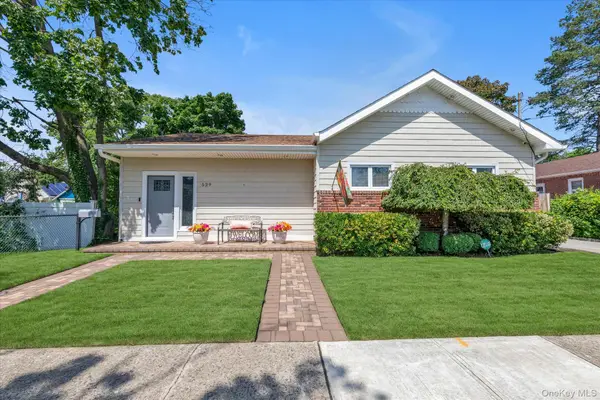 $699,000Pending3 beds 1 baths1,528 sq. ft.
529 Grant Avenue, West Hempstead, NY 11552
MLS# 1038394Listed by: DOUGLAS ELLIMAN REAL ESTATE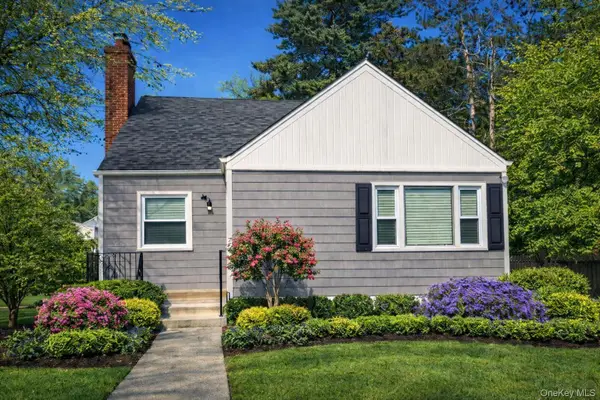 $869,000Active4 beds 3 baths1,355 sq. ft.
321 Oakford Street, West Hempstead, NY 11552
MLS# 1040772Listed by: OUTSTANDING REALTY NY INC $899,000Active3 beds 3 baths2,059 sq. ft.
101 Argyle Road, West Hempstead, NY 11552
MLS# 1040581Listed by: DIRECTKEY PROPERTIES LLC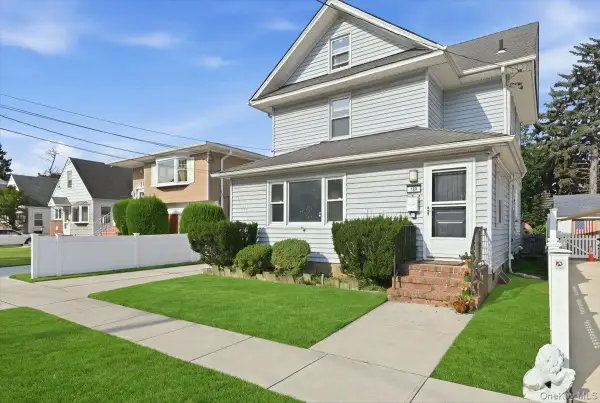 $769,000Active4 beds 3 baths1,774 sq. ft.
100 Spruce Street, West Hempstead, NY 11552
MLS# 1039713Listed by: SHARONA BECK REALTY INC


Protect your home and budget from life's surprises with an Assurant Home Warranty, backed by a partner that supports you through every step of homeownership. Explore Plans.
© 2023 - 2026 ERA Franchise Systems LLC. All rights reserved. ERA Franchise Systems LLC fully supports the principles of the Fair Housing Act and the Equal Opportunity Act. ERA, ERA Real Estate powered, and their respective logos are registered service marks of ERA Franchise Systems LLC. Each office is independently owned and operated.