
48 Poplar Street, West Hempstead, NY 11552
Local realty services provided by:ERA Top Service Realty
48 Poplar Street,West Hempstead, NY 11552
$775,000
- 4 Beds
- 2 Baths
- 1,592 sq. ft.
- Single family
- Active
Listed by: betty aboff, sharon lovy
Office: sharona beck realty inc
MLS#:1026802
Source:OneKey MLS
Price summary
- Price:$775,000
- Price per sq. ft.:$486.81
About this home
Welcome to this beautiful Dutch Colonial style home in the heart of West Hempstead. This home features 4 bedrooms, 2 full baths, an outdoor built in seating area, living room, dining room, kitchen, office/bedroom, den, and full finished basement. Main floor bedroom and bathroom allows privacy for your guests. Excellent storage and recreation within and outside the home. Additional highlights include hardwood floors, gas fireplace,Energy Star Washing machine and dryer, programmable thermostat, long driveway for parking, detached garage, garden for planting vegetables. Conveniently located near shopping, restaurants, parks, schools, public transportation, and major roadways. A true opportunity. Priced to sell. Just unpack and enjoy!
Contact an agent
Home facts
- Year built:1926
- Listing ID #:1026802
- Added:51 day(s) ago
- Updated:September 07, 2026 at 11:02 AM
Rooms and interior
- Bedrooms:4
- Total bathrooms:2
- Full bathrooms:2
- Rooms Total:8
- Flooring:Hardwood
- Kitchen Description:Dishwasher, Refrigerator
- Bedroom Description:First Floor Bedroom
- Basement:Yes
- Basement Description:Finished, Full
- Living area:1,592 sq. ft.
Heating and cooling
- Cooling:Ductless
- Heating:Oil
Structure and exterior
- Year built:1926
- Building area:1,592 sq. ft.
- Lot area:0.09 Acres
- Architectural Style:Colonial
- Construction Materials:Frame
Schools
- High school:West Hempstead Secondary School
- Middle school:West Hempstead Secondary School
- Elementary school:Chestnut Street School
Utilities
- Water:Public
- Sewer:Public Sewer
Finances and disclosures
- Price:$775,000
- Price per sq. ft.:$486.81
- Tax amount:$13,021 (2026)
Features and amenities
- Appliances:Dishwasher, Dryer, Refrigerator, Washer
- Laundry features:Dryer, Washer
Parking
- Parking description:Driveway, Garage, On Street
- Garage:Yes
- Garage spaces:1
New listings near 48 Poplar Street
- Coming Soon
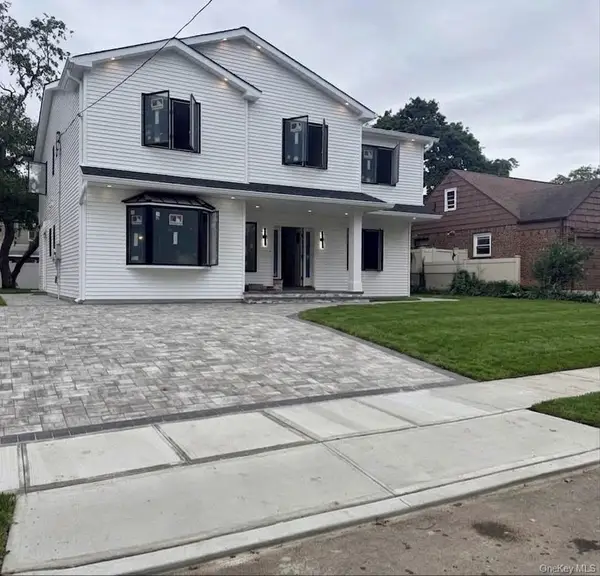 $1,599,000Coming Soon5 beds 4 baths3,200 sq. ft.
448 Coolidge Street, West Hempstead, NY 11552
MLS# 1042857Listed by: KELLER WILLIAMS LANDMARK II - Open Tue, 5:30 to 7pmNew
 $899,000Active5 beds 4 baths3,100 sq. ft.
1049 Owasco Road, West Hempstead, NY 11552
MLS# 1047360Listed by: CORCORAN - New
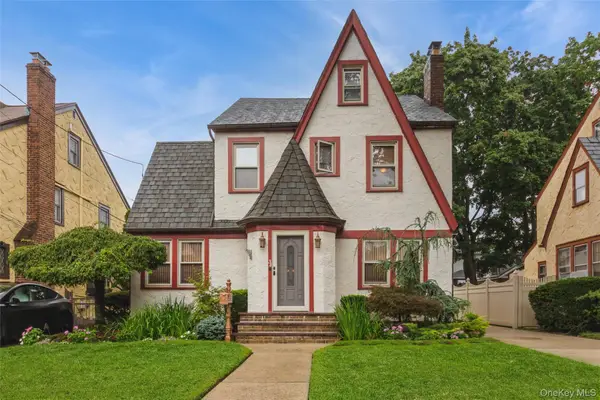 $825,000Active3 beds 3 baths1,806 sq. ft.
34 Archer Road, West Hempstead, NY 11552
MLS# 1046463Listed by: CENTURY 21 SEWANHAKA REALTY - New
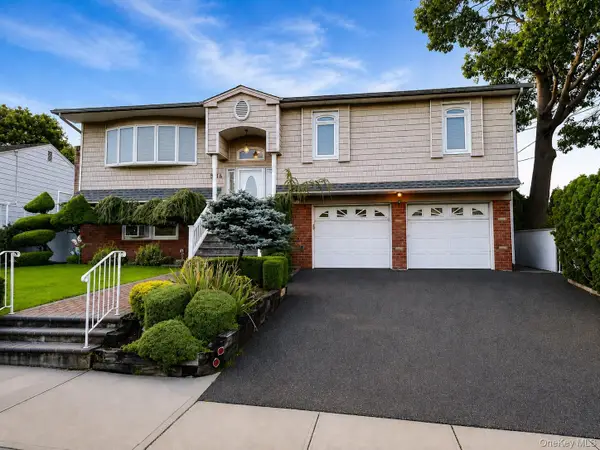 $1,199,000Active5 beds 3 baths2,543 sq. ft.
586 Harless Place, West Hempstead, NY 11552
MLS# 1043880Listed by: JASON W KRAWITZ - New
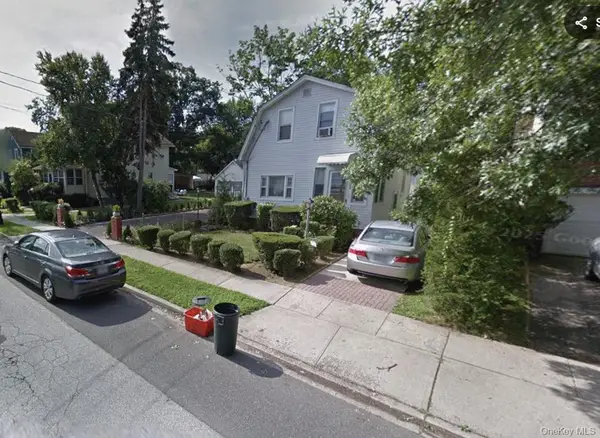 $669,000Active2 beds 1 baths900 sq. ft.
528 Maple Street, West Hempstead, NY 11552
MLS# 1043879Listed by: OUR NEIGHBORHOOD R E INC 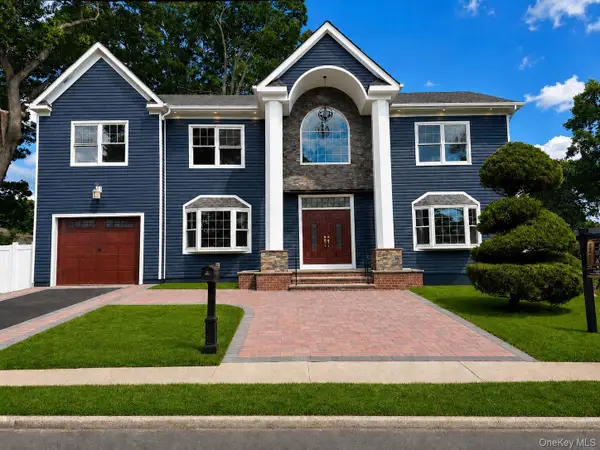 $1,250,000Active3 beds 3 baths2,760 sq. ft.
993 Orlando Avenue, West Hempstead, NY 11552
MLS# 1042579Listed by: WINZONE REALTY INC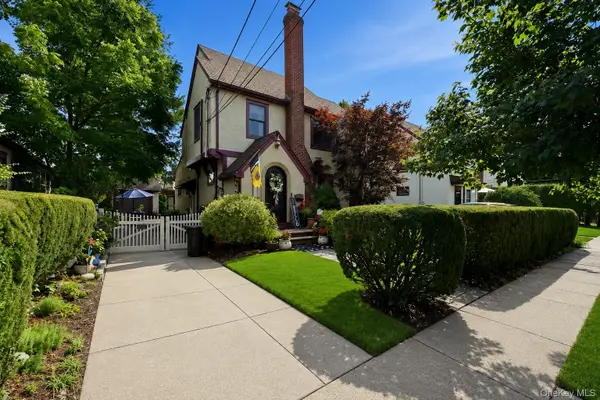 $869,000Active4 beds 3 baths1,784 sq. ft.
227 Sycamore Street, West Hempstead, NY 11552
MLS# 1040946Listed by: SHARONA BECK REALTY INC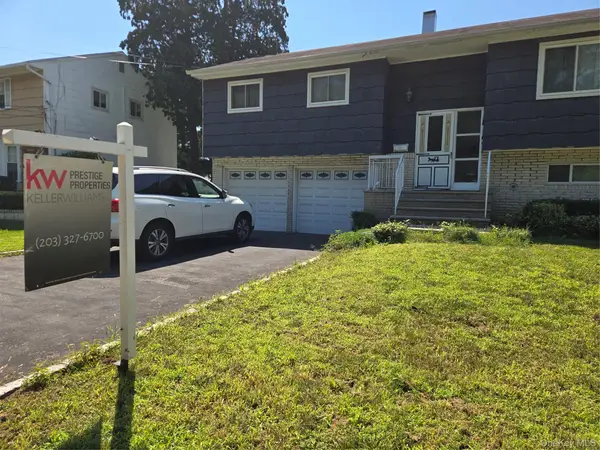 $720,000Active4 beds 2 baths1,656 sq. ft.
769 Iris Place, West Hempstead, NY 11552
MLS# 1041559Listed by: KELLER WILLIAMS PRESTIGE PROP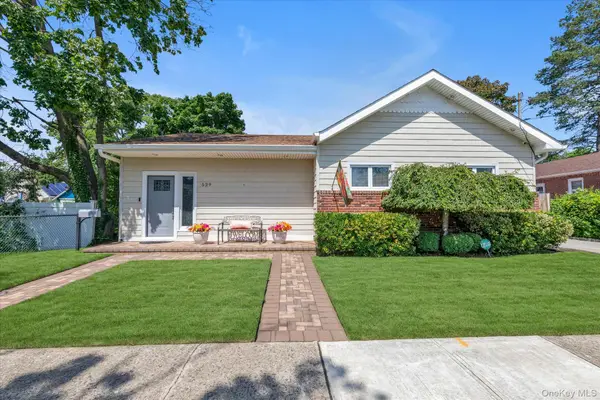 $699,000Pending3 beds 1 baths1,528 sq. ft.
529 Grant Avenue, West Hempstead, NY 11552
MLS# 1038394Listed by: DOUGLAS ELLIMAN REAL ESTATE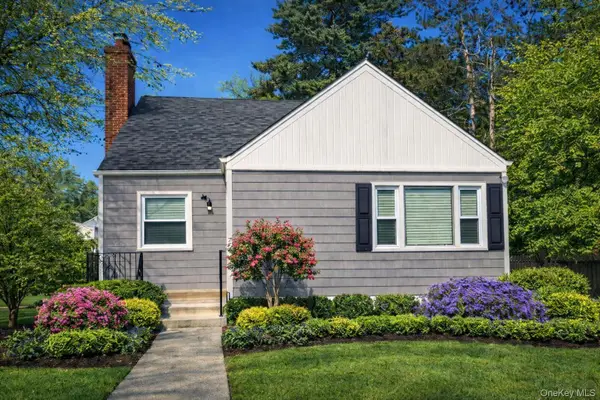 $869,000Active4 beds 3 baths1,355 sq. ft.
321 Oakford Street, West Hempstead, NY 11552
MLS# 1040772Listed by: OUTSTANDING REALTY NY INC


Protect your home and budget from life's surprises with an Assurant Home Warranty, backed by a partner that supports you through every step of homeownership. Explore Plans.
© 2023 - 2026 ERA Franchise Systems LLC. All rights reserved. ERA Franchise Systems LLC fully supports the principles of the Fair Housing Act and the Equal Opportunity Act. ERA, ERA Real Estate powered, and their respective logos are registered service marks of ERA Franchise Systems LLC. Each office is independently owned and operated.