
47 Alton Way, West Henrietta, NY 14586
Local realty services provided by:HUNT Real Estate ERA
Upcoming open houses
- Sun, Jul 1212:00 pm - 01:30 pm
Listed by: gretchen eleanor nace
Office: elysian homes by mark siwiec and associates
MLS#:R1694661
Source:NY_GENRIS
Price summary
- Price:$299,900
- Price per sq. ft.:$161.24
About this home
Welcome to 47 Alton Way, a 4-bedroom, 2.5-bath home offering generous living space, a flexible layout, and inviting details throughout! The welcoming front porch creates a wonderful first impression. Inside, the entryway opens to a spacious living room anchored by a gas fireplace, adding warmth and character to the space. From there, the living room flows naturally into a separate dining area, creating an easy setting for everyday living and entertaining. The eat-in kitchen features stained-glass windows and sliding glass doors leading directly to the back patio, creating an easy connection for outdoor dining and entertaining.
A separate family room provides even more room to relax, while a convenient half bathroom and first-floor laundry complete the main level. Upstairs, four bedrooms and two full bathrooms offer plenty of room to spread out, including a primary suite with a walk-in closet and private full bathroom.
The full basement offers excellent storage and additional usable space, while the two-car garage adds everyday convenience. With multiple living areas, a welcoming front porch, back patio, and a layout designed for both everyday living and entertaining, 47 Alton Way is ready to welcome you home! All offers to be reviewed on Tuesday, July 14th at 2pm....
Contact an agent
Home facts
- Year built:1998
- Listing ID #:R1694661
- Added:2 day(s) ago
- Updated:July 10, 2026 at 03:19 PM
Rooms and interior
- Bedrooms:4
- Total bathrooms:3
- Full bathrooms:2
- Half bathrooms:1
- Rooms Total:8
- Flooring:Laminate, Tile, Varies
- Dining Description:Separate Formal Dining Room
- Kitchen Description:Dishwasher, Microwave, Refrigerator
- Basement:Yes
- Basement Description:Full
- Living area:1,860 sq. ft.
Heating and cooling
- Heating:Forced Air, Gas
Structure and exterior
- Year built:1998
- Building area:1,860 sq. ft.
- Lot area:0.35 Acres
- Lot Features:Rectangular, Residential Lot
- Architectural Style:Colonial
- Construction Materials:Vinyl Siding
- Exterior Features:Patio
- Foundation Description:Block
- Levels:2 Stories
Utilities
- Water:Connected, Public, Water Connected
- Sewer:Connected, Sewer Connected
Finances and disclosures
- Price:$299,900
- Price per sq. ft.:$161.24
- Tax amount:$8,789
Features and amenities
- Appliances:Dishwasher, Dryer, Microwave, Refrigerator, Washer
- Laundry features:Dryer, Main Level, Washer
Parking
- Parking description:Attached, Garage
- Garage:Yes
- Garage spaces:2
New listings near 47 Alton Way
- New
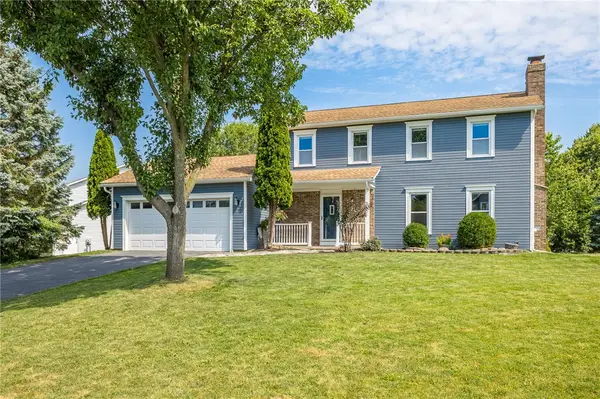 $274,900Active3 beds 3 baths1,496 sq. ft.
94 Mickens Bnd, West Henrietta, NY 14586
MLS# R1697116Listed by: TRU AGENT REAL ESTATE - Open Sat, 12 to 2pmNew
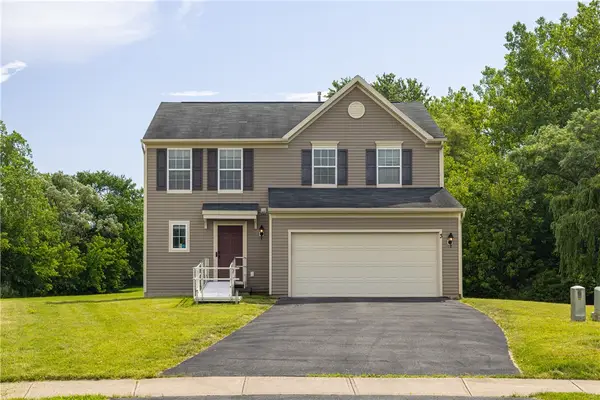 $299,900Active3 beds 3 baths1,680 sq. ft.
3 Coneflower Drive, West Henrietta, NY 14586
MLS# R1694995Listed by: HOWARD HANNA - Open Sat, 12 to 1pmNew
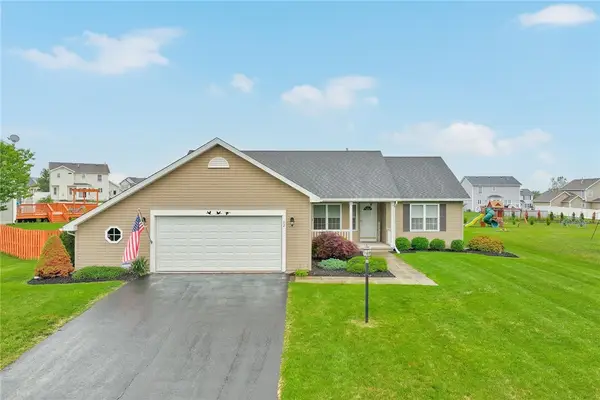 $299,900Active3 beds 2 baths1,618 sq. ft.
82 Harrogate Crossing, West Henrietta, NY 14586
MLS# R1695045Listed by: KELLER WILLIAMS REALTY GREATER ROCHESTER - Open Sat, 12 to 2pmNew
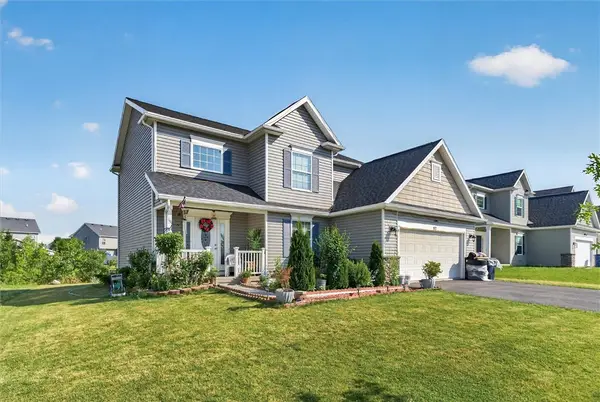 $399,900Active3 beds 4 baths2,066 sq. ft.
97 Candleford Heights, West Henrietta, NY 14586
MLS# R1694612Listed by: KELLER WILLIAMS REALTY GREATER ROCHESTER - New
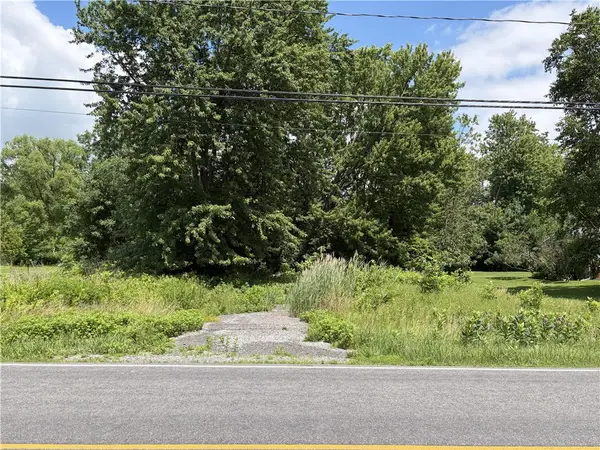 $99,900Active15.59 Acres
888 Martin Road, West Henrietta, NY 14586
MLS# R1695396Listed by: NEXTHOME ENDEAVOR 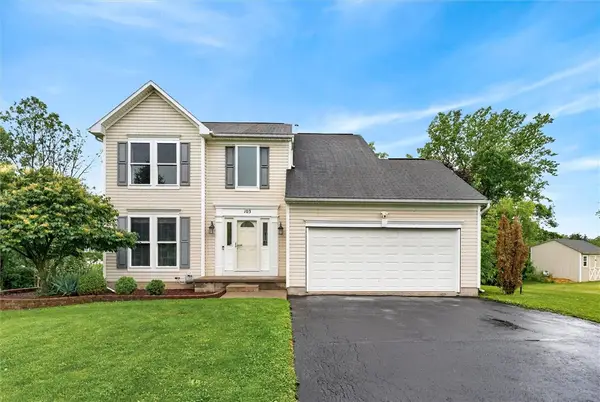 $299,900Pending3 beds 3 baths1,614 sq. ft.
103 Sparrow Drive, West Henrietta, NY 14586
MLS# R1691954Listed by: KELLER WILLIAMS REALTY GREATER ROCHESTER $524,900Pending4 beds 3 baths2,266 sq. ft.
31 Kingsbarn Road, West Henrietta, NY 14586
MLS# R1692879Listed by: HOWARD HANNA Listed by ERA$175,000Pending3 beds 2 baths1,217 sq. ft.
383 Brooks Road, Henrietta, NY 14586
MLS# R1692700Listed by: HUNT REAL ESTATE ERA/COLUMBUS $199,900Pending2 beds 2 baths1,042 sq. ft.
108 Cave Hollow, West Henrietta, NY 14586
MLS# R1691360Listed by: RE/MAX PLUS


Protect your home and budget from life's surprises with an Assurant Home Warranty, backed by a partner that supports you through every step of homeownership. Explore Plans.
© 2023 - 2026 ERA Franchise Systems LLC. All rights reserved. ERA Franchise Systems LLC fully supports the principles of the Fair Housing Act and the Equal Opportunity Act. ERA, ERA Real Estate powered, and their respective logos are registered service marks of ERA Franchise Systems LLC. Each office is independently owned and operated.