
94 Mickens Bnd, West Henrietta, NY 14586
Local realty services provided by:ERA Team VP Real Estate
94 Mickens Bnd,West Henrietta, NY 14586
$315,000
- 3 Beds
- 3 Baths
- - sq. ft.
- Single family
- Sold
Listed by: jillian esposito
Office: tru agent real estate
MLS#:R1697116
Source:NY_GENRIS
Sorry, we are unable to map this address
Price summary
- Price:$315,000
- Monthly HOA dues:$45.83
About this home
Welcome to 94 Mickens Bend in West Henrietta, located in the desirable Rush-Henrietta School District! This charming 1,496 sq. ft. Colonial is nestled on a quiet cul-de-sac in the Riverton Community and offers 3 bedrooms, 2.5 baths, and a 2-car attached garage. The inviting first floor features a spacious living room with a cozy wood-burning fireplace, a formal dining room, and an eat-in kitchen with access to a large deck that's perfect for entertaining. The partially finished basement provides additional flexible living space ideal for a home gym, playroom, office, or recreation area. Upstairs, you'll find a spacious primary suite with an ensuite full bath, along with two additional bedrooms and another full bathroom. Enjoy all the amenities the Riverton Community has to offer, including bike paths, playgrounds, basketball, tennis and pickleball courts, a community pool, and a community center.
Contact an agent
Home facts
- Year built:1990
- Subdivision & Development:Cross Crk/Riverton Sec 03
- Listing ID #:R1697116
- Added:44 day(s) ago
- Updated:August 24, 2026 at 06:28 AM
Rooms and interior
- Bedrooms:3
- Total bathrooms:3
- Full bathrooms:2
- Half bathrooms:1
- Rooms Total:6
- Flooring:Laminate, Tile, Varies
- Kitchen Description:Dishwasher, Microwave
- Basement:Yes
- Basement Description:Full, Partially Finished, Sump Pump
Heating and cooling
- Cooling:Central Air
- Heating:Forced Air, Gas
- Central air:Yes
Structure and exterior
- Roof:Asphalt
- Year built:1990
- Lot Features:Cul De Sac, Rectangular, Residential Lot
- Architectural Style:Colonial, Two Story
- Construction Materials:Copper Plumbing, Vinyl Siding
- Exterior Features:Deck, Open, Porch
- Foundation Description:Block
- Levels:2 Stories
Utilities
- Water:Connected, Public, Water Connected
- Sewer:Connected, Sewer Connected
Finances and disclosures
- Price:$315,000
- Tax amount:$7,575
Features and amenities
- Appliances:Dishwasher, Dryer, Gas Range, Microwave, Washer
- Laundry features:Dryer, In Basement, Washer
- Amenities:Clubhouse, Deck
Parking
- Parking description:Attached, Garage, Garage Door Opener
- Garage:Yes
- Garage spaces:2
New listings near 94 Mickens Bnd
- New
 $209,900Active3 beds 1 baths1,383 sq. ft.
632 Shore Drive, West Henrietta, NY 14586
MLS# R1708920Listed by: PETER SNELL REALTORS - New
 $369,900Active4 beds 4 baths2,071 sq. ft.
43 Butterfly Lane, Henrietta, NY 14586
MLS# R1708025Listed by: TRU AGENT REAL ESTATE - New
 $525,000Active4 beds 4 baths3,574 sq. ft.
84 Elmcrest Rise, West Henrietta, NY 14586
MLS# R1708052Listed by: COLLEEN M. BURKE 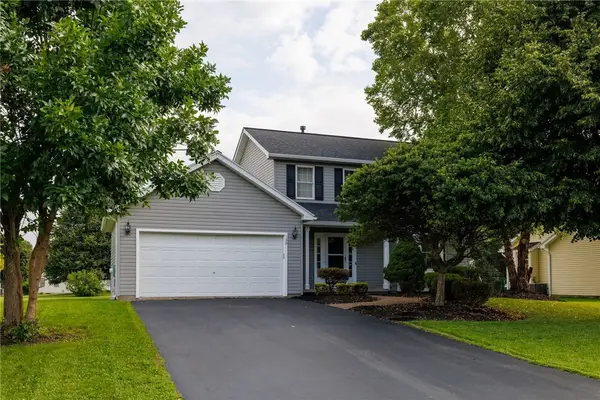 $324,900Pending3 beds 3 baths1,464 sq. ft.
130 Salzer Heights, Henrietta, NY 14586
MLS# R1688231Listed by: HOWARD HANNA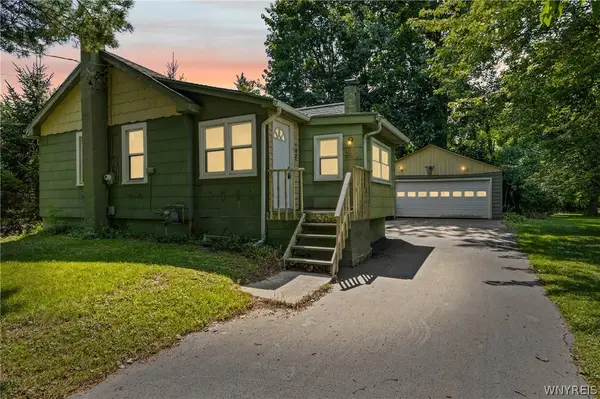 $177,900Active2 beds 1 baths792 sq. ft.
297 River Meadow Drive, Rochester, NY 14623
MLS# B1704594Listed by: SYMPHONY REAL ESTATE LLC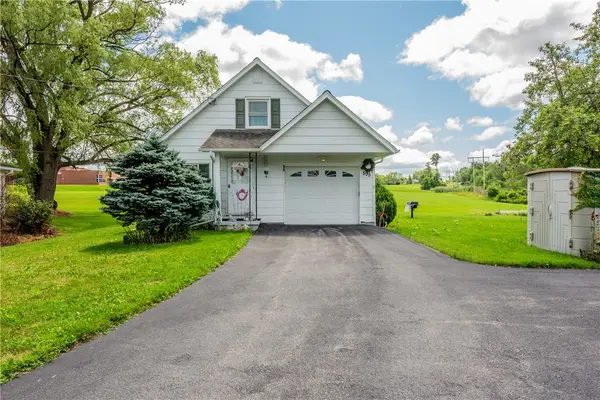 $224,900Pending4 beds 3 baths1,659 sq. ft.
595 Erie Station Road, Rochester, NY 14586
MLS# R1703970Listed by: KELLER WILLIAMS REALTY GREATER ROCHESTER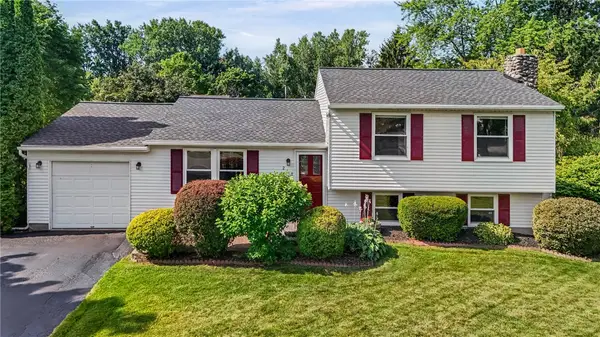 $239,000Pending3 beds 1 baths1,568 sq. ft.
212 Overland Trail, West Henrietta, NY 14586
MLS# R1701918Listed by: HOWARD HANNA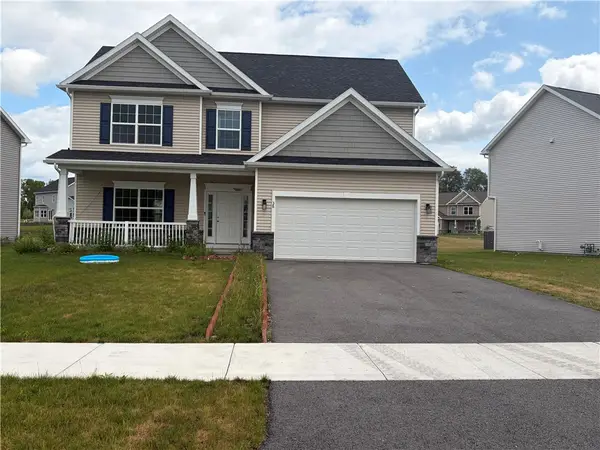 $460,000Active4 beds 3 baths2,109 sq. ft.
38 Kingsbarn Road, West Henrietta, NY 14586
MLS# R1699720Listed by: HOWARD HANNA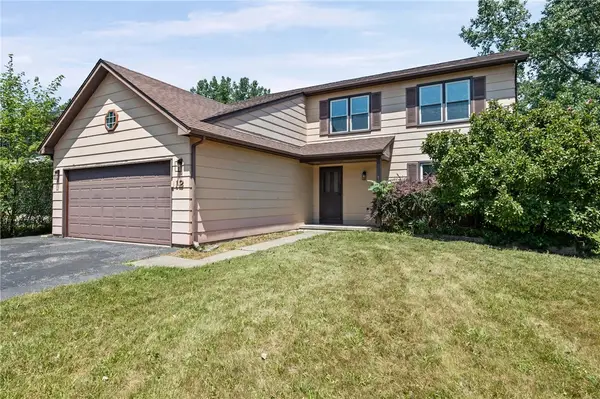 $279,900Pending6 beds 3 baths2,098 sq. ft.
12 Fieldstone Lane, West Henrietta, NY 14586
MLS# R1699766Listed by: HOWARD HANNA $329,900Pending3 beds 2 baths1,628 sq. ft.
13 Trillium Lane, West Henrietta, NY 14586
MLS# R1696338Listed by: HOWARD HANNA


Protect your home and budget from life's surprises with an Assurant Home Warranty, backed by a partner that supports you through every step of homeownership. Explore Plans.
© 2023 - 2026 ERA Franchise Systems LLC. All rights reserved. ERA Franchise Systems LLC fully supports the principles of the Fair Housing Act and the Equal Opportunity Act. ERA, ERA Real Estate powered, and their respective logos are registered service marks of ERA Franchise Systems LLC. Each office is independently owned and operated.