
609 Alwick Avenue, West Islip, NY 11795
Local realty services provided by:ERA Insite Realty Services
609 Alwick Avenue,West Islip, NY 11795
$799,990
- 4 Beds
- 4 Baths
- 2,612 sq. ft.
- Single family
- Coming Soon
Upcoming open houses
- Fri, Oct 1605:30 pm - 07:30 pm
- Sat, Oct 1712:00 pm - 03:00 pm
- Sun, Oct 1812:00 pm - 02:00 pm
- Mon, Oct 1905:30 pm - 07:30 pm
Listed by: sherri cruz cbr
Office: seal the deal real estate
MLS#:1057927
Source:OneKey MLS
Price summary
- Price:$799,990
- Price per sq. ft.:$276.72
About this home
Move-In Ready with Room to Make It Your Own in a Desirable Location!
Welcome to this beautifully maintained home offering the perfect blend of comfort, character, and opportunity. Featuring hardwood floors, Andersen windows, a cozy fireplace, and numerous updates throughout, this property is ready for its next owner to move in and enjoy while adding their own personal touches.
Recent improvements include a newer roof, vinyl siding, and paver driveway, providing excellent curb appeal and peace of mind. The property is thoughtfully landscaped and features vinyl fencing with two convenient entry gates, a garage, sidewalks, and a Belgian-block-lined street that adds to the charm of this desirable neighborhood. The full, partially finished basement with a separate outside entrance provides valuable additional space for recreation, hobbies, storage, a home office, or future possibilities. There is also potential for an accessory apartment, subject to local zoning and permitting requirements as owner-occupancy. This home offers exciting flexibility for those looking for additional living space or potential rental income. Come see the possibilities and make this home your next chapter!...
Contact an agent
Home facts
- Year built:1951
- Listing ID #:1057927
- Updated:October 06, 2026 at 11:19 AM
Rooms and interior
- Bedrooms:4
- Total bathrooms:4
- Full bathrooms:4
- Rooms Total:11
- Dining Description:Eat-In Kitchen, Formal Dining
- Kitchen Description:Dishwasher, Eat-in Kitchen, Refrigerator
- Bedroom Description:First Floor Bedroom
- Basement:Yes
- Basement Description:Partially Finished, Walk-Out Access
- Living area:2,612 sq. ft.
Heating and cooling
- Heating:Baseboard, Hot Water, Oil
Structure and exterior
- Year built:1951
- Building area:2,612 sq. ft.
- Lot area:0.17 Acres
- Architectural Style:Exp Ranch
- Construction Materials:Brick, Frame, Vinyl Siding
Schools
- High school:West Islip Senior High School
- Middle school:Beach Street Middle School
- Elementary school:Paul J Bellew Elementary School
Utilities
- Water:Public
- Sewer:Public Sewer
Finances and disclosures
- Price:$799,990
- Price per sq. ft.:$276.72
- Tax amount:$15,621 (2026)
Features and amenities
- Appliances:Dishwasher, Dryer, Refrigerator, Washer
- Laundry features:Dryer, Washer, Washer/Dryer Hookup
- Amenities:Entrance Foyer
Parking
- Parking description:Attached, Driveway, Garage
- Garage:Yes
- Garage spaces:1
New listings near 609 Alwick Avenue
- New
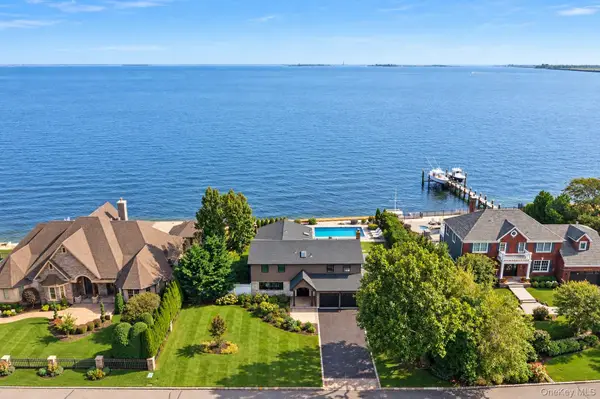 $1,999,999Active4 beds 3 baths3,149 sq. ft.
8 Shoal Drive, West Islip, NY 11795
MLS# 1058259Listed by: ERIC G RAMSAY JR ASSOC LLC - New
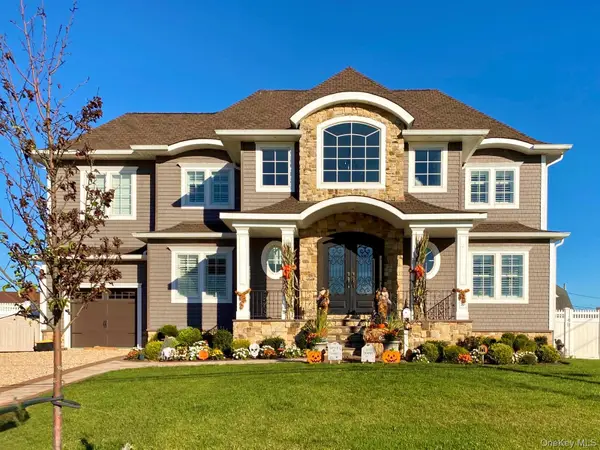 $1,999,000Active4 beds 3 baths2,755 sq. ft.
141 Sequams Lane W, West Islip, NY 11795
MLS# 1055973Listed by: COMPASS GREATER NY LLC - New
 $799,000Active4 beds 3 baths2,200 sq. ft.
655 Hyman Avenue, Bay Shore, NY 11706
MLS# 1057032Listed by: ERIC G RAMSAY JR ASSOC LLC - New
 $699,999Active3 beds 3 baths2,264 sq. ft.
1524 N Monroe Avenue, West Islip, NY 11795
MLS# 1056128Listed by: REAL BROKER NY LLC - New
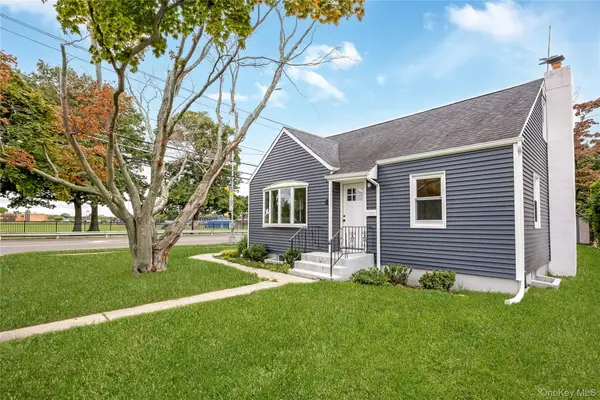 $619,000Active4 beds 2 baths1,245 sq. ft.
4 Sutton Court, West Islip, NY 11795
MLS# 1055843Listed by: SIGNATURE PREMIER PROPERTIES - New
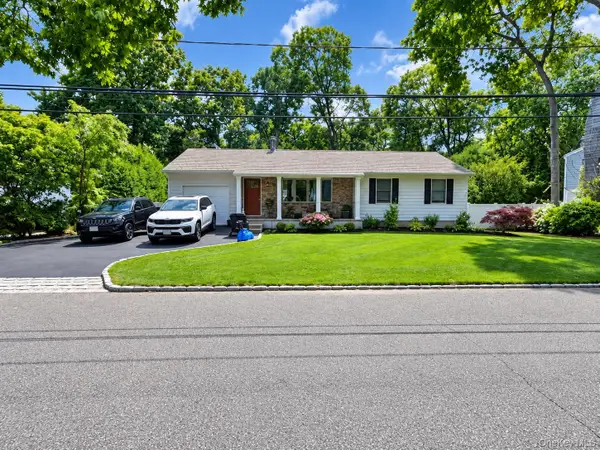 $750,000Active3 beds 2 baths1,290 sq. ft.
1026 Washington Avenue, West Islip, NY 11795
MLS# 1051151Listed by: NEXT DEN LLC - New
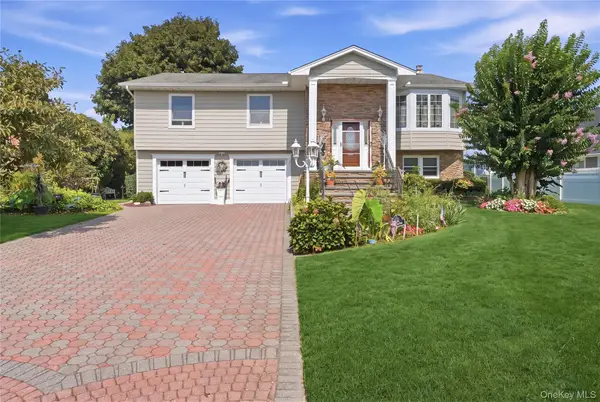 $1,299,000Active5 beds 3 baths2,676 sq. ft.
121 Drake Court, West Islip, NY 11795
MLS# 1054341Listed by: SIGNATURE PREMIER PROPERTIES - New
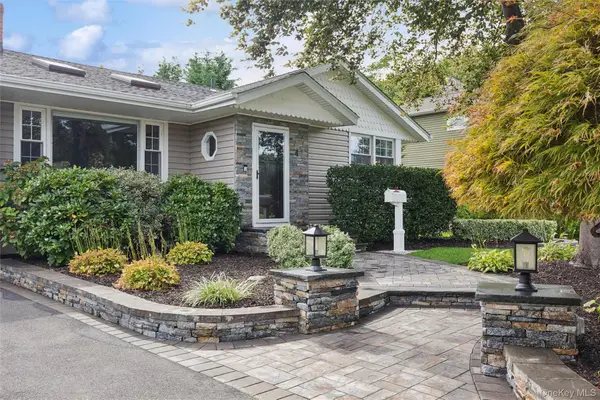 $879,900Active4 beds 3 baths2,390 sq. ft.
4 Larkspur Drive, West Islip, NY 11795
MLS# 1053506Listed by: HOWARD HANNA COACH - Open Sun, 1 to 3pm
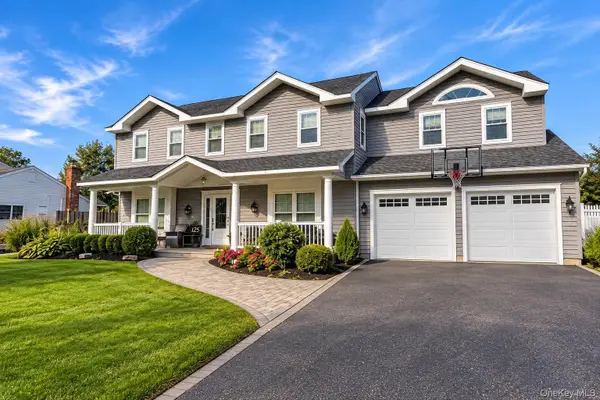 $1,799,999Active5 beds 3 baths3,236 sq. ft.
125 Pace Drive S, West Islip, NY 11795
MLS# 1054565Listed by: PATRIOT REAL PROPERTIES GR LLC


Protect your home and budget from life's surprises with an Assurant Home Warranty, backed by a partner that supports you through every step of homeownership. Explore Plans.
© 2023 - 2026 ERA Franchise Systems LLC. All rights reserved. ERA Franchise Systems LLC fully supports the principles of the Fair Housing Act and the Equal Opportunity Act. ERA, ERA Real Estate powered, and their respective logos are registered service marks of ERA Franchise Systems LLC. Each office is independently owned and operated.