
11 Denver Drive, West Sand Lake, NY 12196
Local realty services provided by:HUNT Real Estate ERA
11 Denver Drive,Sand Lake, NY 12196
$629,000
- 6 Beds
- 2 Baths
- 3,000 sq. ft.
- Single family
- Active
Listed by: morgan stritsman
Office: weichert realtors reliable properties
MLS#:202624438
Source:Global MLS
Price summary
- Price:$629,000
- Price per sq. ft.:$209.67
About this home
Welcome to this spacious and beautifully maintained ranch-style home offering approximately 3,000 square feet of versatile living space in a desirable West Sand Lake neighborhood. Nearly the entire home was thoughtfully remodeled in 2018, blending modern updates with comfortable, functional living.
The open-concept layout features generous living spaces, abundant natural light, and flexible rooms that can easily adapt to a variety of lifestyles and needs. Whether you're looking for a spacious primary residence, multigenerational living, or simply a home with plenty of room to grow, this property offers exceptional flexibility.
Conveniently located near shopping, restaurants, major highways, and just minutes from Albany, you'll enjoy the perfect balance of a peaceful neighborhood setting and everyday accessibility.
With zoning that may permit two-family use, the property also offers exciting potential for future flexibility or conversion. Buyers should verify zoning, permitted uses, and any conversion requirements with the appropriate municipality.
A rare opportunity to own a move-in-ready home with significant updates, generous living space, and endless possibilities in a sought-after West Sand Lake location....
Contact an agent
Home facts
- Year built:1958
- Listing ID #:202624438
- Added:1 day(s) ago
- Updated:August 20, 2026 at 10:36 PM
Rooms and interior
- Bedrooms:6
- Total bathrooms:2
- Full bathrooms:2
- Rooms Total:12
- Flooring:Laminate, Tile
- Dining Description:Eat-in Kitchen
- Kitchen Description:Electric Oven, Microwave, Oven, Range, Refrigerator
- Basement Description:Unfinished, Walk-Out Access
- Living area:3,000 sq. ft.
Heating and cooling
- Cooling:Central Air, Window Unit(s)
- Heating:Baseboard, Fireplace Insert, Natural Gas
- Central air:Yes
Structure and exterior
- Roof:Asphalt
- Year built:1958
- Building area:3,000 sq. ft.
- Lot area:0.4 Acres
- Lot Features:Corner Lot, Wooded
- Architectural Style:Ranch
- Construction Materials:Vinyl Siding
- Exterior Features:Composite Deck, Covered, Drive-Paved, Front Porch, Lighting, Side Porch
- Foundation Description:Block, Combination, Concrete Perimeter
Schools
- High school:Averill Park
Utilities
- Sewer:Public Sewer
Finances and disclosures
- Price:$629,000
- Price per sq. ft.:$209.67
- Tax amount:$9,237
Features and amenities
- Laundry features:Laundry Closet, Laundry Room
- Amenities:Drive-Paved, Eat-in Kitchen, Vaulted Ceiling(s)
Parking
- Total parking spaces:7
- Parking description:Driveway, Paved
- Garage:Yes
- Garage spaces:1
New listings near 11 Denver Drive
- Open Fri, 3 to 7pmNew
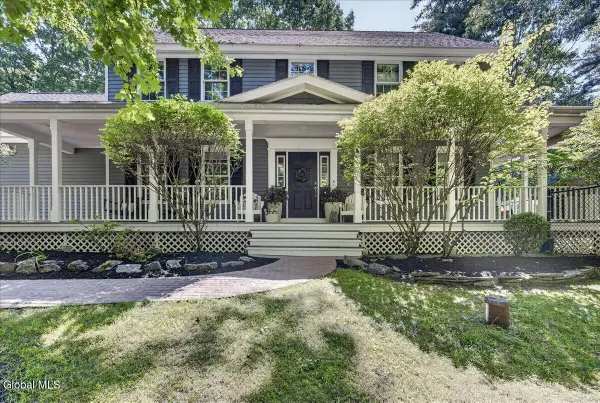 $599,999Active4 beds 3 baths2,359 sq. ft.
16 Pond Hollow Road, Sand Lake, NY 12018
MLS# 202624289Listed by: HOWARD HANNA CAPITAL INC  $279,000Pending3 beds 1 baths1,469 sq. ft.
47 Rockery Terrace, Sand Lake, NY 12196
MLS# 202623372Listed by: HEER REALTY INC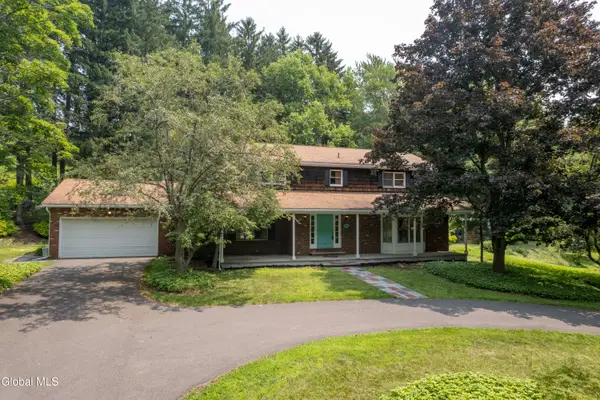 $549,000Active3 beds 4 baths2,496 sq. ft.
84 Climer Circle, Sand Lake, NY 12196
MLS# 202621936Listed by: RE MAX SOLUTIONS $375,000Active7 beds 3 baths3,261 sq. ft.
3619 New York 43, Sand Lake, NY 12196
MLS# 202621886Listed by: KW PLATFORM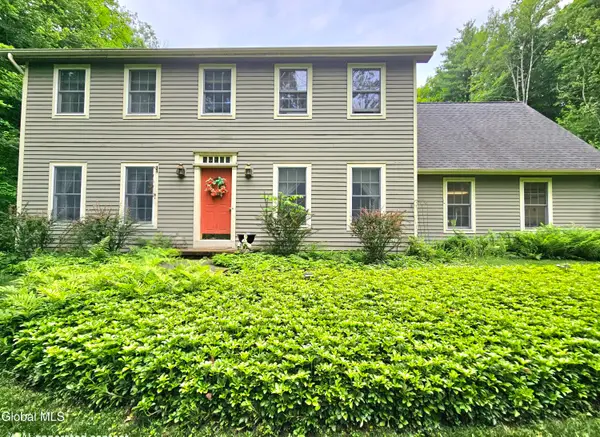 $559,000Pending4 beds 3 baths2,400 sq. ft.
7 Pond Hollow Road, Sand Lake, NY 12018
MLS# 202620681Listed by: COLDWELL BANKER PRIME PROPERTIES- Open Sun, 12 to 2pm
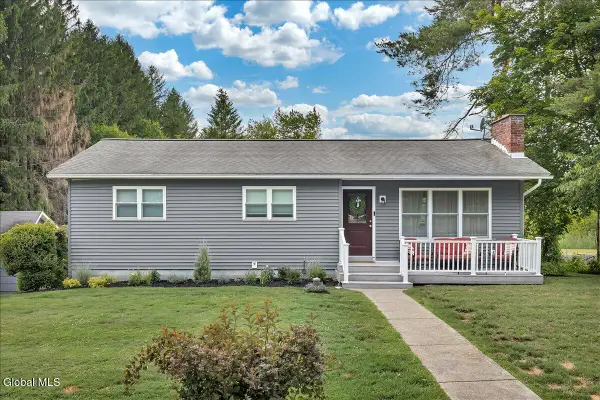 $397,000Active3 beds 2 baths1,232 sq. ft.
19 Cobb Hill Road, Sand Lake, NY 12196
MLS# 202620392Listed by: COLDWELL BANKER PRIME PROPERTIES 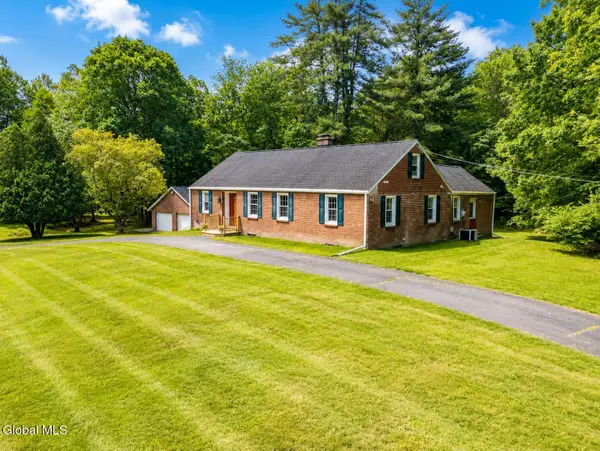 $490,000Pending4 beds 2 baths2,729 sq. ft.
287 Thais Road, Sand Lake, NY 12018
MLS# 202619869Listed by: HOWARD HANNA CAPITAL INC $299,900Pending3 beds 2 baths1,584 sq. ft.
27 Rutherford Road, Sand Lake, NY 12196
MLS# 202618925Listed by: VENTURE FOX REALTY GROUP LLC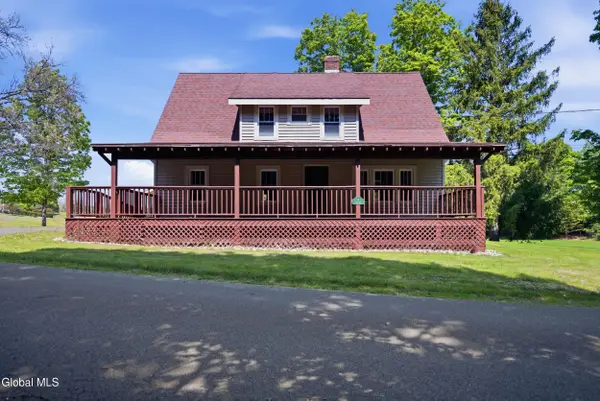 $279,900Pending4 beds 2 baths2,417 sq. ft.
4 Tyler Way, Sand Lake, NY 12196
MLS# 202618291Listed by: HEER REALTY INC


Protect your home and budget from life's surprises with an Assurant Home Warranty, backed by a partner that supports you through every step of homeownership. Explore Plans.
© 2023 - 2026 ERA Franchise Systems LLC. All rights reserved. ERA Franchise Systems LLC fully supports the principles of the Fair Housing Act and the Equal Opportunity Act. ERA, ERA Real Estate powered, and their respective logos are registered service marks of ERA Franchise Systems LLC. Each office is independently owned and operated.