
11 Denver Drive, West Sand Lake, NY 12196
Local realty services provided by:HUNT Real Estate ERA
Listed by: penelope crosby
Office: gabler realty llc.
MLS#:202626882
Source:Global MLS
Price summary
- Price:$575,000
- Price per sq. ft.:$186.2
About this home
Seven bedrooms. Two living areas. One home with room for everyone under one roof. 11 Denver Drive offers over 3,000 sq ft of single-story living in West Sand Lake, with 7 bedrooms, 2 full baths and a layout that is especially well suited for multigenerational living or a large household. The thoughtful floor plan creates separation where you want it and connection where it matters. Bedrooms are arranged in separate areas of the home, with multiple living spaces and separate exterior entrances creating a comfortable balance of privacy and shared space for the people who live, work and gather here.
At the heart of the home is an expansive combined family & dining room with vaulted ceilings, and a cozy gas fireplace, with plenty of room for everyday life, holidays and large gatherings. The kitchen offers generous workspace and a walk-in pantry, while a separate living room and home office add even more flexibility.
Expanded and updated in 2018, the home features central air, a generator and accessible features, including a ramp for easy exterior access. A full unfinished walk-out basement offers plenty of storage and the potential for additional finished space. An attached garage, deck, level yard and ample off-street parking complete the property.
Set on a .40-acre corner lot in the Averill Park School District, this West Sand Lake location puts grocery, pharmacy, dining and schools nearby, with convenient access to Regeneron and the cities of Albany and Troy. If you've been searching for a spacious ranch, multigenerational home or flexible single-story layout, 11 Denver Drive deserves a closer look....
Contact an agent
Home facts
- Year built:1954
- Listing ID #:202626882
- Added:5 day(s) ago
- Updated:September 30, 2026 at 03:22 PM
Rooms and interior
- Bedrooms:7
- Total bathrooms:2
- Full bathrooms:2
- Rooms Total:14
- Flooring:Laminate, Vinyl
- Dining Description:Eat-in Kitchen
- Kitchen Description:Dishwasher, Microwave, Range, Refrigerator
- Basement Description:Full, Interior Entry, Unfinished, Walk-Out Access
- Living area:3,088 sq. ft.
Heating and cooling
- Cooling:Central Air, Window Unit(s)
- Heating:Baseboard, Fireplace Insert, Forced Air, Hot Water, Natural Gas, Zoned
- Central air:Yes
Structure and exterior
- Roof:Asphalt, Shingle
- Year built:1954
- Building area:3,088 sq. ft.
- Lot area:0.4 Acres
- Lot Features:Corner Lot
- Architectural Style:Ranch
- Construction Materials:Vinyl Siding
- Exterior Features:Composite Deck, Drive-Paved, Side Porch
- Foundation Description:Block, Concrete Perimeter
Schools
- High school:Averill Park
Utilities
- Sewer:Public Sewer
Finances and disclosures
- Price:$575,000
- Price per sq. ft.:$186.2
- Tax amount:$10,233
Features and amenities
- Laundry features:Dryer, Electric Dryer Hookup, In Basement, Laundry Closet, Main Level, Washer, Washer Hookup
- Amenities:Built-in Features, Drive-Paved, Eat-in Kitchen, Paddle Fan, Vaulted Ceiling(s)
Parking
- Total parking spaces:10
- Parking description:Attached, Driveway, Off Street, Paved, Under Residence
- Garage:Yes
- Garage spaces:1
New listings near 11 Denver Drive
- Open Sat, 10am to 12pmNew
 $259,900Active3 beds 3 baths1,800 sq. ft.
31 Penny Lane, Sand Lake, NY 12018
MLS# 202626722Listed by: BICENTENNIAL REALTY  $550,000Pending4 beds 3 baths1,655 sq. ft.
111 Orchard Lane, Sand Lake, NY 12196
MLS# 202624767Listed by: VENTURE FOX REALTY GROUP LLC $480,000Pending3 beds 2 baths2,208 sq. ft.
748 Old Best Road, Sand Lake, NY 12196
MLS# 202624732Listed by: VERA COHEN REALTY LLC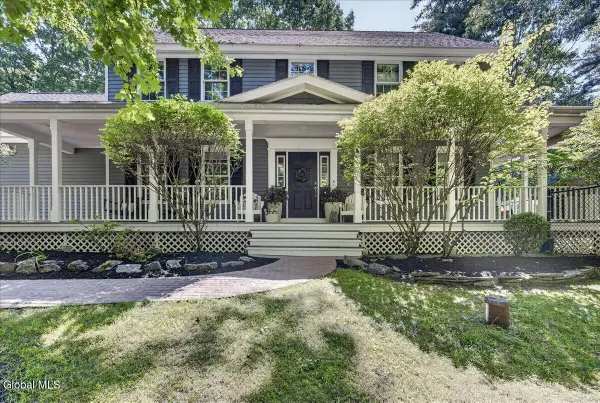 $599,999Pending4 beds 3 baths2,359 sq. ft.
16 Pond Hollow Road, Sand Lake, NY 12018
MLS# 202624289Listed by: HOWARD HANNA CAPITAL INC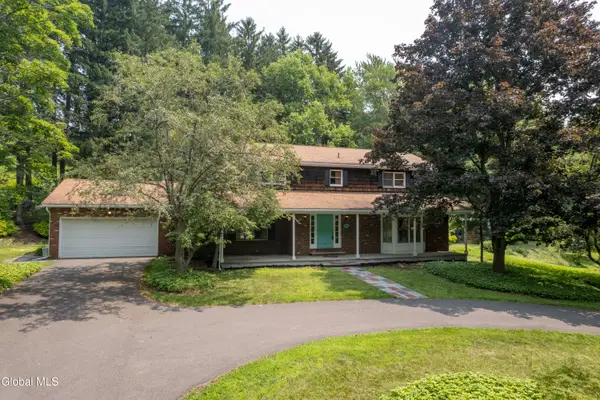 $549,000Active3 beds 4 baths2,496 sq. ft.
84 Climer Circle, Sand Lake, NY 12196
MLS# 202621936Listed by: RE MAX SOLUTIONS $375,000Active7 beds 3 baths3,261 sq. ft.
3619 New York 43, Sand Lake, NY 12196
MLS# 202621886Listed by: KW PLATFORM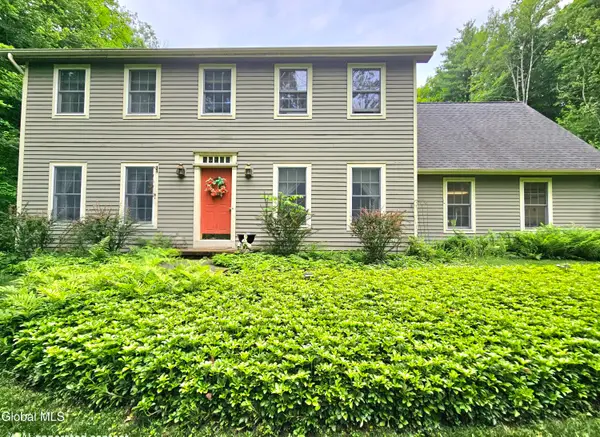 $559,000Pending4 beds 3 baths2,400 sq. ft.
7 Pond Hollow Road, Sand Lake, NY 12018
MLS# 202620681Listed by: COLDWELL BANKER PRIME PROPERTIES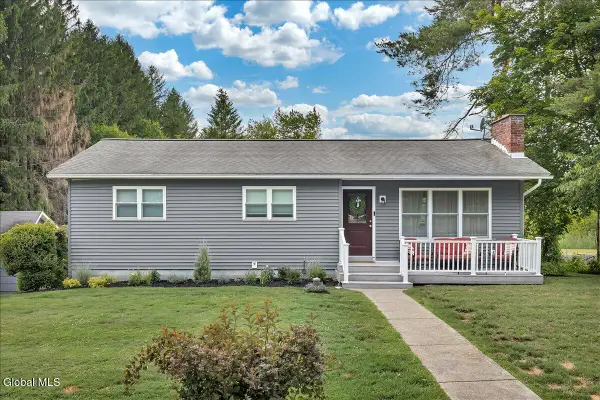 $397,000Pending3 beds 2 baths1,232 sq. ft.
19 Cobb Hill Road, Sand Lake, NY 12196
MLS# 202620392Listed by: COLDWELL BANKER PRIME PROPERTIES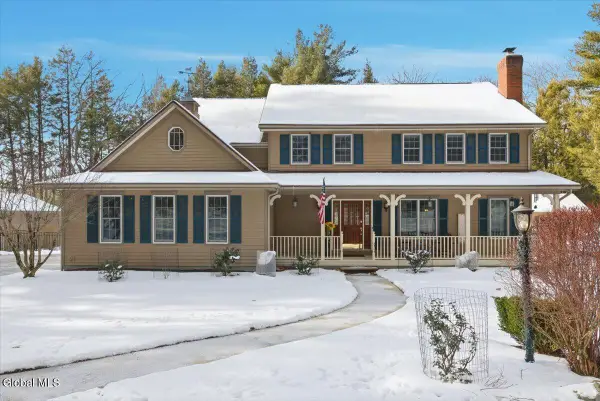 $750,000Pending4 beds 3 baths2,764 sq. ft.
15 Glenwood Terrace, Sand Lake, NY 12018
MLS# 202611068Listed by: VERA COHEN REALTY, LLC


Protect your home and budget from life's surprises with an Assurant Home Warranty, backed by a partner that supports you through every step of homeownership. Explore Plans.
© 2023 - 2026 ERA Franchise Systems LLC. All rights reserved. ERA Franchise Systems LLC fully supports the principles of the Fair Housing Act and the Equal Opportunity Act. ERA, ERA Real Estate powered, and their respective logos are registered service marks of ERA Franchise Systems LLC. Each office is independently owned and operated.