
31 Penny Lane, West Sand Lake, NY 12018
Local realty services provided by:HUNT Real Estate ERA
31 Penny Lane,Sand Lake, NY 12018
$259,900
- 3 Beds
- 3 Baths
- 1,800 sq. ft.
- Single family
- Active
Upcoming open houses
- Sat, Oct 0310:00 am - 12:00 pm
Listed by: lisa joy-rupinski
Office: bicentennial realty
MLS#:202626722
Source:Global MLS
Price summary
- Price:$259,900
- Price per sq. ft.:$144.39
About this home
Prime Location & Lake Access! This charming double-wide offers an incredible opportunity in a highly desirable location, just one block from Reichard's Lake Town Beach and approximately 5 minutes from local schools, shopping, and restaurants. Located in the Averill Park School District on a desirable corner lot, this home offers 3 bedrooms, 2+ baths, and plenty of potential to make it your own.
The open layout features a spacious living room with vaulted ceiling, gas fireplace, and abundant natural light. Enjoy the added comfort of a sunroom and two decks, perfect for entertaining or relaxing outdoors. Newer windows and siding were installed in 2019.
The full basement provides excellent storage and versatile space with potential for additional living area, recreation space, or an in-law setup, subject to buyer verification and any required approvals. The primary bathroom requires completion and is being offered AS-IS.
With lake access, a convenient location, desirable Averill Park schools, and plenty of possibilities, this property is an opportunity you won't want to miss. Schedule your showing today!...
Contact an agent
Home facts
- Year built:1987
- Listing ID #:202626722
- Added:7 day(s) ago
- Updated:September 30, 2026 at 03:22 PM
Rooms and interior
- Bedrooms:3
- Total bathrooms:3
- Full bathrooms:3
- Rooms Total:10
- Flooring:Carpet, Tile, Vinyl, Wood
- Dining Description:Eat-in Kitchen
- Kitchen Description:Electric Oven
- Basement Description:Finished, Heated
- Living area:1,800 sq. ft.
Heating and cooling
- Cooling:Window Unit(s)
- Heating:Forced Air, Oil
Structure and exterior
- Roof:Shingle
- Year built:1987
- Building area:1,800 sq. ft.
- Lot area:0.24 Acres
- Lot Features:Corner Lot, Sloped
- Construction Materials:Vinyl Siding
- Exterior Features:Deck, Drive-Paved, Enclosed, Front Porch, Garden, Lighting, Rear Porch
- Foundation Description:Combination
Schools
- High school:Averill Park
Utilities
- Sewer:Public Sewer
Finances and disclosures
- Price:$259,900
- Price per sq. ft.:$144.39
- Tax amount:$2,216
Features and amenities
- Laundry features:Dryer, In Basement, In Bathroom, Washer
- Amenities:Drive-Paved, Dry Bar, ENERGY STAR Qualified Windows, Eat-in Kitchen, Vaulted Ceiling(s)
Parking
- Total parking spaces:4
- Parking description:Driveway, Off Street
New listings near 31 Penny Lane
- New
 $575,000Active7 beds 2 baths3,088 sq. ft.
11 Denver Drive, Sand Lake, NY 12196
MLS# 202626882Listed by: GABLER REALTY LLC  $550,000Pending4 beds 3 baths1,655 sq. ft.
111 Orchard Lane, Sand Lake, NY 12196
MLS# 202624767Listed by: VENTURE FOX REALTY GROUP LLC $480,000Pending3 beds 2 baths2,208 sq. ft.
748 Old Best Road, Sand Lake, NY 12196
MLS# 202624732Listed by: VERA COHEN REALTY LLC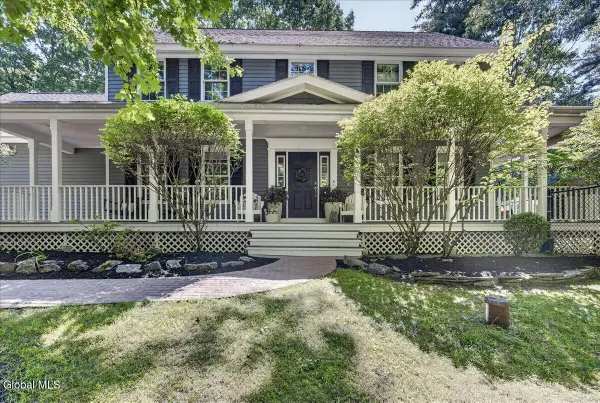 $599,999Pending4 beds 3 baths2,359 sq. ft.
16 Pond Hollow Road, Sand Lake, NY 12018
MLS# 202624289Listed by: HOWARD HANNA CAPITAL INC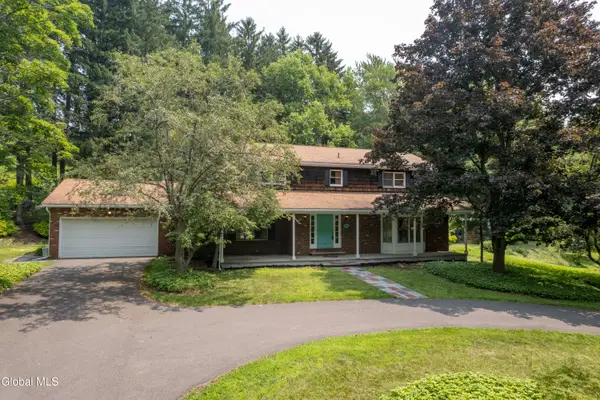 $549,000Active3 beds 4 baths2,496 sq. ft.
84 Climer Circle, Sand Lake, NY 12196
MLS# 202621936Listed by: RE MAX SOLUTIONS $375,000Active7 beds 3 baths3,261 sq. ft.
3619 New York 43, Sand Lake, NY 12196
MLS# 202621886Listed by: KW PLATFORM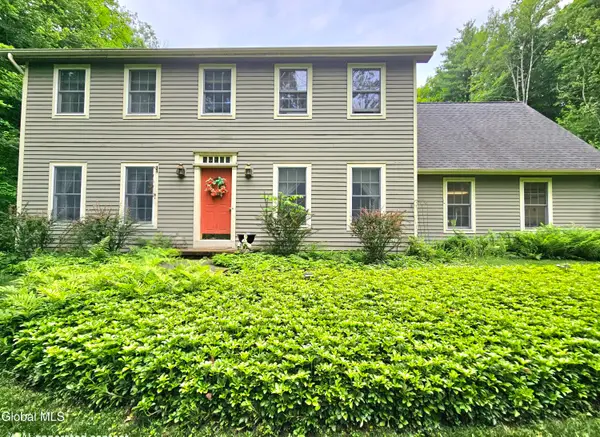 $559,000Pending4 beds 3 baths2,400 sq. ft.
7 Pond Hollow Road, Sand Lake, NY 12018
MLS# 202620681Listed by: COLDWELL BANKER PRIME PROPERTIES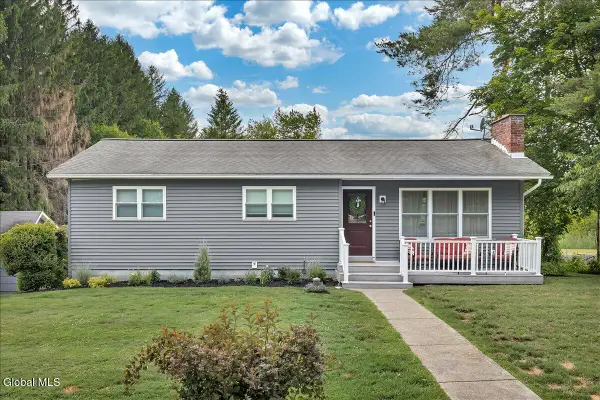 $397,000Pending3 beds 2 baths1,232 sq. ft.
19 Cobb Hill Road, Sand Lake, NY 12196
MLS# 202620392Listed by: COLDWELL BANKER PRIME PROPERTIES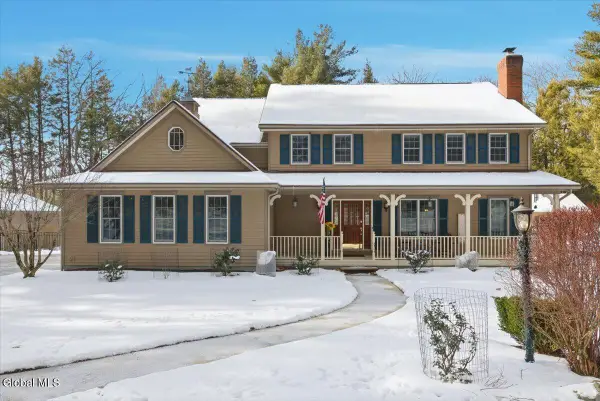 $750,000Pending4 beds 3 baths2,764 sq. ft.
15 Glenwood Terrace, Sand Lake, NY 12018
MLS# 202611068Listed by: VERA COHEN REALTY, LLC


Protect your home and budget from life's surprises with an Assurant Home Warranty, backed by a partner that supports you through every step of homeownership. Explore Plans.
© 2023 - 2026 ERA Franchise Systems LLC. All rights reserved. ERA Franchise Systems LLC fully supports the principles of the Fair Housing Act and the Equal Opportunity Act. ERA, ERA Real Estate powered, and their respective logos are registered service marks of ERA Franchise Systems LLC. Each office is independently owned and operated.