
101 Sibley Drive, West Seneca, NY 14224
Local realty services provided by:HUNT Real Estate ERA
101 Sibley Drive,West Seneca, NY 14224
$299,000
- 3 Beds
- 3 Baths
- 1,634 sq. ft.
- Single family
- Active
Upcoming open houses
- Sun, Oct 1101:00 pm - 03:00 pm
Listed by: margaret p fisher
Office: howard hanna wny inc.
MLS#:B1716290
Source:NY_GENRIS
Price summary
- Price:$299,000
- Price per sq. ft.:$182.99
About this home
Welcome home to this charming 3-bedroom ranch, beautifully situated on a ¼-acre, tree-lined lot backing up to Fireman’s Park, offering privacy and a peaceful natural setting. Enjoy summer days from the covered front porch on a wonderful neighborhood street. Inside, hardwood floors add warmth and character to the spacious living room and formal dining room. The primary bedroom features a private full bath with a walk-in shower. The inviting family room boasts a woodburning fireplace and opens to a bright sunroom, providing comfortable three-season living.The full finished basement offers even more versatility, 3 separate finished rooms including a second kitchen—perfect for entertaining, hobbies, extended living space, or additional household needs. A spacious recreation room with built-in shelving provides plenty of storage and room to spread out.With generous living space, flexible finished areas, and a private backyard setting bordering the park, this home offers comfort, character, and plenty of possibilities!...
Contact an agent
Home facts
- Year built:1965
- Listing ID #:B1716290
- Added:1 day(s) ago
- Updated:October 07, 2026 at 03:21 PM
Rooms and interior
- Bedrooms:3
- Total bathrooms:3
- Full bathrooms:3
- Rooms Total:7
- Flooring:Carpet, Hardwood, Varies
- Dining Description:Separate Formal Dining Room
- Kitchen Description:Dishwasher, Refrigerator, Second Kitchen
- Basement:Yes
- Basement Description:Finished, Full, Sump Pump
- Living area:1,634 sq. ft.
Heating and cooling
- Heating:Forced Air, Gas
Structure and exterior
- Year built:1965
- Building area:1,634 sq. ft.
- Lot area:0.24 Acres
- Lot Features:Rectangular, Residential Lot
- Architectural Style:Ranch
- Construction Materials:Brick, Vinyl Siding
- Exterior Features:Porch
- Levels:1 Story
Utilities
- Water:Connected, Public, Water Connected
- Sewer:Connected, Sewer Connected
Finances and disclosures
- Price:$299,000
- Price per sq. ft.:$182.99
- Tax amount:$8,197
Features and amenities
- Appliances:Dishwasher, Dryer, Refrigerator, Washer
- Laundry features:Dryer, In Basement, Washer
- Amenities:Skylights, int_feat_Workshop
Parking
- Parking description:Attached, Garage
- Garage:Yes
- Garage spaces:2
New listings near 101 Sibley Drive
- New
 $362,000Active2 beds 3 baths1,576 sq. ft.
303 Carriage Lane, Buffalo, NY 14224
MLS# B1720267Listed by: KELLER WILLIAMS REALTY WNY - New
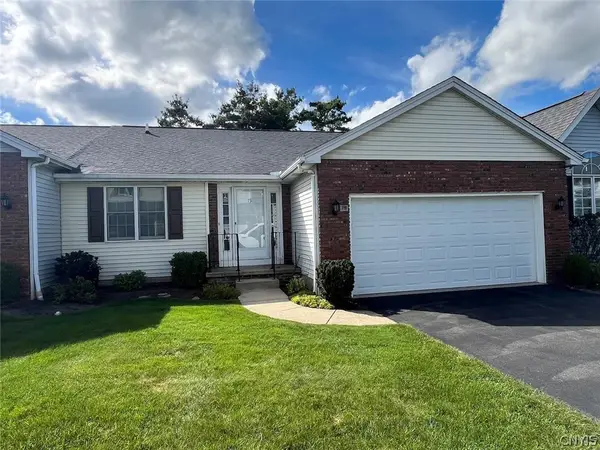 $250,000Active2 beds 2 baths1,140 sq. ft.
79 Hillcrest Heights, Buffalo, NY 14224
MLS# S1720079Listed by: LANDQUEST INC. - New
 $389,900Active4 beds 2 baths1,864 sq. ft.
91 Roycroft Drive, Buffalo, NY 14224
MLS# B1719778Listed by: HOWARD HANNA WNY INC. - Open Sat, 12 to 3pmNew
 $219,900Active2 beds 2 baths1,160 sq. ft.
28 Wimbledon Lane, Buffalo, NY 14224
MLS# R1718036Listed by: EMPIRE REALTY GROUP - Open Sun, 11am to 1pmNew
 Listed by ERA$299,900Active3 beds 1 baths1,236 sq. ft.
95 Cherokee Drive, Buffalo, NY 14224
MLS# B1719822Listed by: HUNT REAL ESTATE ERA - New
 Listed by ERA$265,000Active3 beds 2 baths1,410 sq. ft.
385 Fisher Road, Buffalo, NY 14224
MLS# B1719730Listed by: HUNT REAL ESTATE ERA - Open Sat, 11am to 1pmNew
 $255,000Active3 beds 1 baths1,197 sq. ft.
120 Shawnee Place, Buffalo, NY 14224
MLS# B1717684Listed by: HOWARD HANNA WNY INC. - New
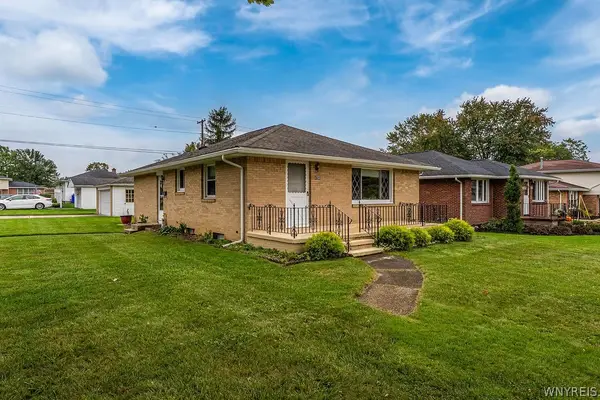 $259,900Active3 beds 2 baths1,120 sq. ft.
753 East And West Road, Buffalo, NY 14224
MLS# B1719729Listed by: KELLER WILLIAMS REALTY LANCASTER - New
 $624,900Active5 beds 3 baths2,482 sq. ft.
72 John Alex Drive, West Seneca, NY 14224
MLS# B1719340Listed by: KELLER WILLIAMS REALTY LANCASTER


Protect your home and budget from life's surprises with an Assurant Home Warranty, backed by a partner that supports you through every step of homeownership. Explore Plans.
© 2023 - 2026 ERA Franchise Systems LLC. All rights reserved. ERA Franchise Systems LLC fully supports the principles of the Fair Housing Act and the Equal Opportunity Act. ERA, ERA Real Estate powered, and their respective logos are registered service marks of ERA Franchise Systems LLC. Each office is independently owned and operated.