
16 Cedar Ridge Drive, West Seneca, NY 14224
Local realty services provided by:HUNT Real Estate ERA
16 Cedar Ridge Drive,New York, NY 14224
$474,900
- 5 Beds
- 3 Baths
- 2,538 sq. ft.
- Single family
- Active
Upcoming open houses
- Wed, Sep 0905:00 pm - 07:00 pm
Listed by: margaret m martello
Office: wny metro roberts realty
MLS#:B1711360
Source:NY_GENRIS
Price summary
- Price:$474,900
- Price per sq. ft.:$187.12
About this home
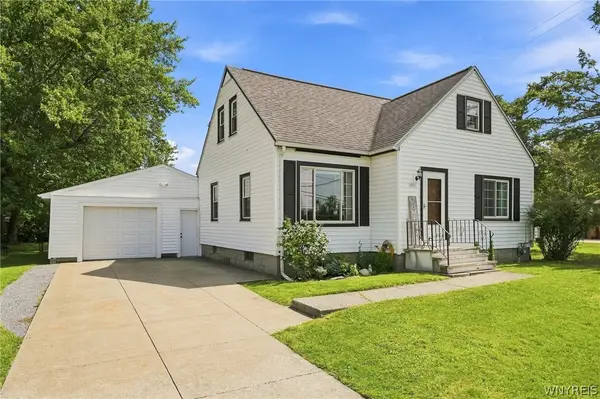
Welcome to this impressive four-bedroom, three-full-bath colonial home, offering timeless style, generous space, and thoughtful accessibility in the heart of West Seneca. Built in 1989, this beautifully maintained home combines classic architecture with the comfort and versatility today's buyers are looking for.
From the moment you arrive, the home's striking brick front exterior and gorgeous, established landscaping create an exceptional first impression. The grounds have been lovingly designed and maintained, allowing you too simply move-in and enjoy the beauty and privacy they provide.
Inside, the spacious floor plan offers four generously sized bedrooms and three full baths. First floor has and office/den or it can be a first-floor bedroom.
A full basement provides abundant storage and endless possibilities for additional living, recreation, hobbies or workspace. The 2.5 car garage offers plenty of room and has a full attic with pull down ladder for easy access and additional storage. The construction, spacious interior, accessible first floor, beautifully landscaped property with great deck overlooking yard, great for gatherings. A wonderful opportunity to make this house your next HOME....
Contact an agent
Home facts
- Year built:1989
- Listing ID #:B1711360
- Added:1 day(s) ago
- Updated:September 02, 2026 at 02:48 PM
Rooms and interior
- Bedrooms:5
- Total bathrooms:3
- Full bathrooms:3
- Rooms Total:9
- Flooring:Laminate, Tile, Varies, Vinyl
- Dining Description:Living Dining Room, Separate Formal Dining Room
- Kitchen Description:Disposal, Kitchen Family Room Combo, Microwave, Pantry, Refrigerator
- Basement:Yes
- Basement Description:Full, Sump Pump
- Living area:2,538 sq. ft.
Heating and cooling
- Cooling:Central Air
- Heating:Forced Air, Gas
- Central air:Yes
Structure and exterior
- Roof:Asphalt
- Year built:1989
- Building area:2,538 sq. ft.
- Lot Features:Near Public Transit, Rectangular, Residential Lot
- Architectural Style:Colonial, Two Story
- Construction Materials:Brick, Copper Plumbing, Vinyl Siding
- Exterior Features:Deck, Open, Porch
- Foundation Description:Block
- Levels:2 Stories
Utilities
- Water:Connected, Public, Water Connected
- Sewer:Connected, Sewer Connected
Finances and disclosures
- Price:$474,900
- Price per sq. ft.:$187.12
- Tax amount:$10,335
Features and amenities
- Appliances:Disposal, Gas Cooktop, Gas Range, Microwave, Refrigerator
- Laundry features:In Basement
- Amenities:Deck, int_feat_Den, int_feat_Workshop
Parking
- Parking description:Attached, Garage, Garage Door Opener
- Garage:Yes
- Garage spaces:3
New listings near 16 Cedar Ridge Drive
- New
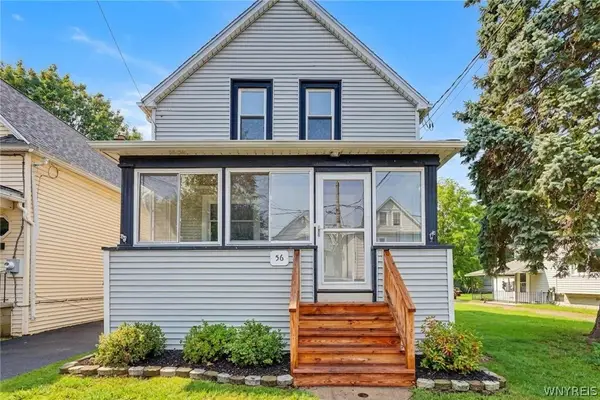 $248,000Active4 beds 2 baths1,932 sq. ft.
56 Dirkson Avenue, Buffalo, NY 14224
MLS# B1709463Listed by: CENTURY 21 NORTH EAST - New
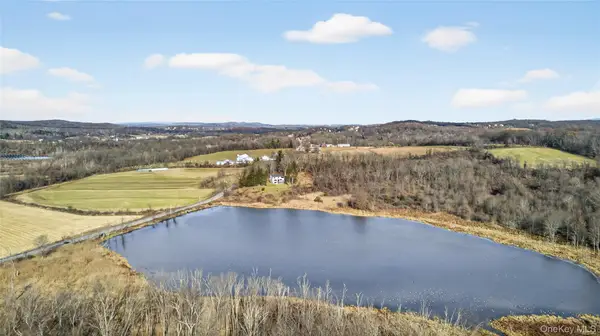 $218,000Active3.05 Acres
1 Lakeside Court, Westtown, NY 10998
MLS# 1045475Listed by: HARNESS ESTATES, LLC - New
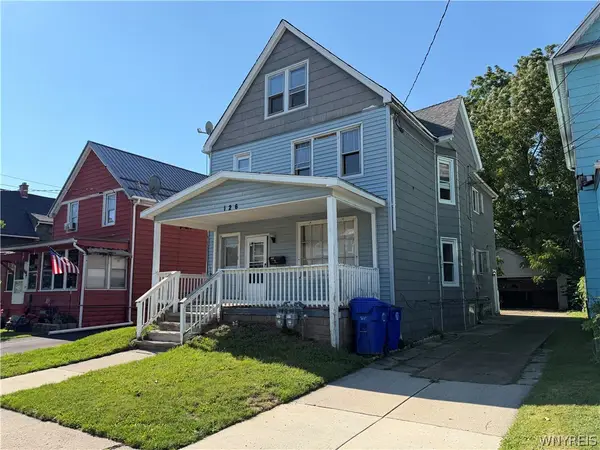 $189,900Active6 beds 2 baths2,060 sq. ft.
126 Edson Street, Buffalo, NY 14210
MLS# B1709500Listed by: CHUBB-AUBREY LEONARD REAL ESTATE - New
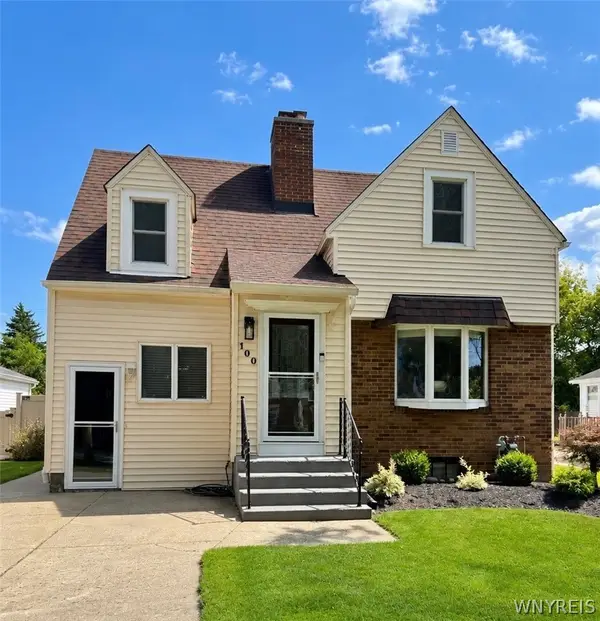 $218,000Active2 beds 1 baths1,194 sq. ft.
100 Woodcrest Drive, Buffalo, NY 14220
MLS# B1711158Listed by: WNY METRO ROBERTS REALTY - New
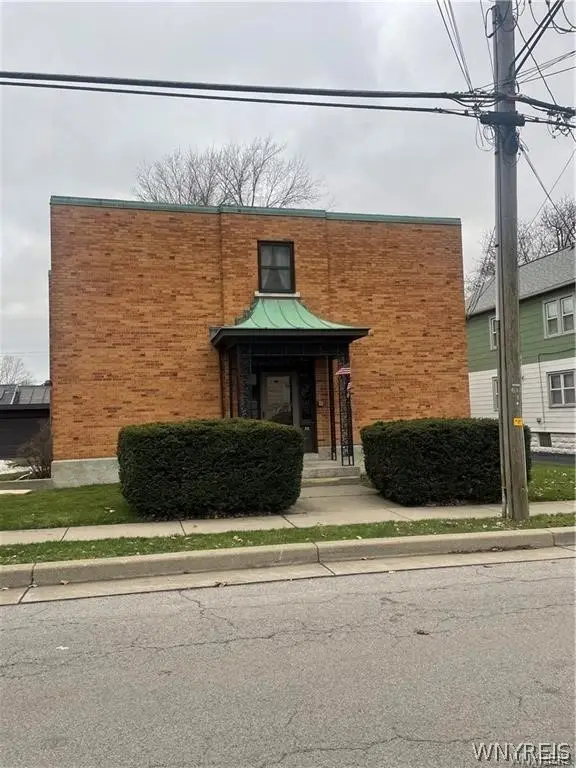 Listed by ERA$349,000Active10 beds 6 baths9,030 sq. ft.
36 Flohr Avenue, Buffalo, NY 14224
MLS# B1710812Listed by: HUNT REAL ESTATE ERA - Open Wed, 5 to 7pmNew
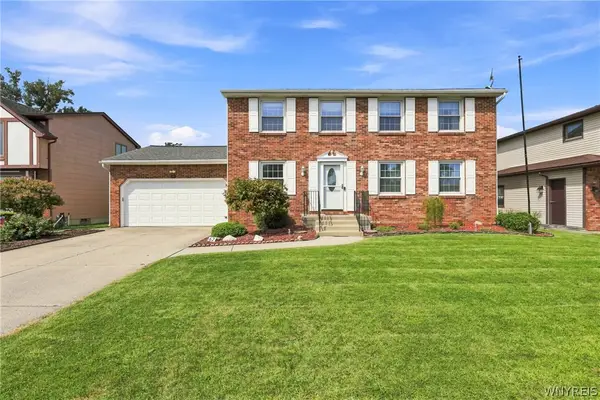 $349,900Active4 beds 3 baths2,016 sq. ft.
62 Deerchase Road, Buffalo, NY 14224
MLS# B1710214Listed by: PRESTIGE FAMILY REALTY - New
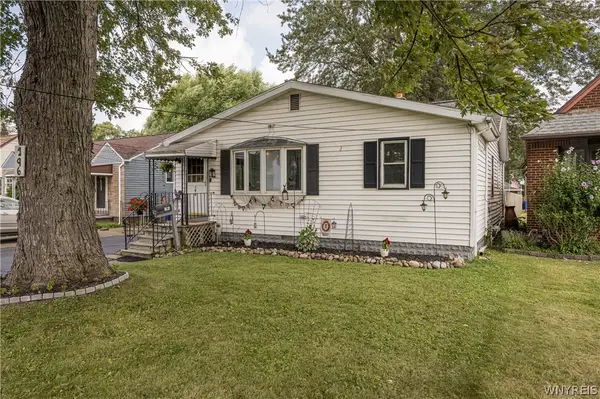 $189,900Active3 beds 1 baths1,224 sq. ft.
196 Indian Church Road, Buffalo, NY 14210
MLS# B1710361Listed by: WNY METRO ROBERTS REALTY - Open Wed, 5 to 7pmNew
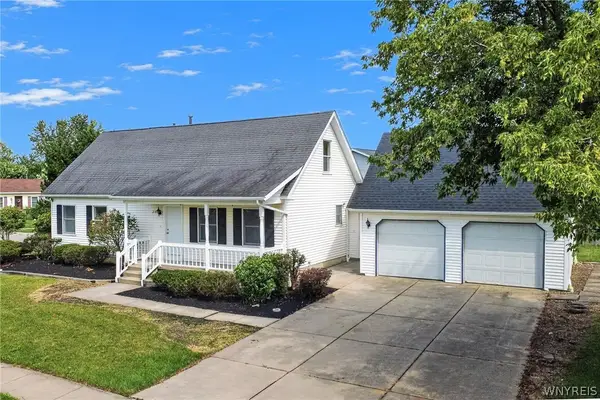 $399,000Active4 beds 2 baths1,750 sq. ft.
218 Summit Avenue, Buffalo, NY 14224
MLS# B1709416Listed by: HOWARD HANNA WNY INC. - Open Sat, 11am to 1pmNew
 Listed by ERA$279,900Active4 beds 2 baths1,529 sq. ft.
401 Borden Road, West Seneca, NY 14224
MLS# B1710102Listed by: HUNT REAL ESTATE ERA


Protect your home and budget from life's surprises with an Assurant Home Warranty, backed by a partner that supports you through every step of homeownership. Explore Plans.
© 2023 - 2026 ERA Franchise Systems LLC. All rights reserved. ERA Franchise Systems LLC fully supports the principles of the Fair Housing Act and the Equal Opportunity Act. ERA, ERA Real Estate powered, and their respective logos are registered service marks of ERA Franchise Systems LLC. Each office is independently owned and operated.