
18 Morgott Avenue, West Seneca, NY 14224
Local realty services provided by:HUNT Real Estate ERA
Upcoming open houses
- Sat, Oct 3101:00 pm - 03:00 pm
Listed by:

Office: hunt real estate era
MLS#:B1723948
Source:NY_GENRIS
Price summary
- Price:$250,000
- Price per sq. ft.:$123.76
About this home
Incredibly rare opportunity to own this beautifully maintained FOUR-BEDROOM, TWO-FULL-BATH home on a quiet street in a highly sought-after neighborhood! Offering exceptional versatility, this home lives almost like a double with its finished walk-out basement featuring a 4th bedroom, living room, full bath, and space for a kitchenette—ideal for extended living, guests, or additional recreation space!
Welcoming you home is a charming covered front porch leading into a foyer and a thoughtfully designed floor plan. The inviting living room flows into the spacious eat-in kitchen, featuring maple cabinetry, ceramic subway tile backsplash, tile flooring, stainless steel appliances, and abundant Corian countertops for meal preparation and entertaining. Overlooking the sunken family room, the kitchen creates a wonderful gathering space for everyday living and hosting family and friends. The three first-floor bedrooms offer ample closet space, while the freshly painted full bath features a ceramic tile tub surround and a vaulted ceiling with skylight.
Step outside to the sizable, fully fenced backyard, complete with a NEW CONCRETE PATIO and BRAND-NEW HOT TUB—perfect for relaxing or entertaining! An incredible bonus is the oversized workshop/outbuilding, offering endless possibilities for woodworkers, contractors, mechanics, hobbyists, or anyone needing exceptional storage space. An attached garage with an electric opener adds everyday convenience.
Enjoy added peace of mind with a NEW BOILER (2022), NEW HOT WATER HEATER (2023), and modern electrical service. A unique combination of flexible living space, fantastic outdoor amenities, and an impressive workshop makes this home a truly special find!
SHOWINGS BEGIN IMMEDIATELY! Seller will begin listening to offers on Tuesday, 11/3/26, at 1PM. Join us for a **HALLOWEEN OPEN HOUSE Saturday, 10/31, from 1–3 PM!**...
Contact an agent
Home facts
- Year built:1973
- Subdivision & Development:Ebenezer Lands
- Listing ID #:B1723948
- Added:1 day(s) ago
- Updated:October 28, 2026 at 02:47 AM
Rooms and interior
- Bedrooms:4
- Total bathrooms:2
- Full bathrooms:2
- Rooms Total:9
- Flooring:Carpet, Ceramic Tile, Varies
- Kitchen Description:Dishwasher, Disposal, Kitchen Family Room Combo, Microwave, Pantry, Refrigerator
- Basement:Yes
- Basement Description:Finished, Full, Sump Pump, Walk Out Access
- Living area:2,020 sq. ft.
Heating and cooling
- Cooling:Central Air, Zoned
- Heating:Baseboard, Gas, Hot Water, Radiant, Zoned
- Central air:Yes
Structure and exterior
- Roof:Shingle
- Year built:1973
- Building area:2,020 sq. ft.
- Lot area:0.16 Acres
- Lot Features:Near Public Transit, Rectangular, Residential Lot
- Architectural Style:Ranch
- Construction Materials:Brick, Copper Plumbing, Vinyl Siding
- Exterior Features:Awnings, Fully Fenced, Hot Tub Spa, Patio, Porch
- Foundation Description:Poured
- Levels:1 Story
Utilities
- Water:Connected, Public, Water Connected
- Sewer:Connected, Sewer Connected
Finances and disclosures
- Price:$250,000
- Price per sq. ft.:$123.76
- Tax amount:$5,807
Features and amenities
- Appliances:Dishwasher, Disposal, Dryer, Gas Range, Microwave, Refrigerator, Washer
- Laundry features:Dryer, Washer
- Amenities:Skylights, Storage, int_feat_Workshop
Parking
- Parking description:Attached, Driveway, Garage, Garage Door Opener, Heated Garage, Storage, Water Available
- Garage:Yes
- Garage spaces:2
New listings near 18 Morgott Avenue
- Open Sat, 1 to 3pmNew
 $289,900Active3 beds 1 baths1,632 sq. ft.
35 Pamela Court, Buffalo, NY 14224
MLS# B1724496Listed by: WNY METRO ROBERTS REALTY - New
 $274,900Active4 beds 2 baths1,776 sq. ft.
60 Benson Avenue, Buffalo, NY 14224
MLS# B1725167Listed by: HOWARD HANNA WNY INC. - New
 Listed by ERA$259,900Active2 beds 2 baths1,245 sq. ft.
15 In The Woods Lane, Buffalo, NY 14224
MLS# B1725025Listed by: HUNT REAL ESTATE ERA - New
 $299,900Active4 beds 2 baths1,505 sq. ft.
16 Singer Drive, Buffalo, NY 14224
MLS# B1725035Listed by: PRESTIGE FAMILY REALTY - New
 $209,900Active3 beds 2 baths1,507 sq. ft.
28 Barnsdale Avenue, Buffalo, NY 14224
MLS# B1723590Listed by: WNY METRO ROBERTS REALTY - New
 $383,000Active4 beds 2 baths2,400 sq. ft.
26 Reserve Road, West Seneca, NY 14224
MLS# B1723690Listed by: HOWARD HANNA WNY INC. - Open Sat, 1 to 3pmNew
 Listed by ERA$250,000Active4 beds 2 baths2,020 sq. ft.
18 Morgott Avenue, West Seneca, NY 14224
MLS# B1723948Listed by: HUNT REAL ESTATE ERA - New
 $199,900Active3 beds 1 baths1,260 sq. ft.
86 Onondaga Avenue, Buffalo, NY 14220
MLS# R1724923Listed by: DEZ REALTY LLC - New
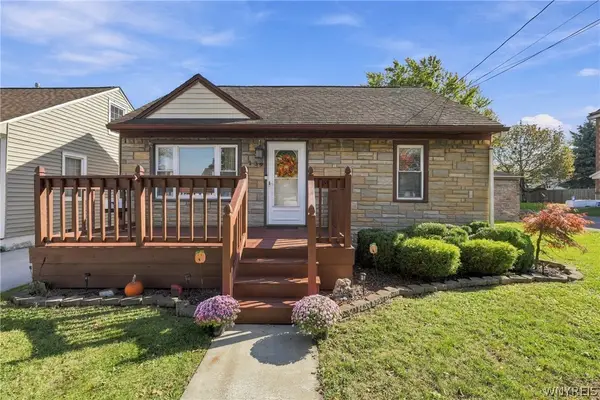 $215,000Active3 beds 1 baths1,080 sq. ft.
139 Bellwood Avenue, Buffalo, NY 14224
MLS# B1719356Listed by: SYMPHONY REAL ESTATE LLC - New
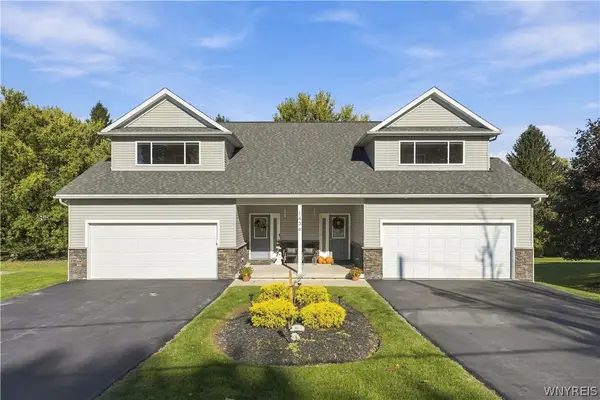 $679,900Active6 beds 6 baths3,174 sq. ft.
1436 Seneca Creek Road, Buffalo, NY 14224
MLS# B1723330Listed by: HOWARD HANNA WNY INC.


Protect your home and budget from life's surprises with an Assurant Home Warranty, backed by a partner that supports you through every step of homeownership. Explore Plans.
© 2023 - 2026 ERA Franchise Systems LLC. All rights reserved. ERA Franchise Systems LLC fully supports the principles of the Fair Housing Act and the Equal Opportunity Act. ERA, ERA Real Estate powered, and their respective logos are registered service marks of ERA Franchise Systems LLC. Each office is independently owned and operated.