
24 Greymont Avenue, West Seneca, NY 14224
Local realty services provided by:ERA Team VP Real Estate
24 Greymont Avenue,West Seneca, NY 14224
$235,900
- 4 Beds
- 2 Baths
- 1,266 sq. ft.
- Single family
- Active
Listed by: karen baker levin
Office: howard hanna wny inc.
MLS#:B1716364
Source:NY_GENRIS
Price summary
- Price:$235,900
- Price per sq. ft.:$186.33
About this home
Charming 4-bedroom, 2-full bath cape nestled on a quiet West Seneca street, filled with beautiful natural sunlight throughout. This lovely home offers a comfortable floorplan with hardwood floors, an attached garage, and a spacious fenced backyard complete with a storage shed. Whether you’re just starting out or looking for a place to make your own, this home is ready for your personal touch. I’d like to Welcome you to your home!
Contact an agent
Home facts
- Year built:1949
- Listing ID #:B1716364
- Added:1 day(s) ago
- Updated:September 23, 2026 at 09:51 PM
Rooms and interior
- Bedrooms:4
- Total bathrooms:2
- Full bathrooms:2
- Rooms Total:6
- Flooring:Carpet, Hardwood, Varies, Vinyl
- Kitchen Description:Refrigerator
- Basement:Yes
- Basement Description:Full, Partially Finished
- Living area:1,266 sq. ft.
Heating and cooling
- Heating:Forced Air, Gas
Structure and exterior
- Roof:Asphalt
- Year built:1949
- Building area:1,266 sq. ft.
- Lot area:0.15 Acres
- Lot Features:Rectangular, Residential Lot
- Architectural Style:Cape Cod
- Construction Materials:Brick
- Exterior Features:Fully Fenced, Open, Patio, Porch
- Foundation Description:Block
Utilities
- Water:Connected, Public, Water Connected
- Sewer:Connected, Sewer Connected
Finances and disclosures
- Price:$235,900
- Price per sq. ft.:$186.33
- Tax amount:$5,091
Features and amenities
- Appliances:Gas Range, Refrigerator
- Laundry features:In Basement
Parking
- Parking description:Attached, Garage
- Garage:Yes
- Garage spaces:1
New listings near 24 Greymont Avenue
- New
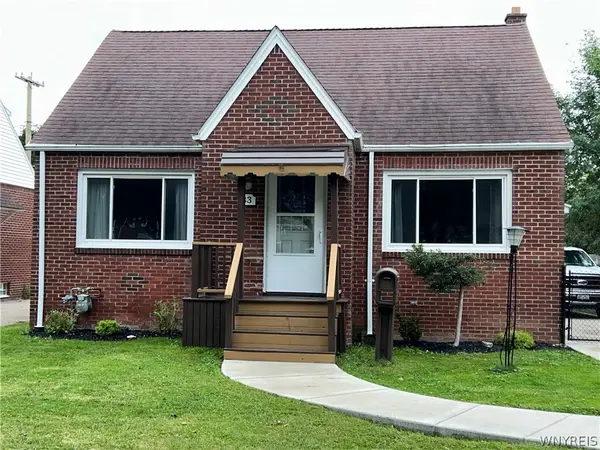 Listed by ERA$239,900Active3 beds 2 baths1,241 sq. ft.
83 Kirkwood Drive, Buffalo, NY 14224
MLS# B1716680Listed by: HUNT REAL ESTATE ERA - New
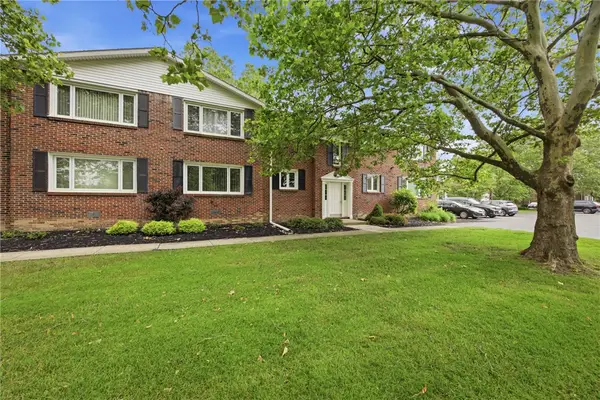 $139,900Active2 beds 1 baths978 sq. ft.
1001 Reserve Road #5, Buffalo, NY 14224
MLS# R1716901Listed by: OWNER ENTRY.COM - New
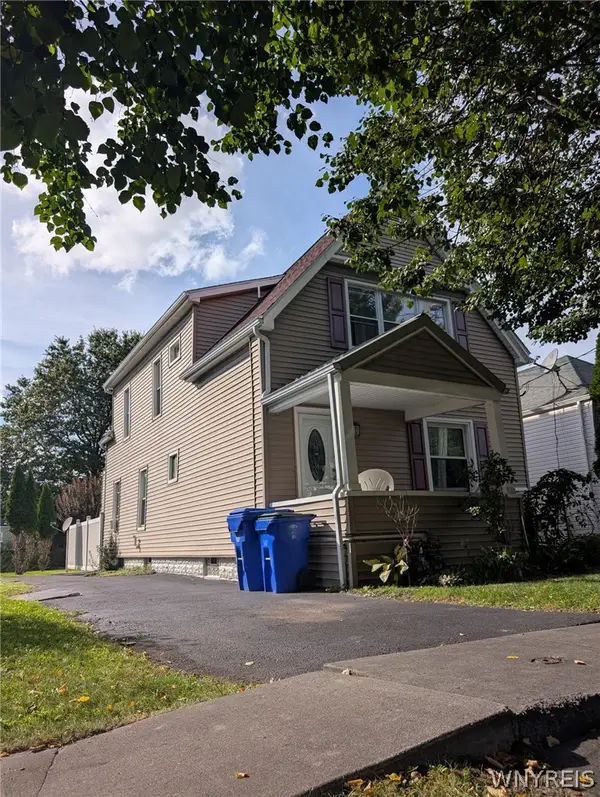 $199,000Active4 beds 2 baths1,544 sq. ft.
80 Aurora Avenue, West Seneca, NY 14224
MLS# B1716004Listed by: ROBERT E. SCHAFF, LTD - Open Wed, 5 to 7pmNew
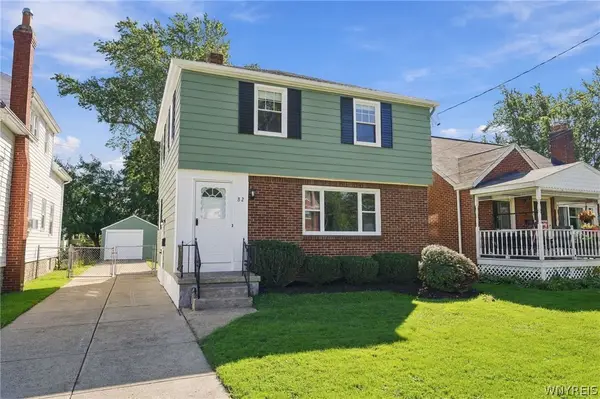 Listed by ERA$235,000Active3 beds 2 baths1,502 sq. ft.
82 Woodcrest Drive, Buffalo, NY 14220
MLS# B1707666Listed by: HUNT REAL ESTATE ERA - Open Sat, 11am to 1pmNew
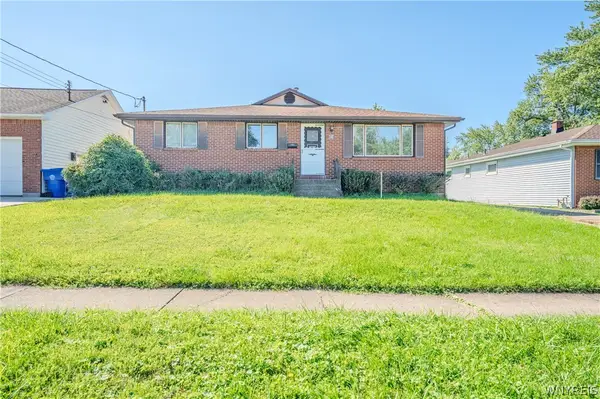 $240,000Active3 beds 2 baths1,724 sq. ft.
81 Laurelton Drive, Buffalo, NY 14224
MLS# B1712498Listed by: WNY METRO ROBERTS REALTY - New
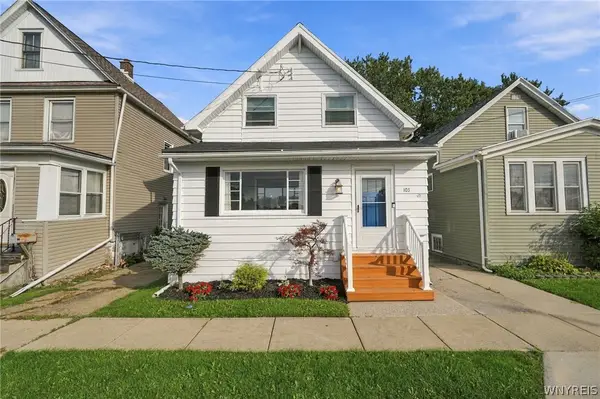 Listed by ERA$187,500Active2 beds 1 baths1,320 sq. ft.
103 Klas Avenue, Buffalo, NY 14224
MLS# B1715940Listed by: HUNT REAL ESTATE ERA - Open Wed, 5 to 7pmNew
 $249,000Active4 beds 2 baths1,346 sq. ft.
104 Bellwood Avenue, Buffalo, NY 14224
MLS# B1716349Listed by: 716 REALTY GROUP WNY LLC - New
 Listed by ERA$177,700Active4 beds 2 baths2,205 sq. ft.
2115 Union Road, West Seneca, NY 14224
MLS# B1715997Listed by: HUNT REAL ESTATE ERA - New
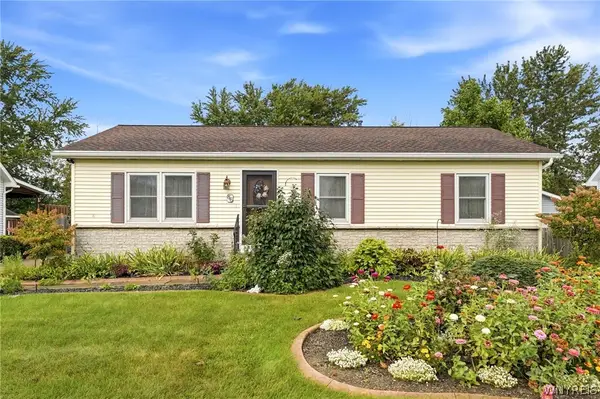 Listed by ERA$249,900Active3 beds 1 baths1,008 sq. ft.
86 Cathedral Drive, Buffalo, NY 14224
MLS# B1715758Listed by: HUNT REAL ESTATE ERA


Protect your home and budget from life's surprises with an Assurant Home Warranty, backed by a partner that supports you through every step of homeownership. Explore Plans.
© 2023 - 2026 ERA Franchise Systems LLC. All rights reserved. ERA Franchise Systems LLC fully supports the principles of the Fair Housing Act and the Equal Opportunity Act. ERA, ERA Real Estate powered, and their respective logos are registered service marks of ERA Franchise Systems LLC. Each office is independently owned and operated.