
329 Main Street, Buffalo, NY 14224
Local realty services provided by:HUNT Real Estate ERA
329 Main Street,Buffalo, NY 14224
$299,000
- 3 Beds
- 2 Baths
- 1,508 sq. ft.
- Single family
- Active
Listed by:
 John Oakley(716) 812 - 2582HUNT Real Estate ERA
- Donald Heider(716) 846 - 4633HUNT Real Estate ERA
Office: hunt real estate era
MLS#:B1726583
Source:NY_GENRIS
Price summary
- Price:$299,000
- Price per sq. ft.:$198.28
About this home
THE LOCATION YOU’VE BEEN LOOKING FOR. THE OPPORTUNITY YOU’VE BEEN WAITING FOR!
Welcome to this classic all brick ranch in a desirable Main Street location in West Seneca! Offering 3 bedrooms, 2 full baths, and approximately 1,508 square feet, this home combines solid construction, comfortable living space, and plenty of potential to make it your own. Inside, you’ll find beautiful original hardwood floors, a functional kitchen with ample cabinetry, and a spacious layout ready for your personal touches. Replacement windows, a newer roof, a newer furnace, and a hot water tank replaced in 2022 add to the home’s appeal.
One of the standout features is the exceptionally large full basement, offering abundant storage and exciting possibilities for additional recreation, hobby, or workspace. An existing third bathroom area in the basement provides an opportunity for renovation and improvement. Outside, enjoy a generous lot, deck, a carport at the end of the driveway, and an additional storage shed.
Whether you’re a first time buyer, looking to downsize, or searching for a home with room to build equity, this property is full of opportunity. Bring your ideas and make this West Seneca ranch your own!...
Contact an agent
Home facts
- Year built:1963
- Subdivision & Development:Ebenezer Lands
- Listing ID #:B1726583
- Added:1 day(s) ago
- Updated:November 05, 2026 at 04:54 PM
Rooms and interior
- Bedrooms:3
- Total bathrooms:2
- Full bathrooms:2
- Rooms Total:7
- Flooring:Hardwood, Varies, Vinyl
- Dining Description:Separate Formal Dining Room
- Kitchen Description:Dishwasher
- Basement:Yes
- Basement Description:Full, Partially Finished
- Living area:1,508 sq. ft.
Heating and cooling
- Cooling:Central Air
- Heating:Forced Air, Gas
- Central air:Yes
Structure and exterior
- Roof:Shingle
- Year built:1963
- Building area:1,508 sq. ft.
- Lot area:0.29 Acres
- Lot Features:Corner Lot, Rectangular
- Architectural Style:Ranch
- Construction Materials:Brick, Vinyl Siding
- Exterior Features:Deck, Porch
- Foundation Description:Poured
- Levels:1 Story
Utilities
- Water:Connected, Public, Water Connected
- Sewer:Connected, Sewer Connected
Finances and disclosures
- Price:$299,000
- Price per sq. ft.:$198.28
- Tax amount:$5,586
Features and amenities
- Appliances:Dishwasher, Humidifier, Range Hood
- Laundry features:In Basement
- Amenities:Deck
Parking
- Parking description:Carport
New listings near 329 Main Street
- New
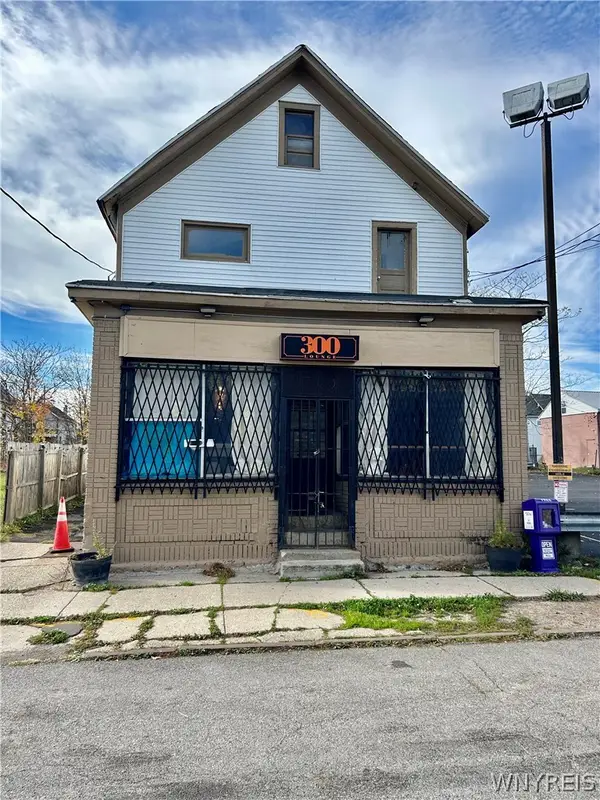 Listed by ERA$305,000Active5 beds 4 baths4,138 sq. ft.
300 Detroit Street, Buffalo, NY 14212
MLS# B1727262Listed by: HUNT REAL ESTATE ERA - New
 Listed by ERA$15,000Active0.07 Acres
223 Watson Street, Buffalo, NY 14206
MLS# B1727265Listed by: HUNT REAL ESTATE ERA - New
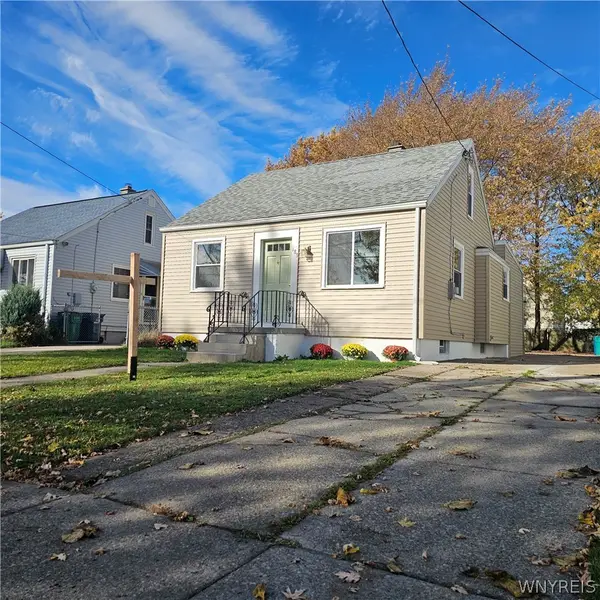 $249,900Active3 beds 1 baths1,067 sq. ft.
183 Hinman Avenue, Buffalo, NY 14216
MLS# B1726166Listed by: SOUL SIDE REAL ESTATE SOLUTIONS INC - New
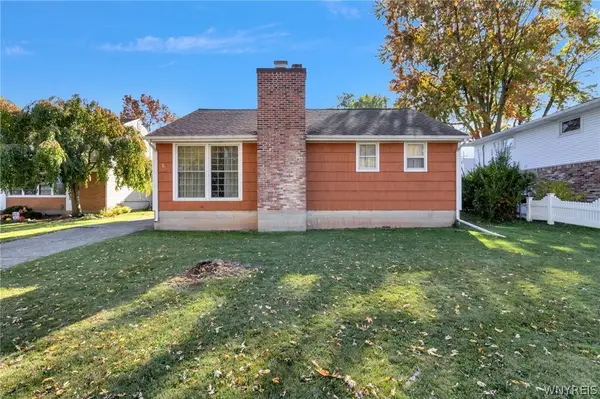 $189,900Active2 beds 1 baths1,080 sq. ft.
35 Meadow Lane, Buffalo, NY 14223
MLS# B1726045Listed by: MJ PETERSON REAL ESTATE INC. - New
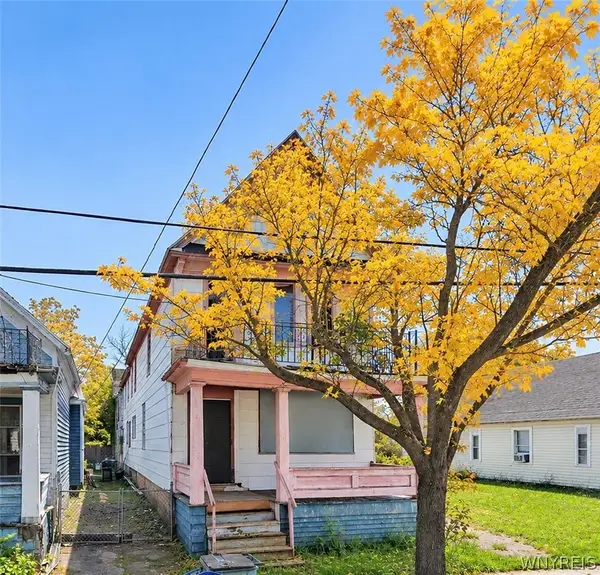 $79,000Active6 beds 2 baths4,402 sq. ft.
115 Krettner Street, Buffalo, NY 14206
MLS# B1726980Listed by: KELLER WILLIAMS REALTY WNY - New
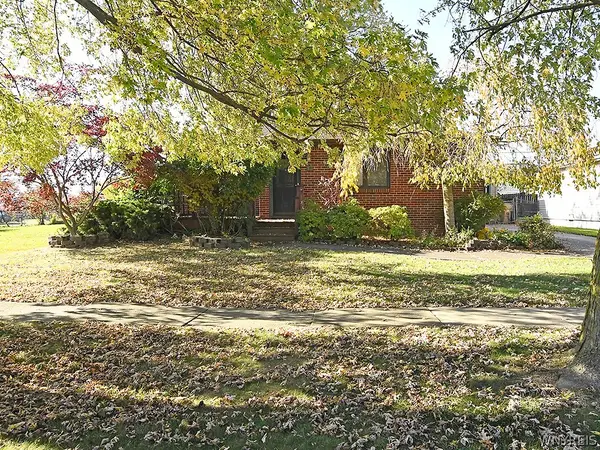 Listed by ERA$229,900Active3 beds 1 baths1,144 sq. ft.
19 Betty Lou Lane, Buffalo, NY 14225
MLS# B1726551Listed by: HUNT REAL ESTATE ERA ADMIN - New
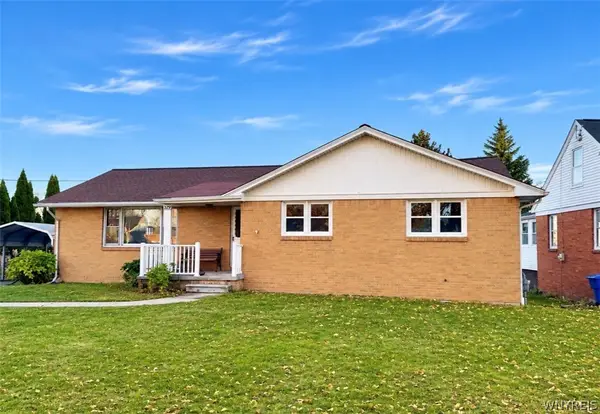 Listed by ERA$299,000Active3 beds 2 baths1,508 sq. ft.
329 Main Street, Buffalo, NY 14224
MLS# B1726583Listed by: HUNT REAL ESTATE ERA - New
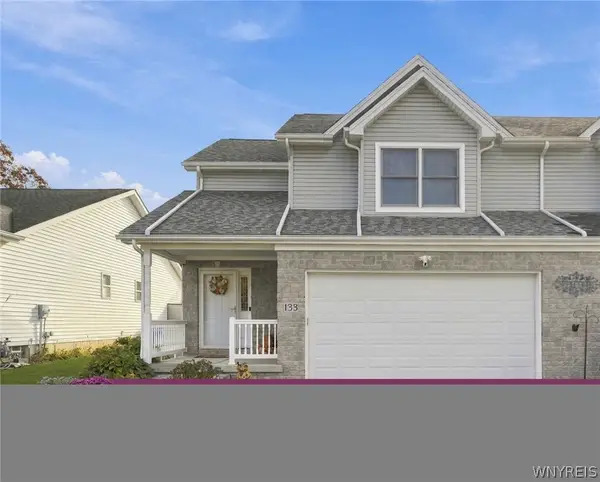 Listed by ERA$350,000Active3 beds 3 baths1,644 sq. ft.
133 Carla Lane, Buffalo, NY 14224
MLS# B1726876Listed by: HUNT REAL ESTATE ERA - New
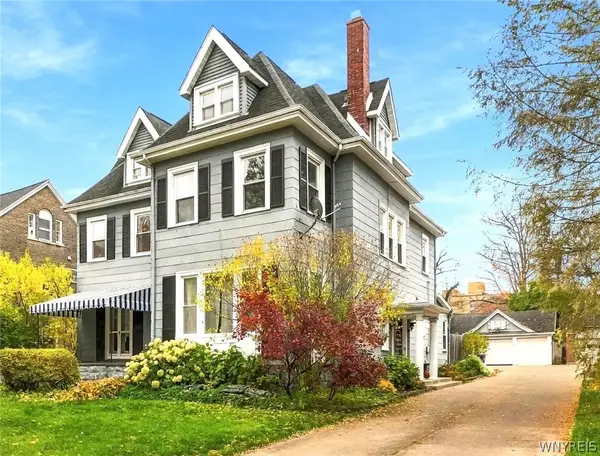 Listed by ERA$825,000Active4 beds 4 baths4,014 sq. ft.
229 Beard Avenue, Buffalo, NY 14214
MLS# B1726882Listed by: HUNT REAL ESTATE ERA - Open Sat, 12 to 2pmNew
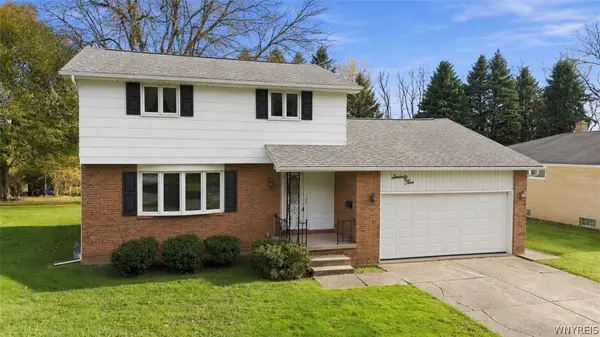 $299,900Active3 beds 2 baths1,562 sq. ft.
75 Lakeside Drive, Buffalo, NY 14224
MLS# B1726978Listed by: BUFFALO HOME REALTY


Protect your home and budget from life's surprises with an Assurant Home Warranty, backed by a partner that supports you through every step of homeownership. Explore Plans.
© 2023 - 2026 ERA Franchise Systems LLC. All rights reserved. ERA Franchise Systems LLC fully supports the principles of the Fair Housing Act and the Equal Opportunity Act. ERA, ERA Real Estate powered, and their respective logos are registered service marks of ERA Franchise Systems LLC. Each office is independently owned and operated.