
37 Marlin Drive, West Seneca, NY 14224
Local realty services provided by:HUNT Real Estate ERA
37 Marlin Drive,West Seneca, NY 14224
$339,900
- 3 Beds
- 2 Baths
- 1,738 sq. ft.
- Single family
- Active
Upcoming open houses
- Sat, Oct 2411:00 am - 01:00 pm
Listed by: kristi curtis kaczorowski
Office: mj peterson real estate inc.
MLS#:B1723335
Source:NY_GENRIS
Price summary
- Price:$339,900
- Price per sq. ft.:$195.57
About this home
Welcome to this well maintained split-level 3 bedrooms, 1.5 bath home in the heart of West Seneca. The commodious foyer leads to the main level which has newer recessed lighting, light fixtures & luxury vinyl floors. Bright living room with huge bay window allowing natural sunlight through to the formal dining room that overlooks a beautiful eat-in kitchen that boasts soft close, white cabinetry, subway tile backsplash, Quartz counters & Stainless Steel appliances that includes a Samsung Smart Refrigerator & convection oven! Oversized family room, half bath & sliding door takes you to enclosed patio & fully fenced yard. Second level you will find 3 generously sized bedrooms with nice size closets, hardwood floors & completely remodeled full bath with subway tile shower surround. Full basement includes washer & dryer, glass block windows, HWT (2022) lots of storage & workshop area. 1.5 car attached garage, insulated garage door & epoxy floor (2026). This home is ready for you to move right in and enjoy the open floor plan, great for entertaining. OPEN HOUSE SATURDAY, 10/24/26, 11:00 am - 1:00 pm....
Contact an agent
Home facts
- Year built:1963
- Subdivision & Development:Castleton Court Sub
- Listing ID #:B1723335
- Added:1 day(s) ago
- Updated:October 20, 2026 at 04:49 PM
Rooms and interior
- Bedrooms:3
- Total bathrooms:2
- Full bathrooms:1
- Half bathrooms:1
- Rooms Total:7
- Flooring:Ceramic Tile, Hardwood, Varies
- Dining Description:Living Dining Room, Separate Formal Dining Room
- Kitchen Description:Dishwasher, Disposal, Microwave, Refrigerator
- Basement:Yes
- Basement Description:Full, Sump Pump
- Living area:1,738 sq. ft.
Heating and cooling
- Cooling:Central Air
- Heating:Forced Air, Gas
- Central air:Yes
Structure and exterior
- Roof:Asphalt
- Year built:1963
- Building area:1,738 sq. ft.
- Lot area:0.19 Acres
- Lot Features:Rectangular, Residential Lot
- Architectural Style:Split Level, Two Story
- Construction Materials:Brick, Copper Plumbing, Vinyl Siding
- Exterior Features:Fully Fenced, Patio
- Foundation Description:Poured
- Levels:1 Story
Schools
- High school:West Seneca West Senior High
- Middle school:West Middle
- Elementary school:West Elementary
Utilities
- Water:Connected, Public, Water Connected
- Sewer:Connected, Sewer Connected
Finances and disclosures
- Price:$339,900
- Price per sq. ft.:$195.57
- Tax amount:$6,475
Features and amenities
- Appliances:Dishwasher, Disposal, Dryer, Gas Range, Microwave, Refrigerator, Washer
- Laundry features:Dryer, In Basement, Washer
Parking
- Parking description:Attached, Driveway, Garage, Garage Door Opener, Storage
- Garage:Yes
- Garage spaces:2
New listings near 37 Marlin Drive
- Open Sat, 11am to 1pmNew
 $179,900Active2 beds 1 baths1,044 sq. ft.
550 Mill Road, Buffalo, NY 14224
MLS# B1722783Listed by: KELLER WILLIAMS REALTY WNY - New
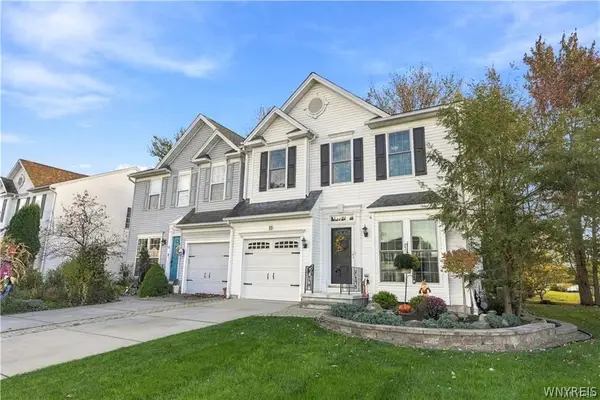 Listed by ERA$329,900Active3 beds 2 baths1,612 sq. ft.
11 Carla Lane, West Seneca, NY 14224
MLS# B1722863Listed by: HUNT REAL ESTATE ERA - New
 $299,900Active3 beds 1 baths1,292 sq. ft.
252 East And West Rd, Buffalo, NY 14224
MLS# B1721570Listed by: HOWARD HANNA WNY INC. - New
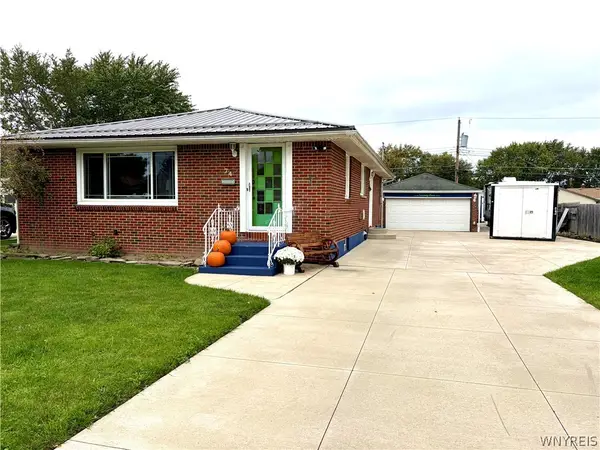 Listed by ERA$279,900Active3 beds 2 baths1,232 sq. ft.
74 Leocrest Court, West Seneca, NY 14224
MLS# B1722662Listed by: HUNT REAL ESTATE ERA - New
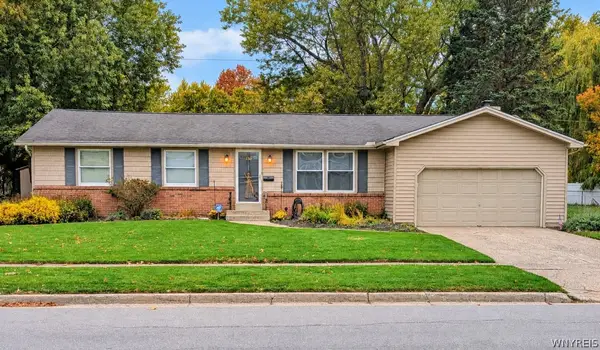 $339,900Active4 beds 3 baths2,118 sq. ft.
130 Treehaven Road, Buffalo, NY 14224
MLS# B1719959Listed by: HOWARD HANNA WNY INC. - New
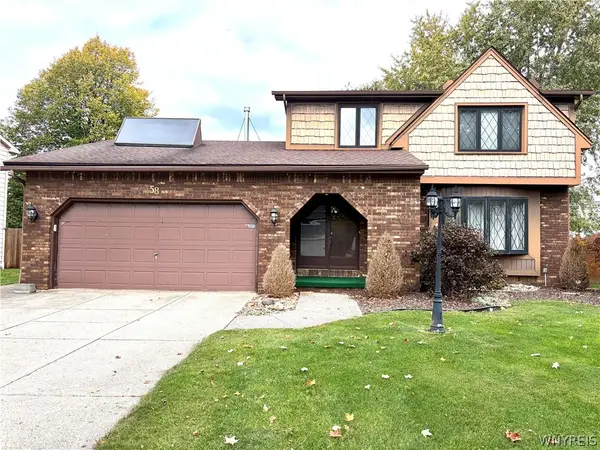 Listed by ERA$274,900Active3 beds 2 baths1,549 sq. ft.
58 Smallwood Drive, West Seneca, NY 14224
MLS# B1722735Listed by: HUNT REAL ESTATE ERA - New
 $229,900Active3 beds 1 baths1,026 sq. ft.
138 North Avenue, Buffalo, NY 14224
MLS# B1720658Listed by: HOWARD HANNA WNY INC. - New
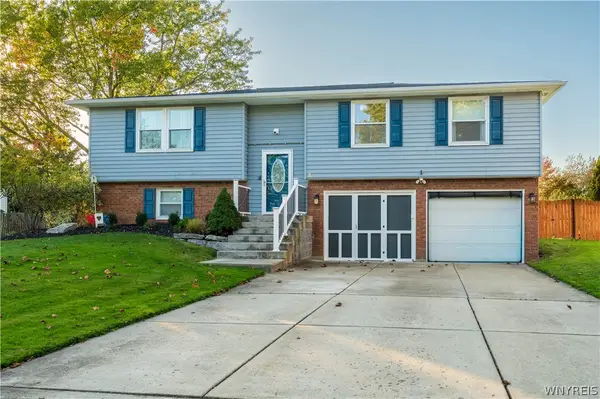 Listed by ERA$325,000Active3 beds 2 baths1,687 sq. ft.
40 Northridge Drive, West Seneca, NY 14224
MLS# B1722329Listed by: HUNT REAL ESTATE ERA - New
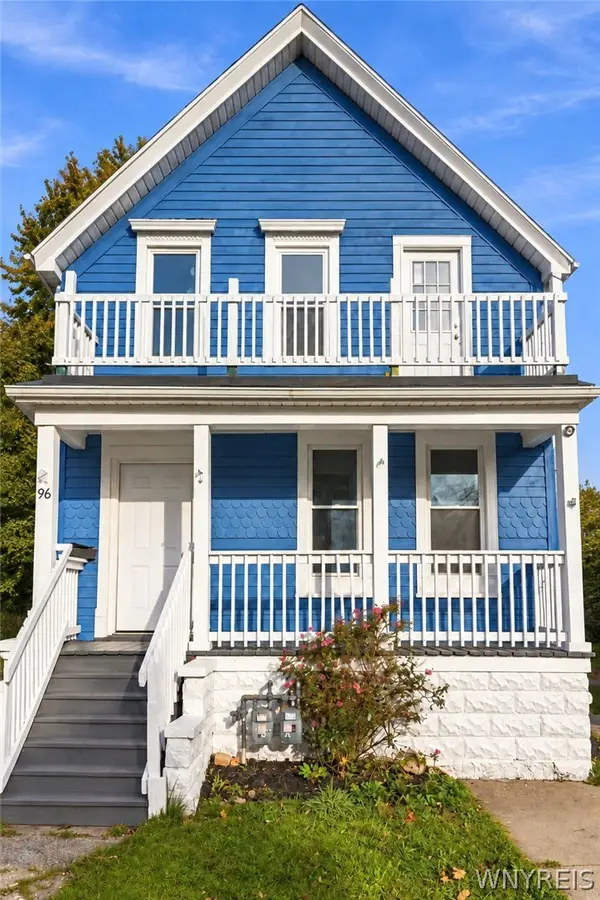 $279,900Active7 beds 2 baths2,288 sq. ft.
96 Wildwood Place, Buffalo, NY 14210
MLS# B1722170Listed by: WNY METRO ROBERTS REALTY


Protect your home and budget from life's surprises with an Assurant Home Warranty, backed by a partner that supports you through every step of homeownership. Explore Plans.
© 2023 - 2026 ERA Franchise Systems LLC. All rights reserved. ERA Franchise Systems LLC fully supports the principles of the Fair Housing Act and the Equal Opportunity Act. ERA, ERA Real Estate powered, and their respective logos are registered service marks of ERA Franchise Systems LLC. Each office is independently owned and operated.