
40 Park Meadow Drive, West Seneca, NY 14224
Local realty services provided by:HUNT Real Estate ERA
40 Park Meadow Drive,West Seneca, NY 14224
$539,900
- 4 Beds
- 3 Baths
- 2,794 sq. ft.
- Single family
- Active
Listed by:
 Sarah Kieffer(716) 512 - 3806HUNT Real Estate ERA
Office: hunt real estate era
MLS#:B1726222
Source:NY_GENRIS
Price summary
- Price:$539,900
- Price per sq. ft.:$193.24
About this home
Welcome to 40 Park Meadow Drive in West Seneca! Situated in an established neighborhood within the West Seneca School District, this beautiful 4 bedroom, 2.5 bath Colonial offers nearly 2,800 square feet of living space, a versatile floor plan & plenty of room for everyday living & entertaining! Built in 2003, this impressive home offers gorgeous curb appeal & a wonderful combination of comfort & functionality! A welcoming 2-story foyer greets you with abundant natural light, while the formal DR & dedicated home office feature tall windows overlooking the front yard. The kitchen offers newer luxury vinyl plank flooring, a large center island with seating, included appliances & opens seamlessly into a bright sunroom, perfect for an additional sitting area overlooking the fully fenced backyard! A walk-in pantry with first-floor laundry adds everyday functionality. The expansive family room showcases soaring vaulted ceilings & a cozy gas fireplace, with plenty of options for your Christmas tree! Upstairs, you'll find 4 bedrooms, 2 full bathrooms & a versatile bonus area! The primary suite comfortably accommodates a king-size bed & features a walk-in closet & private ensuite bathroom with a tub/shower combo. Bonus area up there for another play room or office nook too, near the recently remodeled hallway bathroom with awesome tile & neutral finishes! The partially finished basement offers additional recreational space, a gym area, included dry bar, pellet stove, painted black ceilings & plenty of storage & newer HWT! Outside, enjoy the concrete patio, storage shed & fully fenced backyard, ideal for outdoor gatherings! Complete with an attached 2 car garage, approximately 5-year-old roof & an ideal location near shopping, dining & everyday amenities, this home truly has so much to offer! Don't miss your opportunity to own such an incredible home!!...
Contact an agent
Home facts
- Year built:2003
- Listing ID #:B1726222
- Added:8 day(s) ago
- Updated:November 11, 2026 at 05:54 PM
Rooms and interior
- Bedrooms:4
- Total bathrooms:3
- Full bathrooms:2
- Half bathrooms:1
- Rooms Total:10
- Flooring:Carpet, Hardwood, Varies, Vinyl
- Dining Description:Living Dining Room, Separate Formal Dining Room
- Kitchen Description:Country Kitchen, Dishwasher, Kitchen Island, Microwave, Pantry, Refrigerator, Walk In Pantry
- Basement:Yes
- Basement Description:Full, Partially Finished, Sump Pump
- Living area:2,794 sq. ft.
Heating and cooling
- Cooling:Central Air
- Heating:Forced Air, Gas
- Central air:Yes
Structure and exterior
- Year built:2003
- Building area:2,794 sq. ft.
- Lot area:0.23 Acres
- Lot Features:Near Public Transit, Rectangular, Residential Lot
- Architectural Style:Colonial, Two Story
- Construction Materials:Copper Plumbing, Vinyl Siding
- Exterior Features:Fully Fenced, Hot Tub Spa, Open, Patio, Porch
- Foundation Description:Poured
- Levels:2 Stories
Schools
- High school:West Seneca West Senior High
- Middle school:West Middle
- Elementary school:Allendale Elementary
Utilities
- Water:Connected, Public, Water Connected
- Sewer:Connected, Sewer Connected
Finances and disclosures
- Price:$539,900
- Price per sq. ft.:$193.24
- Tax amount:$11,322
Features and amenities
- Appliances:Dishwasher, Dryer, Gas Range, Microwave, Refrigerator, Washer
- Laundry features:Dryer, Main Level, Washer
- Amenities:int_feat_Den
Parking
- Parking description:Attached, Garage, Garage Door Opener
- Garage:Yes
- Garage spaces:3
New listings near 40 Park Meadow Drive
- New
 Listed by ERA$215,000Active3 beds 1 baths939 sq. ft.
53 East Avenue, Buffalo, NY 14224
MLS# B1728354Listed by: HUNT REAL ESTATE ERA - New
 $199,900Active2 beds 2 baths1,243 sq. ft.
88 Electric Avenue, Buffalo, NY 14206
MLS# B1728388Listed by: HOWARD HANNA WNY INC. - New
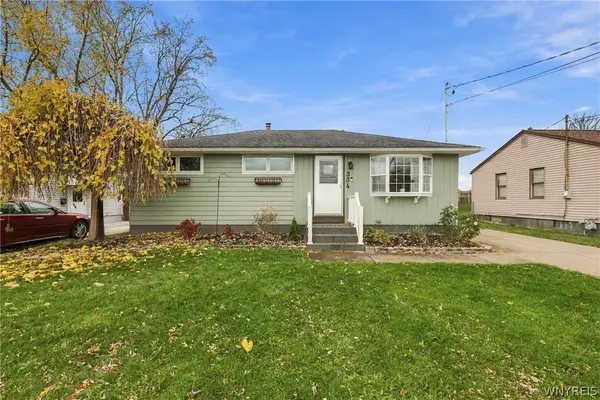 $249,900Active3 beds 1 baths864 sq. ft.
334 Dwyer Street, Buffalo, NY 14224
MLS# B1725911Listed by: EXP REALTY - Open Sat, 11am to 1pmNew
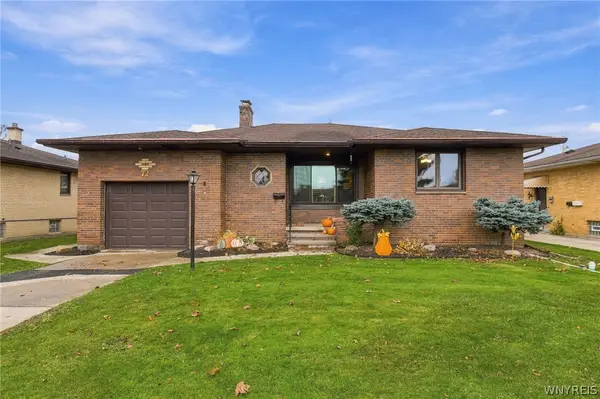 $239,900Active3 beds 2 baths1,341 sq. ft.
72 Nash Street, Buffalo, NY 14206
MLS# B1727390Listed by: GIAMBRA REALTY CORP - New
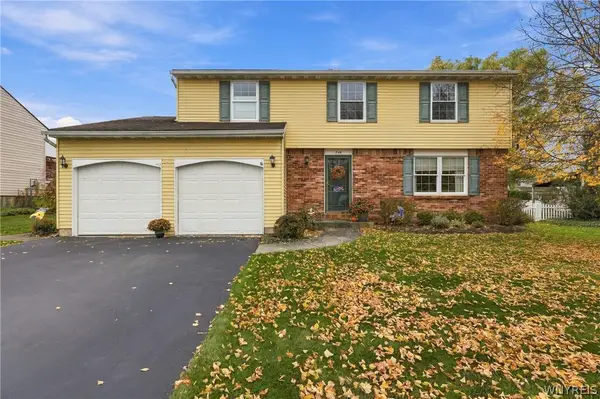 $349,900Active4 beds 2 baths1,746 sq. ft.
215 Oakbrook Drive, West Seneca, NY 14224
MLS# B1727575Listed by: MLS NATION REALTY LLC - New
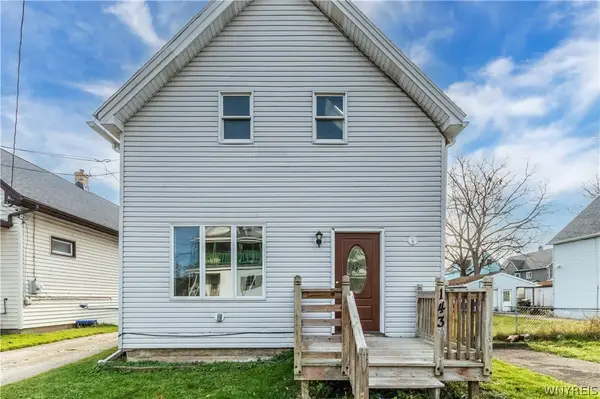 $229,000Active4 beds 2 baths1,556 sq. ft.
143 Duerstein Street, Buffalo, NY 14210
MLS# B1727401Listed by: BUFFALO FIRST REALTY GROUP INC - New
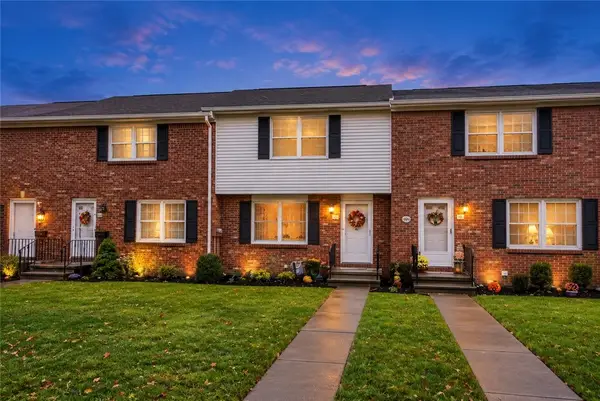 $219,900Active2 beds 2 baths1,160 sq. ft.
28 Wimbledon Lane, Buffalo, NY 14224
MLS# R1727017Listed by: EMPIRE REALTY GROUP - Open Sat, 11am to 1pmNew
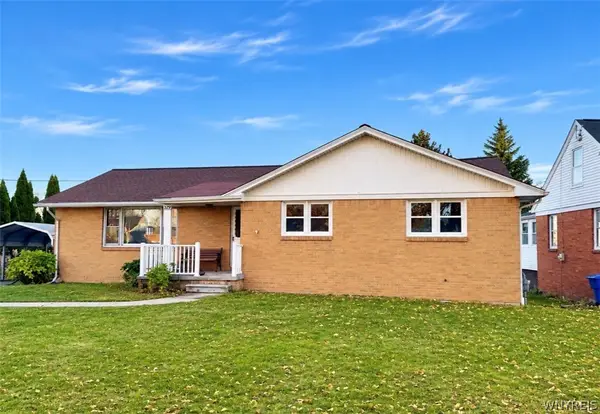 Listed by ERA$299,000Active3 beds 2 baths1,508 sq. ft.
329 Main Street, Buffalo, NY 14224
MLS# B1726583Listed by: HUNT REAL ESTATE ERA - New
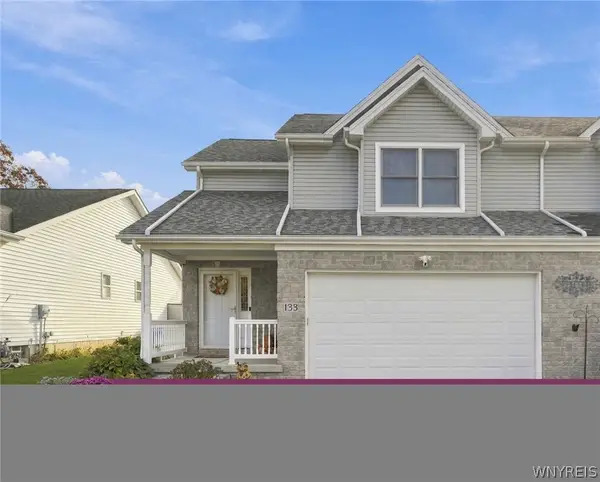 Listed by ERA$350,000Active3 beds 3 baths1,644 sq. ft.
133 Carla Lane, Buffalo, NY 14224
MLS# B1726876Listed by: HUNT REAL ESTATE ERA - New
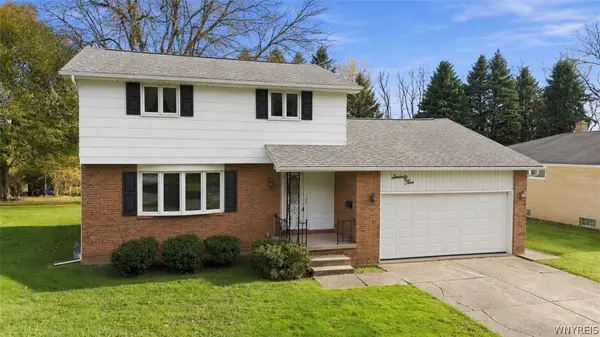 $299,900Active3 beds 2 baths1,562 sq. ft.
75 Lakeside Drive, Buffalo, NY 14224
MLS# B1726978Listed by: BUFFALO HOME REALTY


Protect your home and budget from life's surprises with an Assurant Home Warranty, backed by a partner that supports you through every step of homeownership. Explore Plans.
© 2023 - 2026 ERA Franchise Systems LLC. All rights reserved. ERA Franchise Systems LLC fully supports the principles of the Fair Housing Act and the Equal Opportunity Act. ERA, ERA Real Estate powered, and their respective logos are registered service marks of ERA Franchise Systems LLC. Each office is independently owned and operated.