
401 Borden Road, West Seneca, NY 14224
Local realty services provided by:HUNT Real Estate ERA
401 Borden Road,West Seneca, NY 14224
$279,900
- 4 Beds
- 2 Baths
- 1,529 sq. ft.
- Single family
- Active
Upcoming open houses
- Sat, Sep 0511:00 am - 01:00 pm
Listed by:
 Sarah Kieffer(716) 512 - 3806HUNT Real Estate ERA
Office: hunt real estate era
MLS#:B1710102
Source:NY_GENRIS
Price summary
- Price:$279,900
- Price per sq. ft.:$183.06
About this home
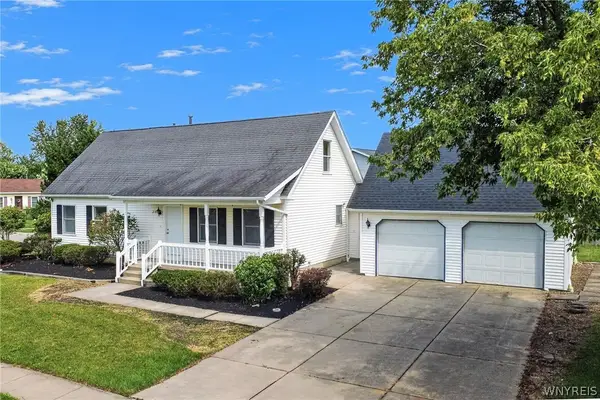
STILL AVAILABLE!! Welcome to 401 Borden Road! Located in the Town of Cheektowaga with Depew Schools, this beautifully updated home offers 4 bedrooms, 2 FULL bathrooms & a fantastic fully fenced backyard!
Step inside to a convenient mudroom/open closet area, perfect for welcoming guests & keeping everyday essentials organized. From there, enter the AMAZING living room featuring beautiful hardwood floors, large newer windows & plenty of space for a sectional!
The recently remodeled kitchen is sure to impress with gorgeous cabinetry, QUARTZ countertops & stainless steel appliances! The kitchen has been opened to the dining room, creating a wonderful flow for everyday living & hosting holidays with family & friends.
A first-floor bedroom features a ceiling fan, closet & newer carpeting. Just down the hall is a STUNNING full bathroom, beautifully updated & conveniently located for guests!
Upstairs you'll find a spacious primary bedroom with room for a KING-SIZE bed & TWO closets! Two additional bedrooms, both with closets, complete the sleeping space. An additional FULL bathroom was added to the upstairs layout & features gorgeous tile work, in the walk in shower!
Off the kitchen, step outside onto the deck—a great spot for grilling, relaxing & overlooking the LARGE, fully fenced backyard with shed! Additional features include a 1.5-car attached garage, full basement, tankless HWT, generator hook up, furnace & CENTRAL AIR! Buy now, move in ASAP to host Bills games & the winter holidays here. Seller will review offers as they come in....
Contact an agent
Home facts
- Year built:1949
- Listing ID #:B1710102
- Added:5 day(s) ago
- Updated:September 02, 2026 at 02:48 PM
Rooms and interior
- Bedrooms:4
- Total bathrooms:2
- Full bathrooms:2
- Rooms Total:9
- Flooring:Carpet, Hardwood, Tile, Varies
- Dining Description:Separate Formal Dining Room
- Kitchen Description:Country Kitchen, Dishwasher, Microwave, Refrigerator
- Basement:Yes
- Basement Description:Full, Walk Out Access
- Living area:1,529 sq. ft.
Heating and cooling
- Cooling:Central Air
- Heating:Forced Air, Gas
- Central air:Yes
Structure and exterior
- Roof:Asphalt
- Year built:1949
- Building area:1,529 sq. ft.
- Lot area:0.41 Acres
- Lot Features:Near Public Transit, Rectangular, Residential Lot
- Architectural Style:Cape Cod
- Construction Materials:Vinyl Siding
- Exterior Features:Deck, Fully Fenced
- Foundation Description:Block
Schools
- High school:Depew High
- Middle school:Depew Middle
- Elementary school:Cayuga Heights Elementary
Utilities
- Water:Connected, Public, Water Connected
- Sewer:Connected, Sewer Connected
Finances and disclosures
- Price:$279,900
- Price per sq. ft.:$183.06
- Tax amount:$6,814
Features and amenities
- Appliances:Dishwasher, Dryer, Gas Range, Microwave, Refrigerator, Washer
- Laundry features:Dryer, In Basement, Washer
- Amenities:Deck
Parking
- Parking description:Attached, Garage, Garage Door Opener
- Garage:Yes
- Garage spaces:2
New listings near 401 Borden Road
- Open Wed, 5 to 7pmNew
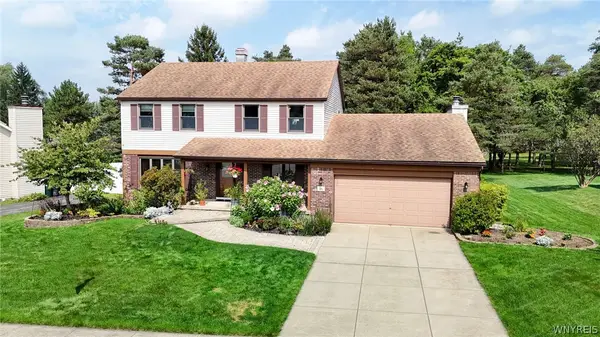 $474,900Active5 beds 3 baths2,538 sq. ft.
16 Cedar Ridge Drive, New York, NY 14224
MLS# B1711360Listed by: WNY METRO ROBERTS REALTY - New
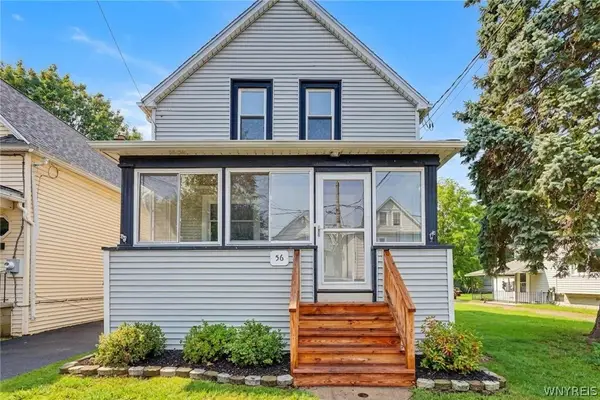 $248,000Active4 beds 2 baths1,932 sq. ft.
56 Dirkson Avenue, Buffalo, NY 14224
MLS# B1709463Listed by: CENTURY 21 NORTH EAST - New
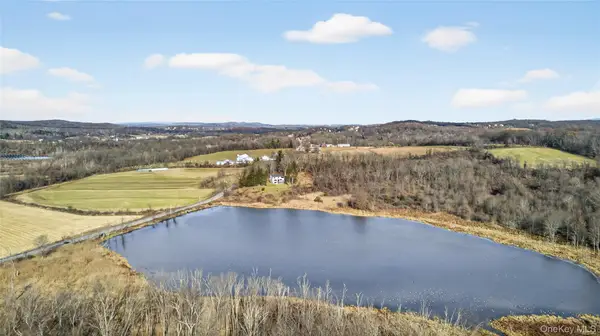 $218,000Active3.05 Acres
1 Lakeside Court, Westtown, NY 10998
MLS# 1045475Listed by: HARNESS ESTATES, LLC - New
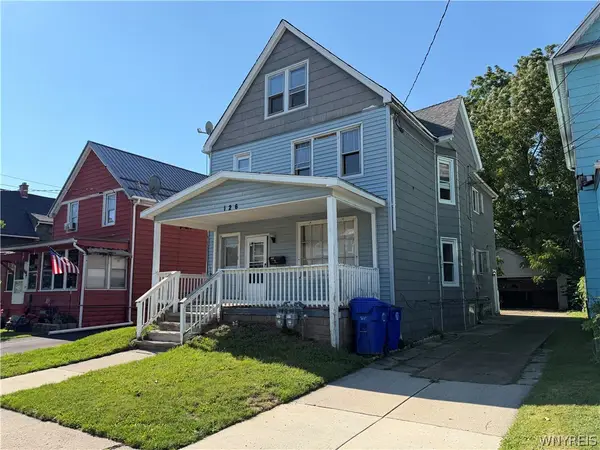 $189,900Active6 beds 2 baths2,060 sq. ft.
126 Edson Street, Buffalo, NY 14210
MLS# B1709500Listed by: CHUBB-AUBREY LEONARD REAL ESTATE - New
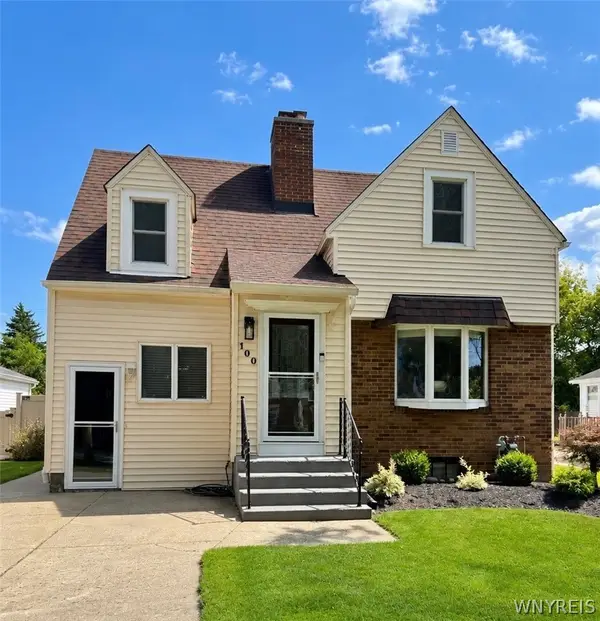 $218,000Active2 beds 1 baths1,194 sq. ft.
100 Woodcrest Drive, Buffalo, NY 14220
MLS# B1711158Listed by: WNY METRO ROBERTS REALTY - New
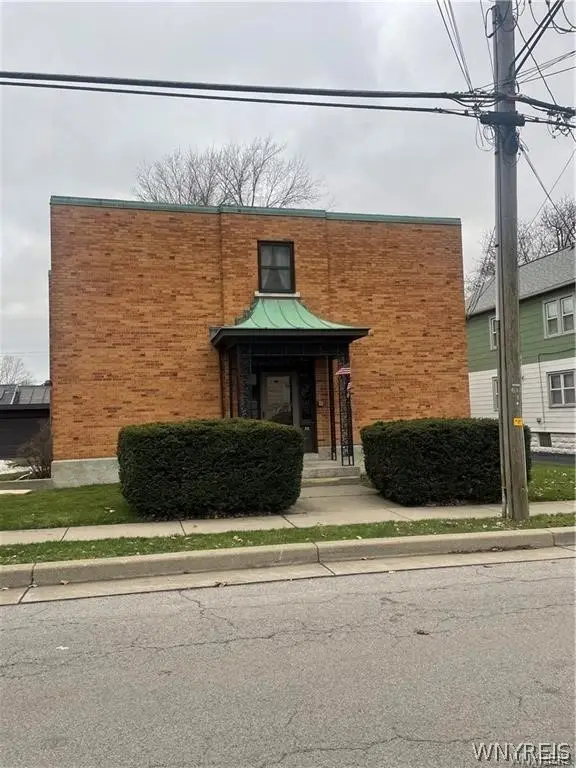 Listed by ERA$349,000Active10 beds 6 baths9,030 sq. ft.
36 Flohr Avenue, Buffalo, NY 14224
MLS# B1710812Listed by: HUNT REAL ESTATE ERA - Open Wed, 5 to 7pmNew
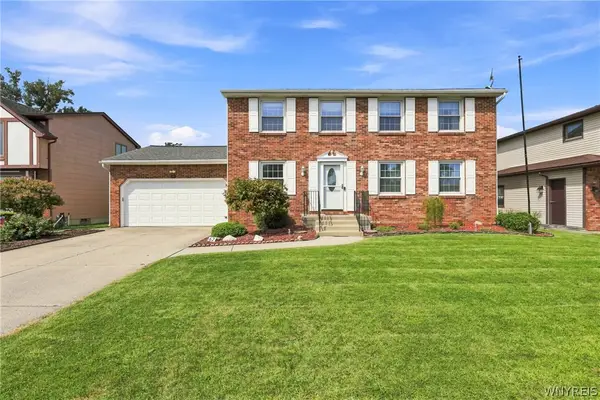 $349,900Active4 beds 3 baths2,016 sq. ft.
62 Deerchase Road, Buffalo, NY 14224
MLS# B1710214Listed by: PRESTIGE FAMILY REALTY - New
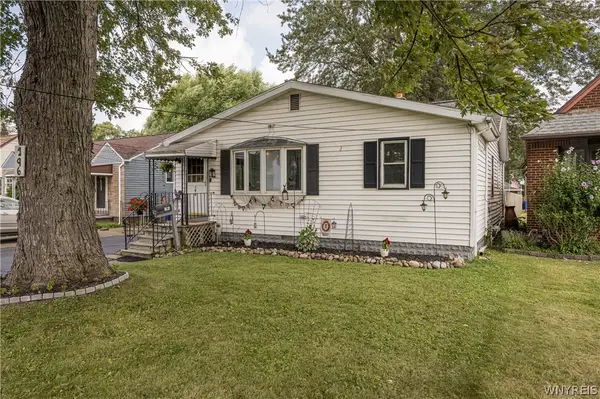 $189,900Active3 beds 1 baths1,224 sq. ft.
196 Indian Church Road, Buffalo, NY 14210
MLS# B1710361Listed by: WNY METRO ROBERTS REALTY - Open Wed, 5 to 7pmNew
 $399,000Active4 beds 2 baths1,750 sq. ft.
218 Summit Avenue, Buffalo, NY 14224
MLS# B1709416Listed by: HOWARD HANNA WNY INC.


Protect your home and budget from life's surprises with an Assurant Home Warranty, backed by a partner that supports you through every step of homeownership. Explore Plans.
© 2023 - 2026 ERA Franchise Systems LLC. All rights reserved. ERA Franchise Systems LLC fully supports the principles of the Fair Housing Act and the Equal Opportunity Act. ERA, ERA Real Estate powered, and their respective logos are registered service marks of ERA Franchise Systems LLC. Each office is independently owned and operated.