
63 Queens Drive, West Seneca, NY 14224
Local realty services provided by:HUNT Real Estate ERA
63 Queens Drive,West Seneca, NY 14224
$269,000
- 3 Beds
- 1 Baths
- 1,280 sq. ft.
- Single family
- Pending
Listed by: matthew messing, eileen messing
Office: wny metro roberts realty
MLS#:B1699398
Source:NY_GENRIS
Price summary
- Price:$269,000
- Price per sq. ft.:$210.16
About this home
Welcome to 63 Queens Drive in West Seneca!
This beautifully maintained 3-bedroom, 1-bath ranch offers 1,280 square feet of move-in-ready living space. Located in the West Seneca East School District, this home is ready for its next owners.
Step inside and you’ll find a functional floor plan that’s perfect for everyday living, with comfortable spaces to relax, entertain, and make your own.
One of the property’s standout features is its exceptional lot in close proximity to West Seneca East Middle and High School.
Major updates provide added peace of mind, including a complete tear-off roof in 2024, along with a new furnace and hot water tank installed at the end of 2023.
Located on a quiet, well-maintained street, you’ll enjoy the welcoming neighborhood while still being just minutes from shopping, restaurants, parks, and everything West Seneca has to offer.
Showings begin on Wednesday 7/22 @ 9am.
Join us for an Open House on Thursday, July 23, from 4:00 PM to 7:00 PM, and come see everything this wonderful home has to offer.
Negotiations will begin on July 28 at 2:00 PM.
Don’t miss your opportunity to own this wonderful ranch in a fantastic location....
Contact an agent
Home facts
- Year built:1964
- Subdivision & Development:Ebenezer Lands
- Listing ID #:B1699398
- Added:31 day(s) ago
- Updated:August 22, 2026 at 08:08 AM
Rooms and interior
- Bedrooms:3
- Total bathrooms:1
- Full bathrooms:1
- Rooms Total:8
- Flooring:Carpet, Hardwood, Varies
- Kitchen Description:Refrigerator
- Basement:Yes
- Basement Description:Full, Sump Pump
- Living area:1,280 sq. ft.
Heating and cooling
- Cooling:Central Air
- Heating:Gas
- Central air:Yes
Structure and exterior
- Year built:1964
- Building area:1,280 sq. ft.
- Lot area:0.21 Acres
- Lot Features:Near Public Transit, Rectangular, Residential Lot
- Architectural Style:Ranch
- Construction Materials:Vinyl Siding
- Foundation Description:Poured
- Levels:1 Story
Schools
- High school:West Seneca East Senior High
- Middle school:East Middle
- Elementary school:Clinton Elementary
Utilities
- Water:Connected, Public, Water Connected
- Sewer:Connected, Sewer Connected
Finances and disclosures
- Price:$269,000
- Price per sq. ft.:$210.16
- Tax amount:$5,826
Features and amenities
- Appliances:Dryer, Refrigerator, Washer
- Laundry features:Dryer, Washer
Parking
- Parking description:Detached, Garage
- Garage:Yes
- Garage spaces:2
New listings near 63 Queens Drive
- New
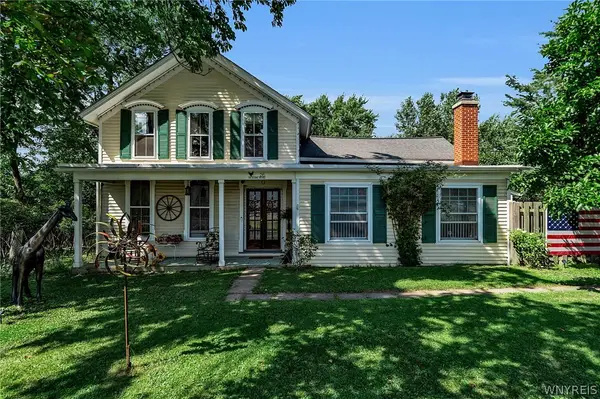 $479,900Active4 beds 2 baths2,400 sq. ft.
26 Reserve Road, Buffalo, NY 14224
MLS# B1708630Listed by: KELLER WILLIAMS REALTY WNY - Open Sun, 1 to 3pmNew
 $349,000Active3 beds 2 baths2,070 sq. ft.
2255 Berg Road, Buffalo, NY 14218
MLS# B1708844Listed by: WNY METRO ROBERTS REALTY - New
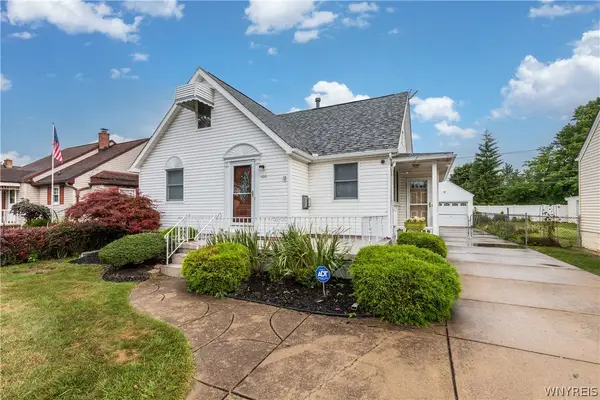 Listed by ERA$275,000Active3 beds 3 baths1,578 sq. ft.
100 Greenfield Avenue, Buffalo, NY 14224
MLS# B1704669Listed by: HUNT REAL ESTATE ERA - New
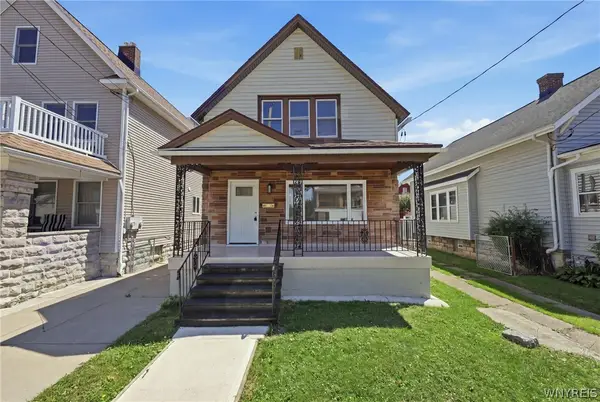 $335,000Active3 beds 2 baths1,440 sq. ft.
111 Duerstein Street, Buffalo, NY 14210
MLS# B1707640Listed by: THE PAUL TEAM LLC - New
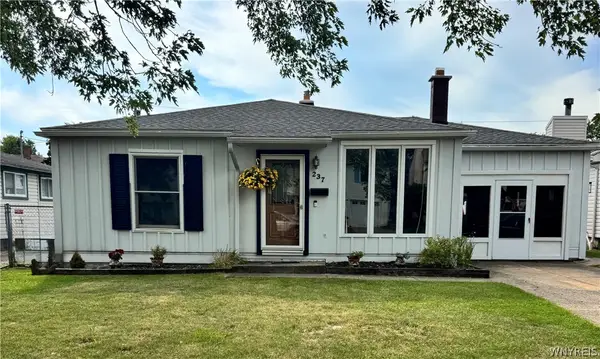 $299,000Active5 beds 2 baths1,800 sq. ft.
237 Brookside Drive, Buffalo, NY 14220
MLS# B1708522Listed by: WNY METRO ROBERTS REALTY - Open Sun, 1 to 3pmNew
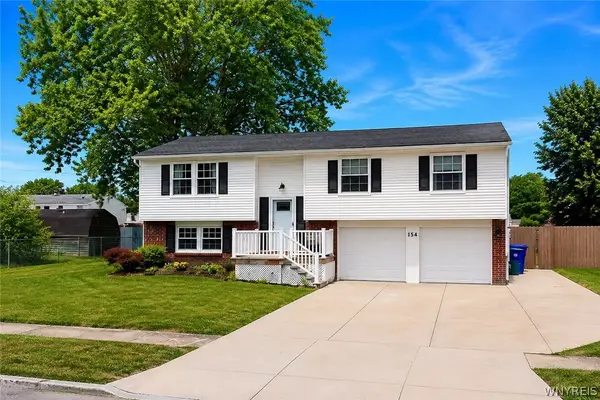 $329,900Active3 beds 3 baths1,687 sq. ft.
154 Garry Drive, Buffalo, NY 14224
MLS# B1708308Listed by: KELLER WILLIAMS REALTY LANCASTER - New
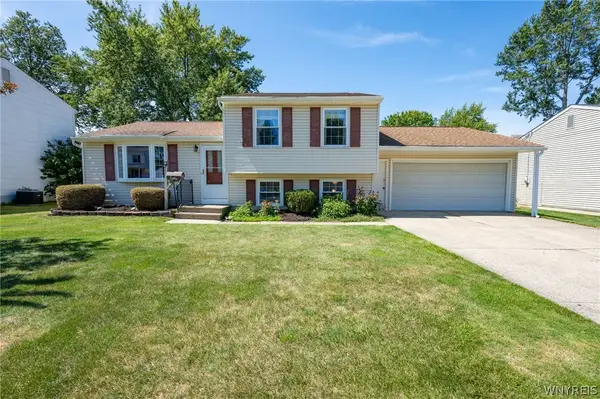 $249,900Active3 beds 2 baths1,394 sq. ft.
80 Theresa Court, Buffalo, NY 14224
MLS# B1707453Listed by: WNY METRO ROBERTS REALTY - Open Sat, 11am to 1pmNew
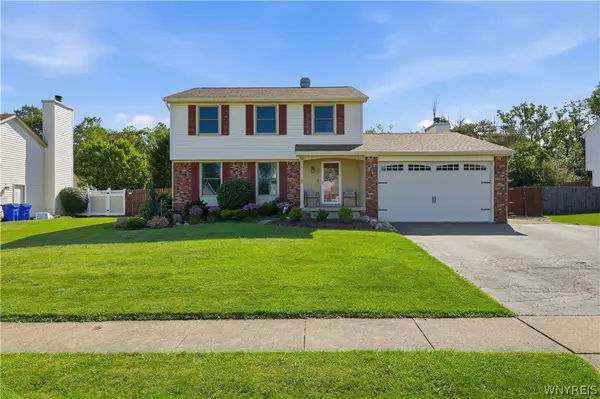 $389,900Active3 beds 3 baths1,893 sq. ft.
52 Cedar Ridge Drive, Buffalo, NY 14224
MLS# B1708117Listed by: KELLER WILLIAMS REALTY LANCASTER - Open Sun, 12 to 2pmNew
 $399,900Active3 beds 3 baths2,010 sq. ft.
45 Pinewood Drive, Buffalo, NY 14224
MLS# B1705387Listed by: WNY METRO ROBERTS REALTY - Open Sun, 11am to 1pmNew
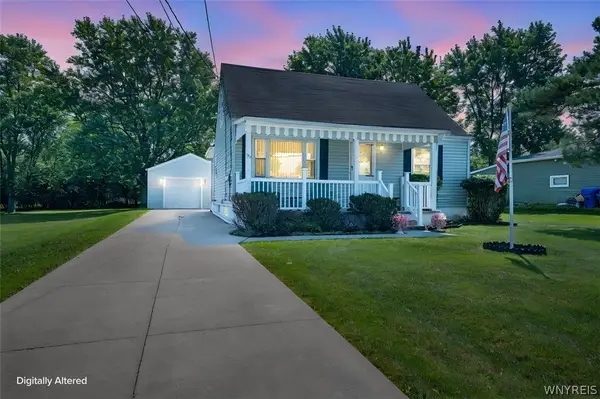 $279,000Active4 beds 2 baths1,416 sq. ft.
127 Broadway Street, Buffalo, NY 14224
MLS# B1707539Listed by: WNY METRO ROBERTS REALTY


Protect your home and budget from life's surprises with an Assurant Home Warranty, backed by a partner that supports you through every step of homeownership. Explore Plans.
© 2023 - 2026 ERA Franchise Systems LLC. All rights reserved. ERA Franchise Systems LLC fully supports the principles of the Fair Housing Act and the Equal Opportunity Act. ERA, ERA Real Estate powered, and their respective logos are registered service marks of ERA Franchise Systems LLC. Each office is independently owned and operated.