
9905 Rock Springs Road, West Valley, NY 14171
Local realty services provided by:ERA Team VP Real Estate
Listed by:

Office: era team vp real estate
MLS#:B1707345
Source:NY_GENRIS
Price summary
- Price:$1,200,000
- Price per sq. ft.:$429.8
About this home
Welcome to the Farmhouse! A rare opportunity to own a truly special piece of New England-inspired country living. This beautifully renovated 1800s farmhouse blends timeless character with modern comfort on 82.15 spectacular acres featuring two pristine, private ponds, over 1,200 feet of road frontage, a wonderful mix of open, prime hay fields and wooded land, and maintained access roads throughout. Perched overlooking the property is a charming 550 sq ft summer house with a woodstove and stone hearth—an idyllic retreat in every season.
The farmhouse has been thoughtfully transformed while preserving its distinct historic style. A stamped concrete, covered porch with a hot tub leads you into a formal foyer, or enter through the convenient mudroom/laundry area. A charming first-floor bath features a beautifully refurbished wood-trimmed tub. The first-floor primary suite is exceptional, with a walk-in closet, dressing area, a bath with heated floors, tub, and walk-in shower.
The chef's kitchen is the heart of the home, featuring a butler's working pantry and open-concept family and dining areas, all enhanced by radiant floor heat, a gas fireplace, and windows galore. A spacious living room offers a cozy woodstove, while the formal dining room showcases original hardwood floors and built-in cabinetry. Upstairs are two generous bedrooms, a craft room, and abundant storage.
Outside, the improvements continue with an immaculate 4-stall barn with new metal siding and roof—ideal for horses, animals, hobbies, or your own vision. A 1,500 sq ft machine shed provides storage and could easily serve as a garage.
The land is the true standout, with room for recreation, gardening, horses, alpacas, hunting, fishing, hiking, or simply enjoying the peace of this country setting. A remarkable property where history, modern amenities, and natural beauty come together. Dog Lover? Approximately 30 acres have invisible fencing!
It's centrally located, convenient to Rte 219, and an easy ride south to Ellicottville with its attractions, or a less stressful 40-minute commute to Buffalo. Property is also listed under Lots, Vacant Land and Farms, see MLS # B1716136...
Contact an agent
Home facts
- Year built:1920
- Listing ID #:B1707345
- Added:49 day(s) ago
- Updated:October 07, 2026 at 03:21 PM
Rooms and interior
- Bedrooms:3
- Total bathrooms:3
- Full bathrooms:3
- Rooms Total:10
- Flooring:Carpet, Hardwood, Tile, Varies
- Dining Description:Separate Formal Dining Room
- Bathrooms Description:Sauna
- Kitchen Description:Dishwasher, Kitchen Family Room Combo, Refrigerator, Walk In Pantry
- Basement:Yes
- Basement Description:Partial
- Living area:2,792 sq. ft.
Heating and cooling
- Heating:Baseboard, Gas, Hot Water, Radiant
Structure and exterior
- Roof:Shingle
- Year built:1920
- Building area:2,792 sq. ft.
- Lot area:82.15 Acres
- Lot Features:Agricultural, Irregular Lot, Rural Lot
- Architectural Style:Farmhouse, Traditional
- Construction Materials:Vinyl Siding
- Exterior Features:Dock, Hot Tub Spa, Porch
- Foundation Description:Stone
- Levels:2 Stories
Utilities
- Water:Well
- Sewer:Septic Tank
Finances and disclosures
- Price:$1,200,000
- Price per sq. ft.:$429.8
- Tax amount:$8,771
Features and amenities
- Appliances:Dishwasher, Dryer, Refrigerator
- Laundry features:Dryer, Main Level
- Amenities:Dock, Sauna, Storage, int_feat_Den
Parking
- Parking description:Detached, Garage, Storage
- Garage:Yes
- Garage spaces:3
New listings near 9905 Rock Springs Road
- New
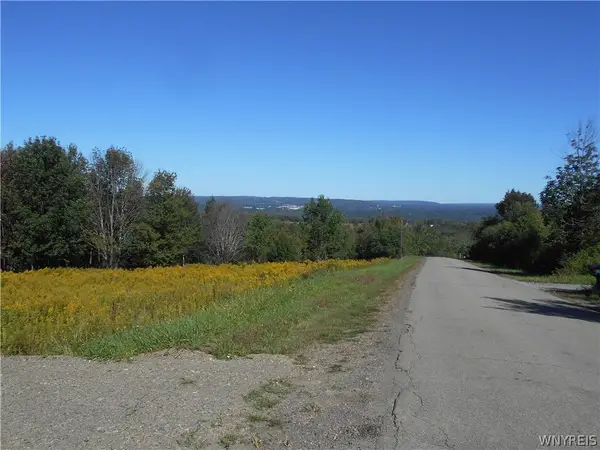 Listed by ERA$59,900Active5 Acres
0 Dutch Hill Rd, Lot #1, West Valley, NY 14171
MLS# B1717692Listed by: ERA TEAM VP REAL ESTATE - ARCADE - New
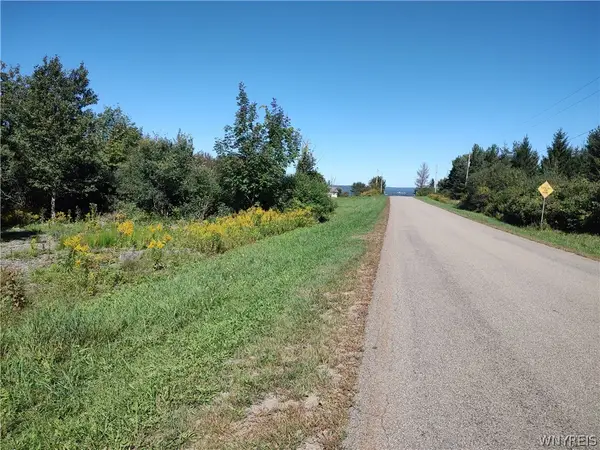 Listed by ERA$59,900Active5 Acres
0 Dutch Hill Rd, Lot #2, West Valley, NY 14171
MLS# B1717698Listed by: ERA TEAM VP REAL ESTATE - ARCADE 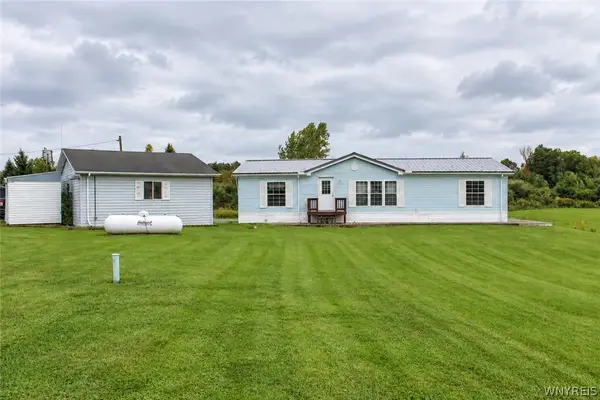 $190,000Active3 beds 2 baths1,456 sq. ft.
10373 Route 240, West Valley, NY 14171
MLS# B1716614Listed by: KELLER WILLIAMS REALTY WNY Listed by ERA$1,200,000Active82.15 Acres
9905 Rock Springs Road, West Valley, NY 14171
MLS# B1716136Listed by: ERA TEAM VP REAL ESTATE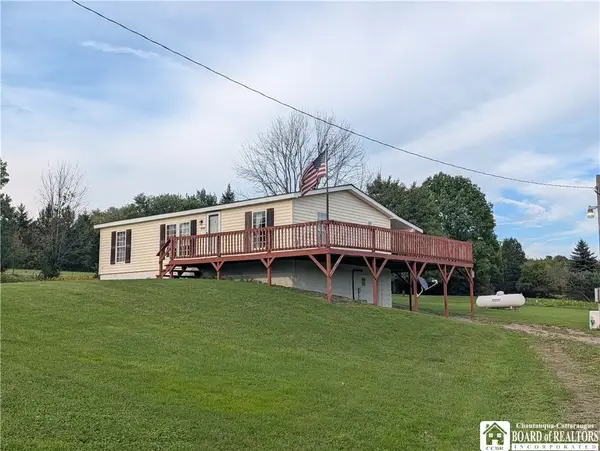 $219,900Active3 beds 2 baths1,040 sq. ft.
10338 Beechtree Road, West Valley, NY 14171
MLS# R1714922Listed by: METRO KIRSCH REAL ESTATE, INC.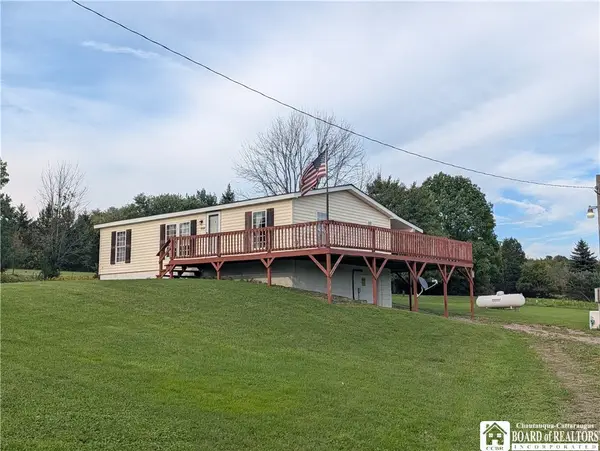 $169,900Active3 beds 2 baths1,040 sq. ft.
10338 Beechtree Road, West Valley, NY 14171
MLS# R1714946Listed by: METRO KIRSCH REAL ESTATE, INC. $55,000Active5 Acres
VL Beech Tree, West Valley, NY 14171
MLS# R1714953Listed by: METRO KIRSCH REAL ESTATE, INC.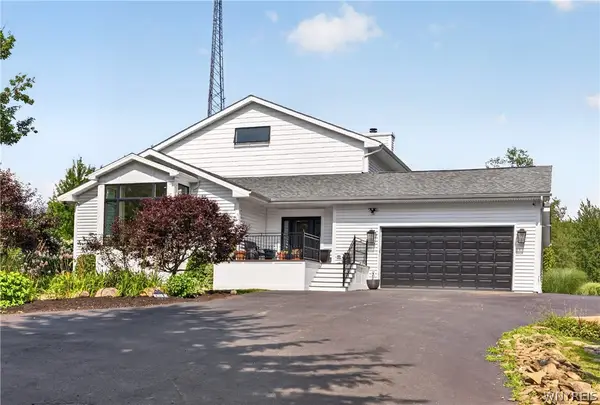 $949,900Pending3 beds 3 baths3,379 sq. ft.
8850 Rohr Hill Road, West Valley, NY 14171
MLS# B1707295Listed by: WNY METRO ROBERTS REALTY $29,900Pending7.97 Acres
Beech Tree Road, West Valley, NY 14171
MLS# R1707204Listed by: METRO KIRSCH REAL ESTATE, INC.


Protect your home and budget from life's surprises with an Assurant Home Warranty, backed by a partner that supports you through every step of homeownership. Explore Plans.
© 2023 - 2026 ERA Franchise Systems LLC. All rights reserved. ERA Franchise Systems LLC fully supports the principles of the Fair Housing Act and the Equal Opportunity Act. ERA, ERA Real Estate powered, and their respective logos are registered service marks of ERA Franchise Systems LLC. Each office is independently owned and operated.