
11171 Miner Road, West Winfield, NY 13491
Local realty services provided by:HUNT Real Estate ERA
Listed by:

Office: hunt real estate era
MLS#:S1717949
Source:NY_GENRIS
Price summary
- Price:$100,000
- Price per sq. ft.:$73.31
About this home
A little country charm, a beautiful winding road, sweeping views, and a lot of possibility. Owned by the family for generations, this ranch home, equipped with a whole house GENERATOR, has a lot of heart and offers 3 bedrooms & 1 1/2 baths, large living room, eat-in kitchen, formal dining, a great sunroom, tons of storage, and a 2.5 stall garage. This property is perfectly livable as it is, with room to make updates at your own pace. Bring your ideas and make this much-loved home your own.
Contact an agent
Home facts
- Year built:1959
- Listing ID #:S1717949
- Added:5 day(s) ago
- Updated:October 03, 2026 at 03:51 PM
Rooms and interior
- Bedrooms:3
- Total bathrooms:2
- Full bathrooms:1
- Half bathrooms:1
- Rooms Total:7
- Flooring:Carpet, Varies, Vinyl
- Dining Description:Living Dining Room
- Kitchen Description:Dishwasher, Refrigerator
- Basement:Yes
- Basement Description:Partial
- Living area:1,364 sq. ft.
Heating and cooling
- Heating:Forced Air, Oil
Structure and exterior
- Roof:Metal
- Year built:1959
- Building area:1,364 sq. ft.
- Lot area:0.22 Acres
- Lot Features:Rectangular, Rural Lot
- Architectural Style:Ranch
- Construction Materials:Vinyl Siding
- Foundation Description:Block
- Levels:1 Story
Schools
- High school:Mount Markham Senior High
Utilities
- Water:Well
- Sewer:Septic Tank
Finances and disclosures
- Price:$100,000
- Price per sq. ft.:$73.31
- Tax amount:$2,654
Features and amenities
- Appliances:Dishwasher, Dryer, Gas Range, Generator, Refrigerator, Washer
- Laundry features:Dryer, Main Level, Washer
Parking
- Parking description:Attached, Garage, Garage Door Opener, Underground
- Garage:Yes
- Garage spaces:3
New listings near 11171 Miner Road
- New
 Listed by ERA$100,000Active3 beds 2 baths1,364 sq. ft.
11171 Miner Road, West Winfield, NY 13491
MLS# S1717949Listed by: HUNT REAL ESTATE ERA - New
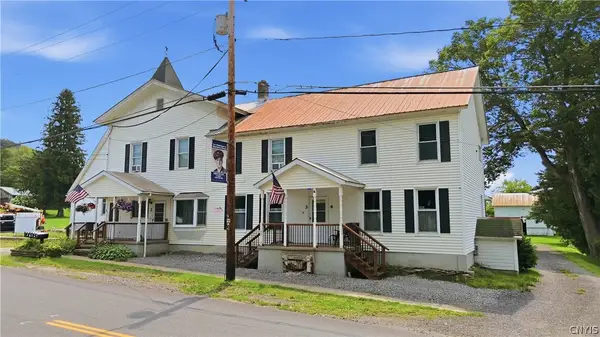 $455,000Active8 beds 4 baths9,861 sq. ft.
122 County Highway 18b, West Winfield, NY 13491
MLS# S1716814Listed by: RIVER HILLS PROPERTIES LLC LF 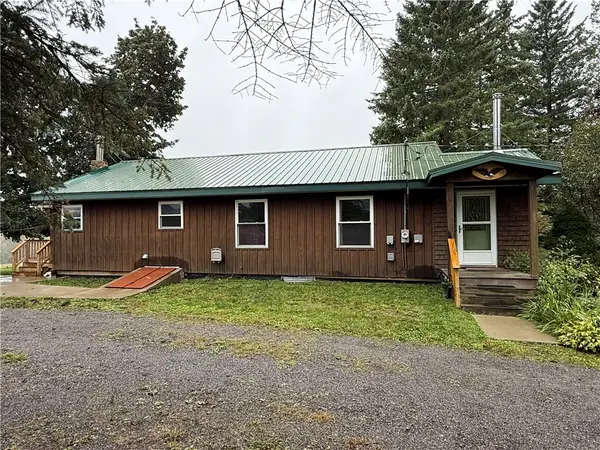 $180,000Active2 beds 1 baths1,218 sq. ft.
738 Meeting House Road, West Winfield, NY 13491
MLS# R1716137Listed by: KELLER WILLIAMS UPSTATE NY PROPERTIES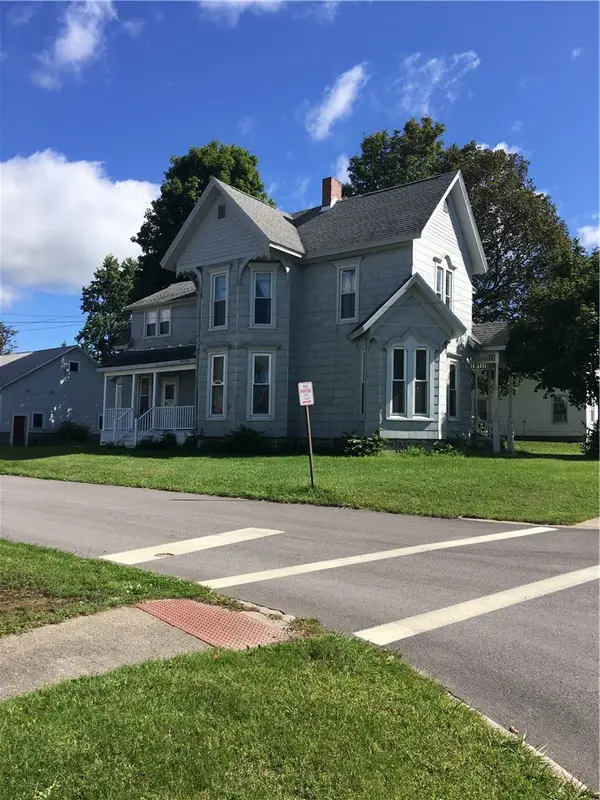 $162,500Pending5 beds 2 baths2,029 sq. ft.
441 E Main Street, West Winfield, NY 13491
MLS# R1713526Listed by: HOWARD HANNA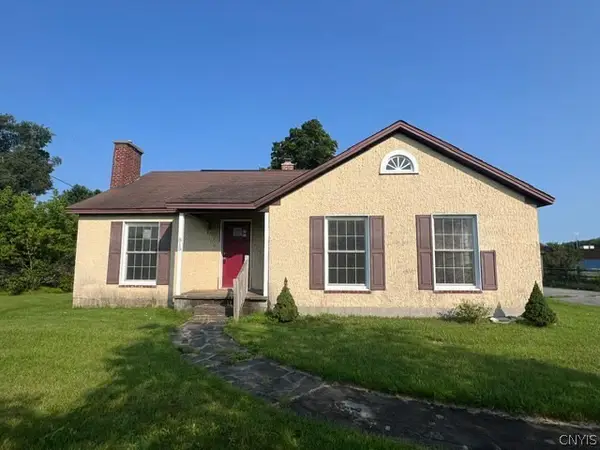 $155,000Active3 beds 1 baths1,427 sq. ft.
515 Fairground Road, West Winfield, NY 13491
MLS# S1712511Listed by: DOMINION HOMES $310,000Active3 beds 2 baths1,648 sq. ft.
289 Babcock Hill Road, West Winfield, NY 13491
MLS# S1712036Listed by: ACCENT BROKERAGE, INC. $25,000Active3 beds 1 baths900 sq. ft.
6955 State Highway 51, West Winfield, NY 13491
MLS# R1710933Listed by: KELLER WILLIAMS UPSTATE NY PROPERTIES $280,000Active3 beds 2 baths1,845 sq. ft.
487 County Highway 18a, West Winfield, NY 13491
MLS# R1704502Listed by: HOWARD HANNA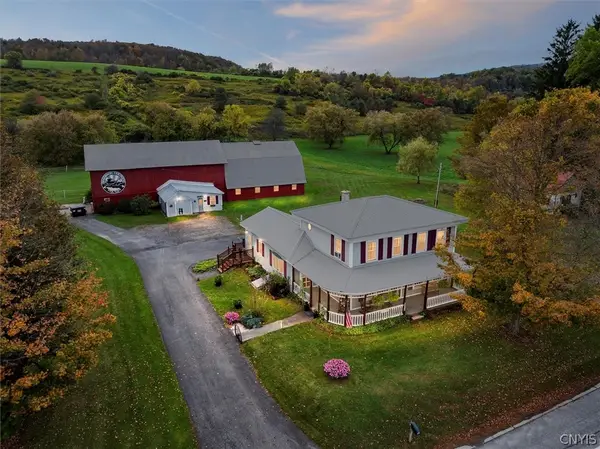 $619,900Active4 beds 2 baths2,160 sq. ft.
2629 State Route 8, West Winfield, NY 13491
MLS# S1698150Listed by: COLDWELL BANKER FAITH PROPERTIES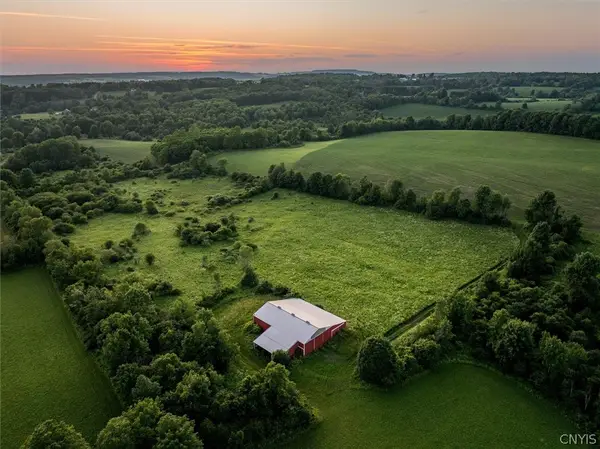 $699,000Pending115 Acres
0 Lake Road, West Winfield, NY 13491
MLS# S1697943Listed by: EMPIRE HOMES & COMMERCIAL LLC


Protect your home and budget from life's surprises with an Assurant Home Warranty, backed by a partner that supports you through every step of homeownership. Explore Plans.
© 2023 - 2026 ERA Franchise Systems LLC. All rights reserved. ERA Franchise Systems LLC fully supports the principles of the Fair Housing Act and the Equal Opportunity Act. ERA, ERA Real Estate powered, and their respective logos are registered service marks of ERA Franchise Systems LLC. Each office is independently owned and operated.