
1104 Washington Avenue, Westbury, NY 11590
Local realty services provided by:ERA Top Service Realty
1104 Washington Avenue,Westbury, NY 11590
$1,699,000
- 5 Beds
- 5 Baths
- 3,135 sq. ft.
- Single family
- Active
Listed by: kanwar thind, navroop thind
Office: 99 acres realty llc.
MLS#:1023735
Source:OneKey MLS
Price summary
- Price:$1,699,000
- Price per sq. ft.:$541.95
About this home
Welcome to this stunning custom-built luxury new construction in the desirable Salisbury Westbury offering approximately 3,135 sq. ft. of living space plus a full basement. Thoughtfully designed with exceptional craftsmanship and modern finishes, this home features a spacious family room, formal living room, dining area, and a gourmet chef’s kitchen. The first floor includes a bedroom with a private en-suite bath, ideal for guests or multigenerational living, along with a stylish powder room.
The second level showcases a luxurious primary suite with a spa-inspired bath featuring a soaking tub, oversized shower, double vanity, and custom walk-in closet. Three additional generously sized bedrooms each offer their own en-suite bathroom and walk-in closet. A conveniently located second-floor laundry room adds everyday convenience.
The full basement offers high ceilings, egress windows, a large recreation area, mechanical room, and a separate outside entrance, providing endless possibilities for additional living and entertaining space.
Additional features include 9-foot ceilings on the first and second floors, hardwood flooring throughout, two-zone central air and heating, 200-amp electric service with dual panels, elegant stucco exterior, attached garage, concrete driveway and front walkway, brand-new sewer line and water service, and a spacious backyard perfect for entertaining or future outdoor amenities.
A rare opportunity to own an exceptional new construction home that perfectly combines luxury, quality, and modern living in one of East Meadow’s most sought-after neighborhoods....
Contact an agent
Home facts
- Year built:1949
- Listing ID #:1023735
- Added:58 day(s) ago
- Updated:September 06, 2026 at 11:01 AM
Rooms and interior
- Bedrooms:5
- Total bathrooms:5
- Full bathrooms:4
- Half bathrooms:1
- Rooms Total:12
- Dining Description:Formal Dining
- Kitchen Description:Dishwasher, Kitchen Island, Microwave
- Bedroom Description:First Floor Bedroom
- Basement:Yes
- Basement Description:Full
- Living area:3,135 sq. ft.
Heating and cooling
- Cooling:Central Air
- Heating:Ducts, Forced Air, Natural Gas
- Central air:Yes
Structure and exterior
- Year built:1949
- Building area:3,135 sq. ft.
- Lot area:0.14 Acres
- Architectural Style:Colonial
- Construction Materials:Stucco
Schools
- High school:W Tresper Clarke High School
- Middle school:Clarke Middle School
- Elementary school:Bowling Green School
Utilities
- Water:Public, Water Available
- Sewer:Public Sewer
Finances and disclosures
- Price:$1,699,000
- Price per sq. ft.:$541.95
- Tax amount:$10,822 (2024)
Features and amenities
- Appliances:Dishwasher, Dryer, Microwave
- Laundry features:Dryer, Washer/Dryer Hookup
- Amenities:Entrance Foyer, Open Floorplan, Smart Thermostat
Parking
- Parking description:Driveway, Garage
- Garage:Yes
- Garage spaces:1
- Carport spaces:1
New listings near 1104 Washington Avenue
- Coming Soon
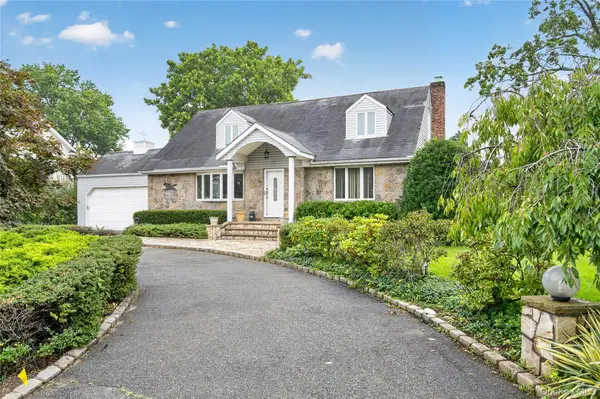 $1,199,000Coming Soon4 beds 2 baths2,401 sq. ft.
146 Longwood Avenue, Westbury, NY 11590
MLS# 1043253Listed by: DANIEL GALE SOTHEBYS INTL RLTY - Open Sun, 2:30 to 4pmNew
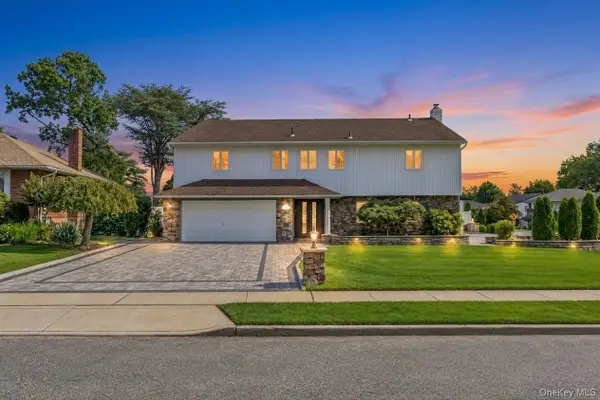 $1,498,888Active5 beds 3 baths2,316 sq. ft.
2020 Valentines Road, Westbury, NY 11590
MLS# 1046968Listed by: JAGGI REAL ESTATE - New
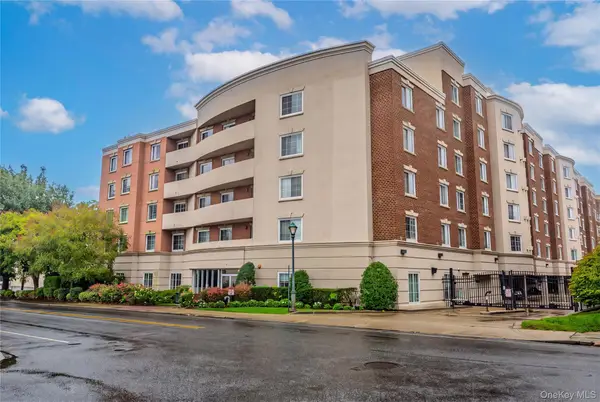 $489,000Active1 beds 2 baths969 sq. ft.
242 Maple Avenue #319, Westbury, NY 11590
MLS# 1046617Listed by: HOMESMART DYNAMIC REALTY - Open Sun, 1 to 3pmNew
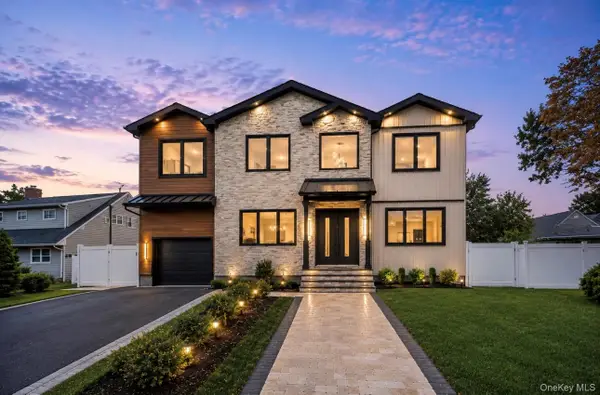 $1,820,000Active5 beds 6 baths5,000 sq. ft.
30 Hedge Lane, Westbury, NY 11590
MLS# 1045960Listed by: SIGNATURE PREMIER PROPERTIES - Open Sun, 12 to 2pmNew
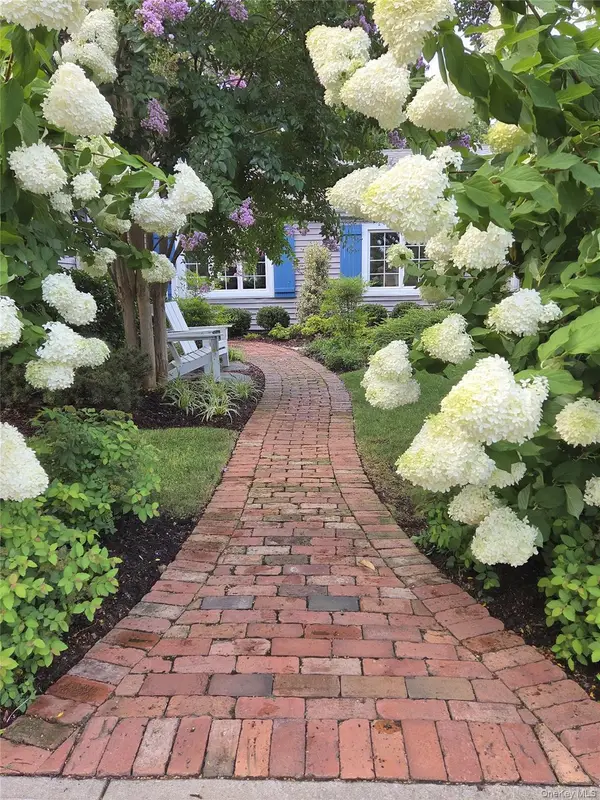 $899,000Active4 beds 2 baths1,600 sq. ft.
177 Drexel Avenue, Westbury, NY 11590
MLS# 1044551Listed by: WORLD PROP INTL SEA TO SKY - Open Sun, 12 to 2pmNew
 $1,149,999Active3 beds 4 baths1,510 sq. ft.
97 Broadmoor Lane, Westbury, NY 11590
MLS# 1042404Listed by: NEW DOOR PROPERTIES LLC - New
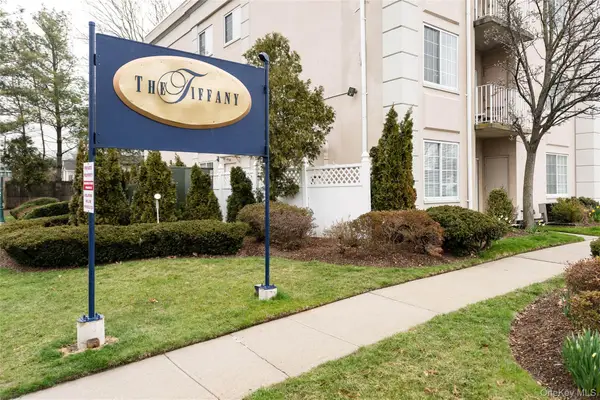 $429,000Active2 beds 2 baths868 sq. ft.
54 School Street #104, Westbury, NY 11590
MLS# 1042462Listed by: DANIEL GALE SOTHEBYS INTL RLTY - Open Sun, 12 to 2pmNew
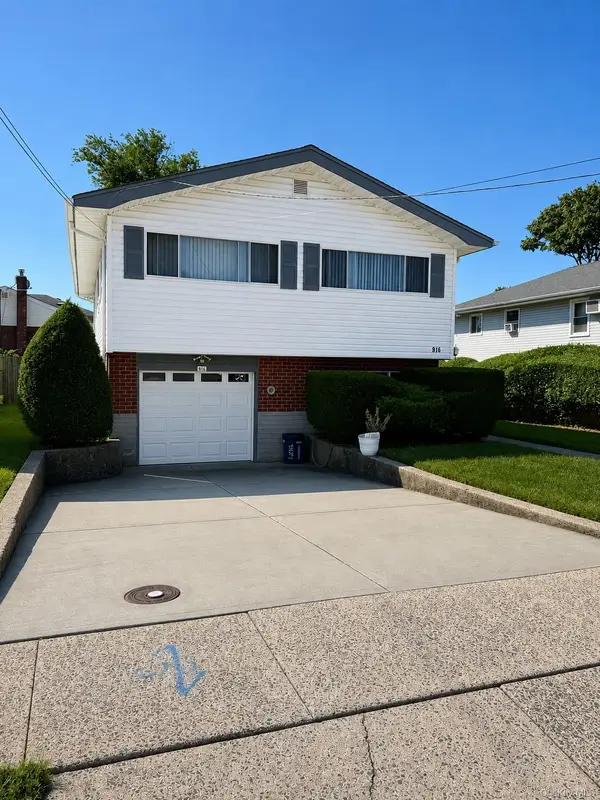 $715,000Active3 beds 2 baths1,931 sq. ft.
916 Park Avenue, Westbury, NY 11590
MLS# 1043111Listed by: BAXTER REAL ESTATE INC  $599,000Active2 beds 1 baths768 sq. ft.
998 Bowling Green Drive, Westbury, NY 11590
MLS# 1042066Listed by: LONG ISLAND DREAM HOMES REALTY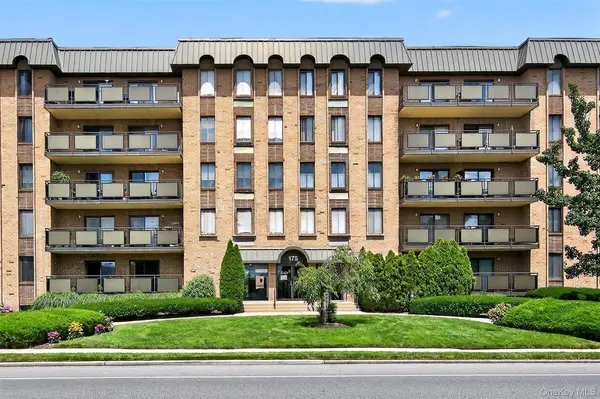 $620,000Active2 beds 2 baths
175 Maple Avenue #2M, Westbury, NY 11590
MLS# 1037433Listed by: DANIEL GALE SOTHEBYS INTL RLTY


Protect your home and budget from life's surprises with an Assurant Home Warranty, backed by a partner that supports you through every step of homeownership. Explore Plans.
© 2023 - 2026 ERA Franchise Systems LLC. All rights reserved. ERA Franchise Systems LLC fully supports the principles of the Fair Housing Act and the Equal Opportunity Act. ERA, ERA Real Estate powered, and their respective logos are registered service marks of ERA Franchise Systems LLC. Each office is independently owned and operated.