
146 Longwood Avenue, Westbury, NY 11590
Local realty services provided by:ERA Caputo Realty
Listed by: nancy a. jarvis cbr
Office: daniel gale sothebys intl rlty
MLS#:1043253
Source:OneKey MLS
Price summary
- Price:$1,199,000
- Price per sq. ft.:$499.38
About this home
Welcome to 146 Longwood Avenue, a spacious 4-bedroom expanded Cape ideally situated in the Carle Place School District. Offering approximately 2,400 square feet of living space, plus a full basement and attached 2-car garage, this home provides an exceptional combination of space, comfort, and versatility. A beautiful stone veneer facade, covered front portico entryway, and elegant stone paver walkway create a welcoming first impression. Inside, the main level features beautiful hardwood floors and a comfortable open flow from the living room into the formal dining room. The generously sized kitchen opens to a large great room, creating an inviting space for entertaining and everyday living. Two bedrooms and a full bathroom are conveniently located on the first floor, along with direct interior access to the attached 2-car garage. Upstairs, two oversized bedrooms and an additional full bathroom provide ample space. The full basement offers additional storage and versatile space, while the oversized property provides plenty of room to enjoy the outdoors. The beautifully appointed backyard features a paver patio, perfect for outdoor dining, entertaining, or relaxing. Additional features include gas heat, central air conditioning, a full basement, and an attached 2-car garage. Ideally located near major highways, shopping, restaurants, and the LIRR, this home offers the space and versatility you need in a convenient and desirable Carle Place location. Don't miss the opportunity to make 146 Longwood Avenue your new home!...
Contact an agent
Home facts
- Year built:1950
- Listing ID #:1043253
- Updated:September 04, 2026 at 08:44 PM
Rooms and interior
- Bedrooms:4
- Total bathrooms:2
- Full bathrooms:2
- Rooms Total:7
- Dining Description:Eat-In Kitchen, Formal Dining
- Kitchen Description:Dishwasher, Eat-in Kitchen, Galley Type Kitchen
- Bedroom Description:First Floor Bedroom
- Basement:Yes
- Basement Description:Full
- Living area:2,401 sq. ft.
Heating and cooling
- Cooling:Central Air
- Heating:Natural Gas
- Central air:Yes
Structure and exterior
- Year built:1950
- Building area:2,401 sq. ft.
- Lot area:0.23 Acres
- Architectural Style:Cape Cod
- Construction Materials:Stone, Vinyl Siding
Schools
- High school:Carle Place Middle Senior High Sch
- Middle school:Carle Place Middle Senior High Sch
- Elementary school:Rushmore Avenue School
Utilities
- Water:Public
- Sewer:Public Sewer
Finances and disclosures
- Price:$1,199,000
- Price per sq. ft.:$499.38
- Tax amount:$19,146 (2026)
Features and amenities
- Appliances:Dishwasher, Dryer
- Laundry features:Dryer
- Amenities:Entrance Foyer
Parking
- Parking description:Driveway, Garage, Off Street, On Street, Private
- Garage:Yes
- Garage spaces:2
New listings near 146 Longwood Avenue
- Coming Soon
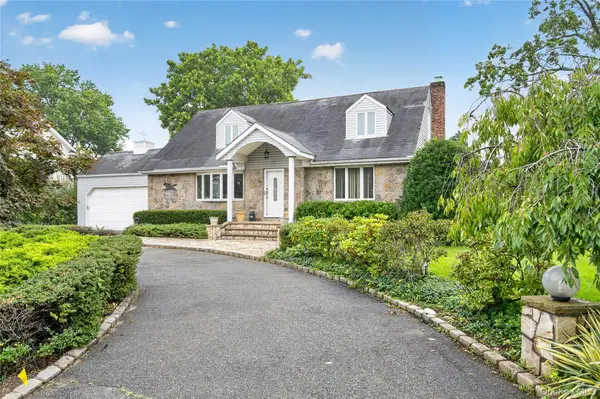 $1,199,000Coming Soon4 beds 2 baths2,401 sq. ft.
146 Longwood Avenue, Westbury, NY 11590
MLS# 1043253Listed by: DANIEL GALE SOTHEBYS INTL RLTY - Open Sat, 2:30 to 4pmNew
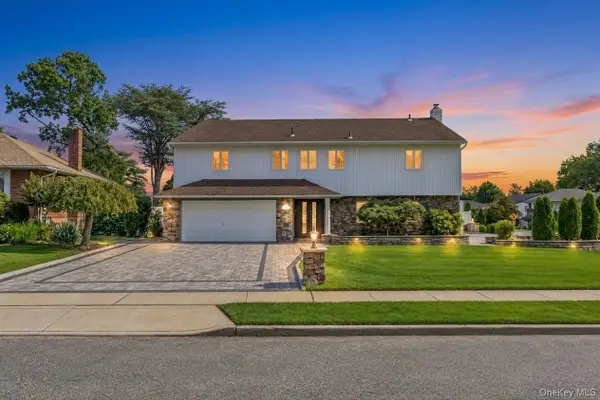 $1,498,888Active5 beds 3 baths2,316 sq. ft.
2020 Valentines Road, Westbury, NY 11590
MLS# 1046968Listed by: JAGGI REAL ESTATE - New
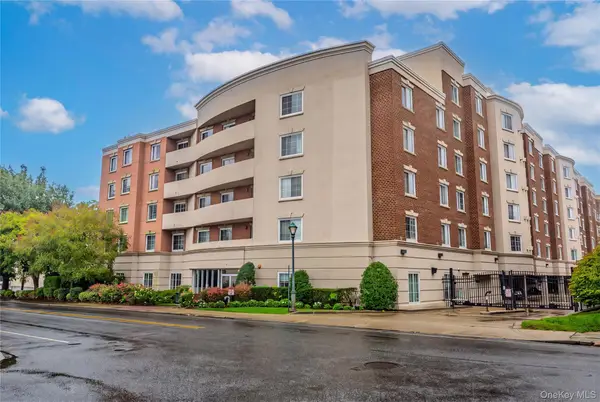 $489,000Active1 beds 2 baths969 sq. ft.
242 Maple Avenue #319, Westbury, NY 11590
MLS# 1046617Listed by: HOMESMART DYNAMIC REALTY - Open Sun, 1 to 3pmNew
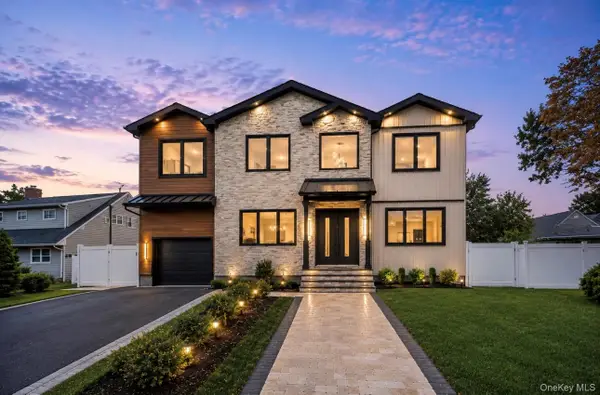 $1,820,000Active5 beds 6 baths5,000 sq. ft.
30 Hedge Lane, Westbury, NY 11590
MLS# 1045960Listed by: SIGNATURE PREMIER PROPERTIES - Open Sat, 12 to 4pmNew
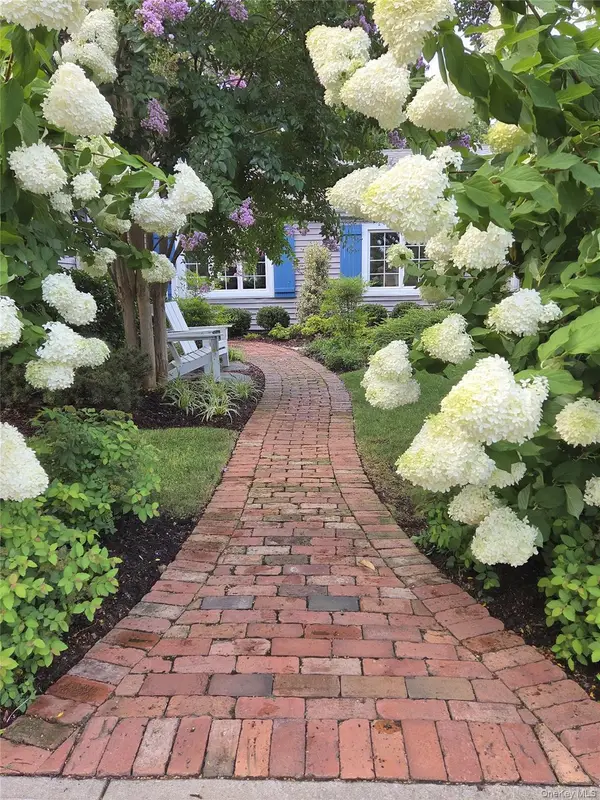 $899,000Active4 beds 2 baths1,600 sq. ft.
177 Drexel Avenue, Westbury, NY 11590
MLS# 1044551Listed by: WORLD PROP INTL SEA TO SKY - Open Sun, 12 to 2pmNew
 $1,149,999Active3 beds 4 baths1,510 sq. ft.
97 Broadmoor Lane, Westbury, NY 11590
MLS# 1042404Listed by: NEW DOOR PROPERTIES LLC - New
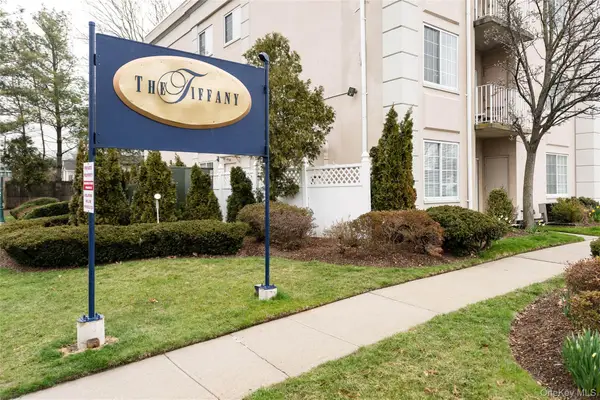 $429,000Active2 beds 2 baths868 sq. ft.
54 School Street #104, Westbury, NY 11590
MLS# 1042462Listed by: DANIEL GALE SOTHEBYS INTL RLTY - Open Sat, 12 to 1pmNew
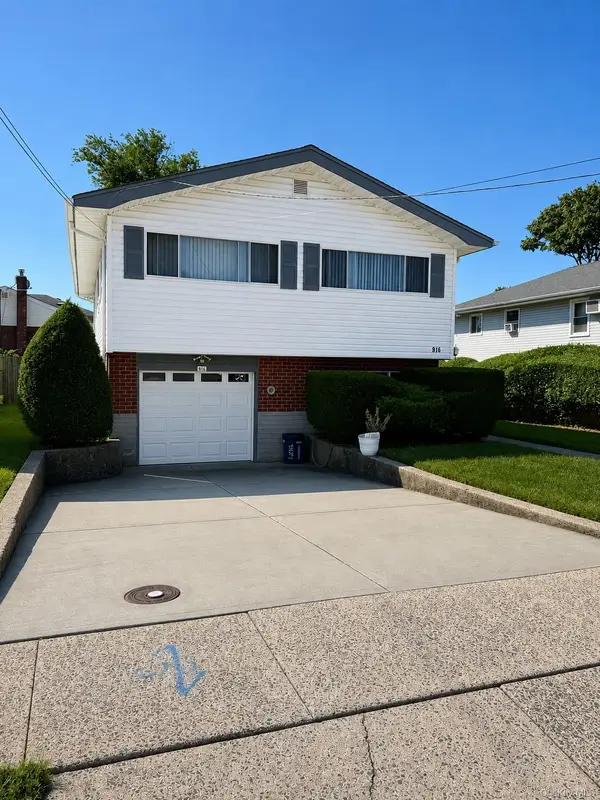 $715,000Active3 beds 2 baths1,931 sq. ft.
916 Park Avenue, Westbury, NY 11590
MLS# 1043111Listed by: BAXTER REAL ESTATE INC  $599,000Active2 beds 1 baths768 sq. ft.
998 Bowling Green Drive, Westbury, NY 11590
MLS# 1042066Listed by: LONG ISLAND DREAM HOMES REALTY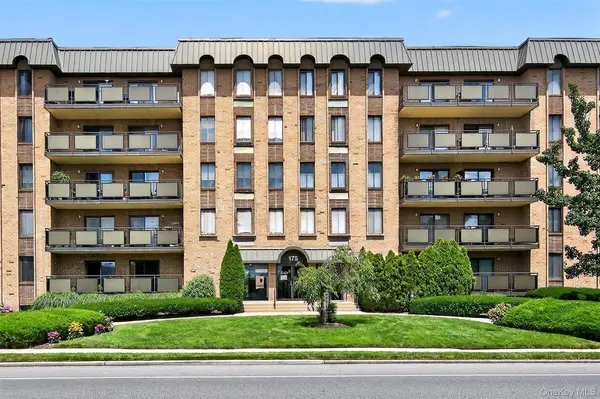 $620,000Active2 beds 2 baths
175 Maple Avenue #2M, Westbury, NY 11590
MLS# 1037433Listed by: DANIEL GALE SOTHEBYS INTL RLTY


Protect your home and budget from life's surprises with an Assurant Home Warranty, backed by a partner that supports you through every step of homeownership. Explore Plans.
© 2023 - 2026 ERA Franchise Systems LLC. All rights reserved. ERA Franchise Systems LLC fully supports the principles of the Fair Housing Act and the Equal Opportunity Act. ERA, ERA Real Estate powered, and their respective logos are registered service marks of ERA Franchise Systems LLC. Each office is independently owned and operated.