
18 Hedge Lane, Westbury, NY 11590
Local realty services provided by:ERA Insite Realty Services
Listed by: stuart h. sorin cbr psa sfr, sivasankaran munuswamy sfr
Office: douglas elliman real estate
MLS#:1023718
Source:OneKey MLS
Price summary
- Price:$849,999
- Price per sq. ft.:$471.17
About this home
Beautiful Mid Block updated and remodeled Expanded Ranch, 3BDRS, 2.5 Baths. A welcoming porch introduces you to an Open floorplan on the first floor. The EIK has been remodeled, featuring an island eating area, stainless stell appiances.The Garage has been converted to a spacious LR. The First floor welcomes you to a primary BDR suite with fully renovated full bath and Jucuzzi tub. In addition there is a 1/2 bath on the 1st floor.
Upstairs we have two BDRs with a full bath. ( possible M/D with proper permits )The electric has been upgraded to 200Amps. The Boiler and the Oil tank has been relocated to the rear of the house. This home features 2 zone Heating ( a Space Pak Heating and Hvac forced air system) HVAC system not currently hooked up.
Outside is beautifully Landscaped w/multiple sheds for storageand a gazebo. Pride of ownership is shown through out.
Contact an agent
Home facts
- Year built:1951
- Listing ID #:1023718
- Added:52 day(s) ago
- Updated:September 06, 2026 at 11:02 AM
Rooms and interior
- Bedrooms:3
- Total bathrooms:3
- Full bathrooms:2
- Half bathrooms:1
- Rooms Total:6
- Kitchen Description:Dishwasher, Kitchen Island, Microwave, Oven, Range, Refrigerator, Stainless Steel Appliance(s)
- Bedroom Description:First Floor Bedroom, Master Downstairs
- Basement:Yes
- Living area:1,804 sq. ft.
Heating and cooling
- Heating:Oil
Structure and exterior
- Year built:1951
- Building area:1,804 sq. ft.
- Lot area:0.14 Acres
- Architectural Style:Exp Ranch
- Construction Materials:Vinyl Siding
- Levels:2 Story
Schools
- High school:W Tresper Clarke High School
- Middle school:Clarke Middle School
- Elementary school:Meadowbrook Elementary School
Utilities
- Water:Public
- Sewer:Public Sewer
Finances and disclosures
- Price:$849,999
- Price per sq. ft.:$471.17
- Tax amount:$11,698 (2026)
Features and amenities
- Appliances:Dishwasher, Dryer, Microwave, Oven, Refrigerator, Stainless Steel Appliance(s)
- Laundry features:Dryer, Washer/Dryer Hookup
- Amenities:Open Floorplan
Parking
- Total parking spaces:4
- Parking description:Driveway, Off Street
New listings near 18 Hedge Lane
- Coming Soon
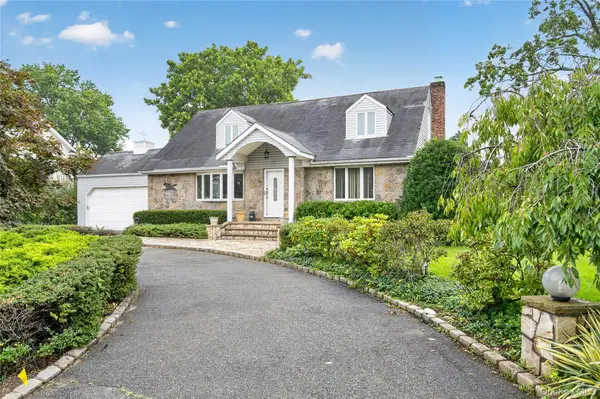 $1,199,000Coming Soon4 beds 2 baths2,401 sq. ft.
146 Longwood Avenue, Westbury, NY 11590
MLS# 1043253Listed by: DANIEL GALE SOTHEBYS INTL RLTY - Open Sun, 2:30 to 4pmNew
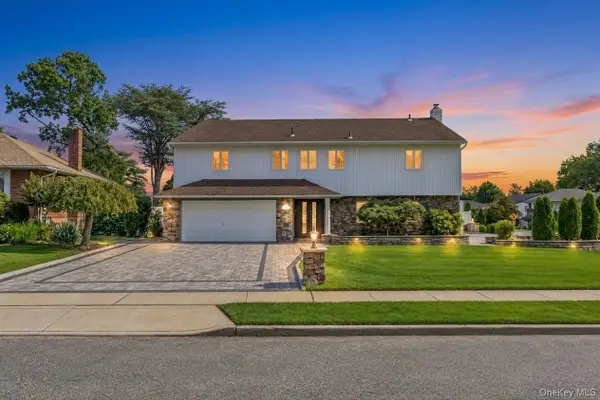 $1,498,888Active5 beds 3 baths2,316 sq. ft.
2020 Valentines Road, Westbury, NY 11590
MLS# 1046968Listed by: JAGGI REAL ESTATE - New
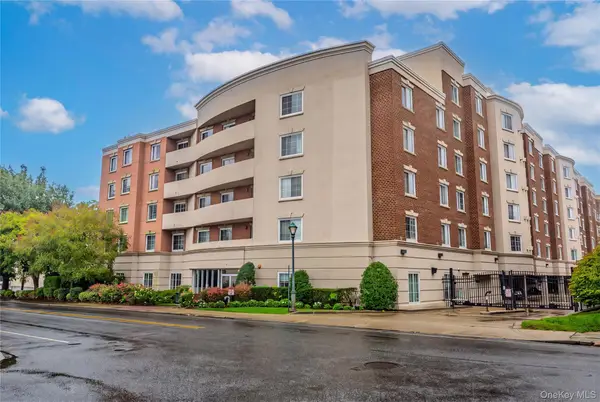 $489,000Active1 beds 2 baths969 sq. ft.
242 Maple Avenue #319, Westbury, NY 11590
MLS# 1046617Listed by: HOMESMART DYNAMIC REALTY - Open Sun, 1 to 3pmNew
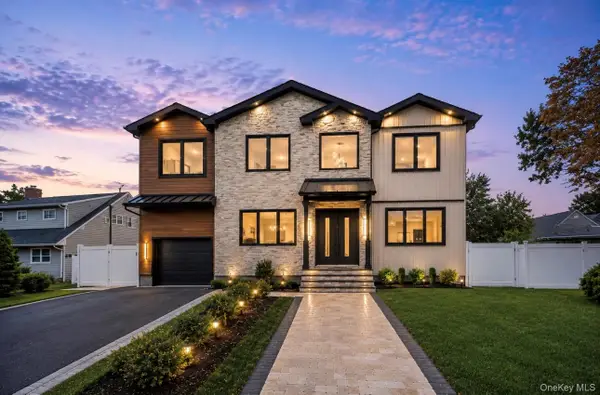 $1,820,000Active5 beds 6 baths5,000 sq. ft.
30 Hedge Lane, Westbury, NY 11590
MLS# 1045960Listed by: SIGNATURE PREMIER PROPERTIES - Open Sun, 12 to 2pmNew
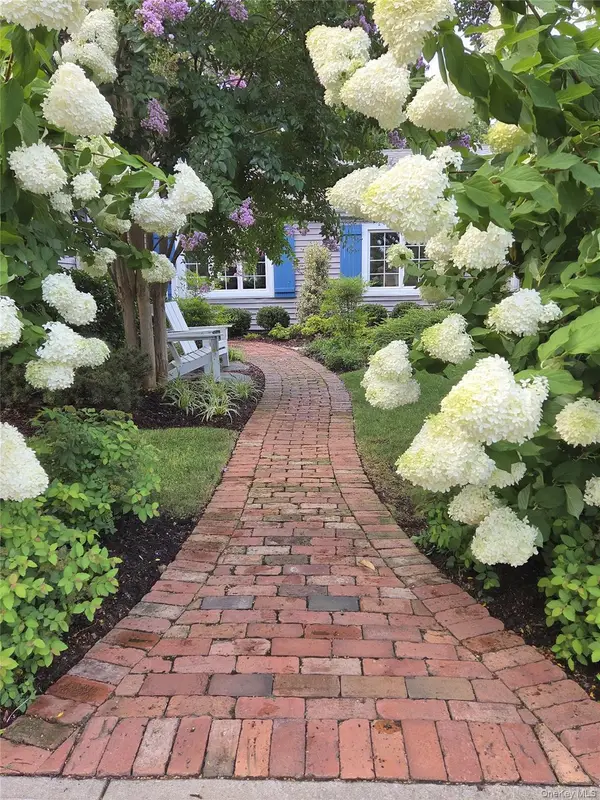 $899,000Active4 beds 2 baths1,600 sq. ft.
177 Drexel Avenue, Westbury, NY 11590
MLS# 1044551Listed by: WORLD PROP INTL SEA TO SKY - Open Sun, 12 to 2pmNew
 $1,149,999Active3 beds 4 baths1,510 sq. ft.
97 Broadmoor Lane, Westbury, NY 11590
MLS# 1042404Listed by: NEW DOOR PROPERTIES LLC - New
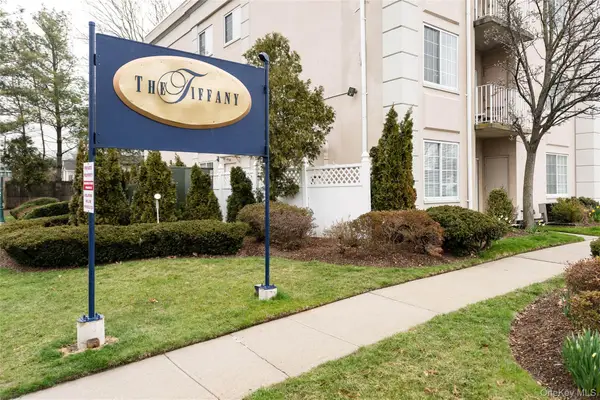 $429,000Active2 beds 2 baths868 sq. ft.
54 School Street #104, Westbury, NY 11590
MLS# 1042462Listed by: DANIEL GALE SOTHEBYS INTL RLTY - Open Sun, 12 to 2pmNew
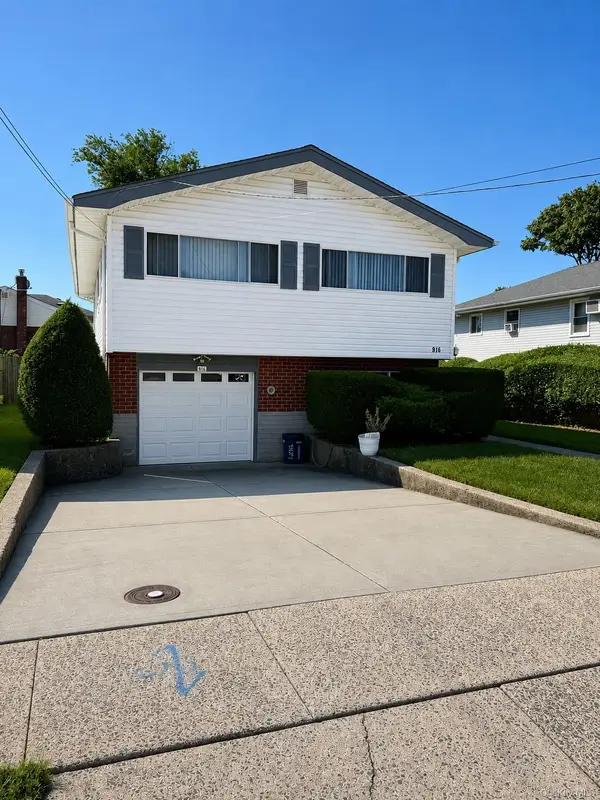 $715,000Active3 beds 2 baths1,931 sq. ft.
916 Park Avenue, Westbury, NY 11590
MLS# 1043111Listed by: BAXTER REAL ESTATE INC  $599,000Active2 beds 1 baths768 sq. ft.
998 Bowling Green Drive, Westbury, NY 11590
MLS# 1042066Listed by: LONG ISLAND DREAM HOMES REALTY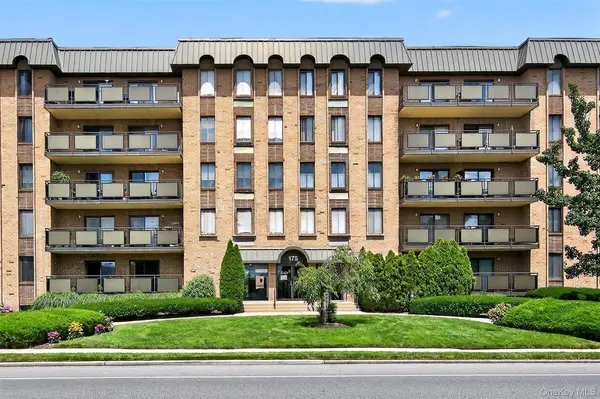 $620,000Active2 beds 2 baths
175 Maple Avenue #2M, Westbury, NY 11590
MLS# 1037433Listed by: DANIEL GALE SOTHEBYS INTL RLTY


Protect your home and budget from life's surprises with an Assurant Home Warranty, backed by a partner that supports you through every step of homeownership. Explore Plans.
© 2023 - 2026 ERA Franchise Systems LLC. All rights reserved. ERA Franchise Systems LLC fully supports the principles of the Fair Housing Act and the Equal Opportunity Act. ERA, ERA Real Estate powered, and their respective logos are registered service marks of ERA Franchise Systems LLC. Each office is independently owned and operated.