
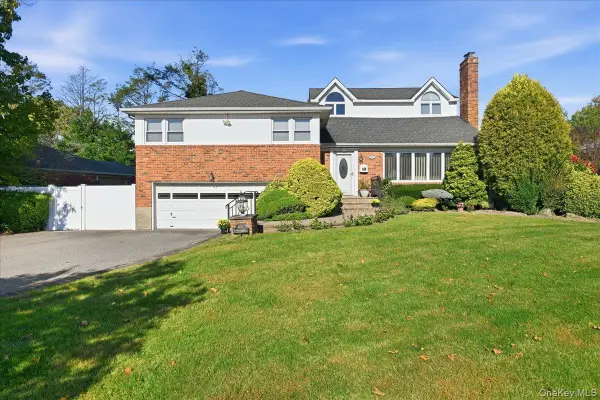
194 Hazelwood Drive, Westbury, NY 11590
Local realty services provided by:ERA Insite Realty Services
194 Hazelwood Drive,Westbury, NY 11590
$1,125,000
- 3 Beds
- 4 Baths
- 2,122 sq. ft.
- Single family
- Active
Upcoming open houses
- Sat, Nov 2101:00 pm - 03:00 pm
- Sun, Nov 2201:00 pm - 03:00 pm
Listed by: jennifer manning
Office: howard hanna rand realty
MLS#:1074356
Source:OneKey MLS
Price summary
- Price:$1,125,000
- Price per sq. ft.:$532.42
About this home
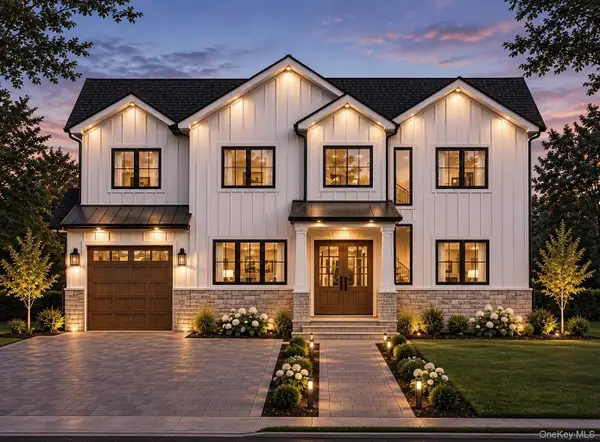
Welcome to this beautiful, move-in-ready 3-bedroom, 3.5 bath split level home nestled in the desirable Hedges Estates community of Westbury. Featuring a modern kitchen, formal dining room, comfortable den, inviting fireplace, spacious primary bedroom with en-suite bath plus finished basement with full bathroom and laundry room. Enjoy outdoor entertaining on the patio, along with ample parking in the long driveway. Conveniently located near shopping, dining, the Westbury LIRR station, and major highways including the Northern State Pkwy, Meadowbrook State Pkwy, and LI expressway. A wonderful blend of style, comfort, and convenience.
Contact an agent
Home facts
- Year built:1955
- Subdivision & Development:HEDGE ESTS
- Listing ID #:1074356
- Added:1 day(s) ago
- Updated:November 18, 2026 at 01:36 PM
Rooms and interior
- Bedrooms:3
- Total bathrooms:4
- Full bathrooms:3
- Half bathrooms:1
- Rooms Total:6
- Flooring:Hardwood
- Dining Description:Eat-In Kitchen, Formal Dining
- Kitchen Description:Dishwasher, Eat-in Kitchen, Range, Refrigerator
- Basement:Yes
- Basement Description:Full
- Living area:2,122 sq. ft.
Heating and cooling
- Cooling:Central Air
- Central air:Yes
Structure and exterior
- Year built:1955
- Building area:2,122 sq. ft.
- Lot area:0.18 Acres
- Architectural Style:Split Level
- Construction Materials:Brick
Schools
- High school:Westbury High School
- Middle school:Westbury Middle School
- Elementary school:Drexel Avenue School
Utilities
- Water:Public, Water Available
- Sewer:Public Sewer
Finances and disclosures
- Price:$1,125,000
- Price per sq. ft.:$532.42
- Tax amount:$15,463 (2025)
Features and amenities
- Appliances:Dishwasher, Dryer, Refrigerator
- Laundry features:Dryer
- Amenities:Entrance Foyer, Open Floorplan
Parking
- Total parking spaces:2
- Parking description:Garage
- Garage:Yes
- Garage spaces:2
New listings near 194 Hazelwood Drive
- New
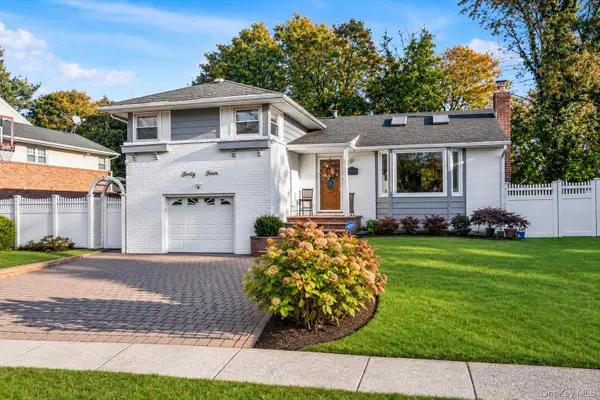 $1,099,999Active3 beds 3 baths1,728 sq. ft.
44 Audrey Road, Westbury, NY 11590
MLS# 1074772Listed by: PROSPES REAL ESTATE CORP - Open Sat, 12 to 2pmNew
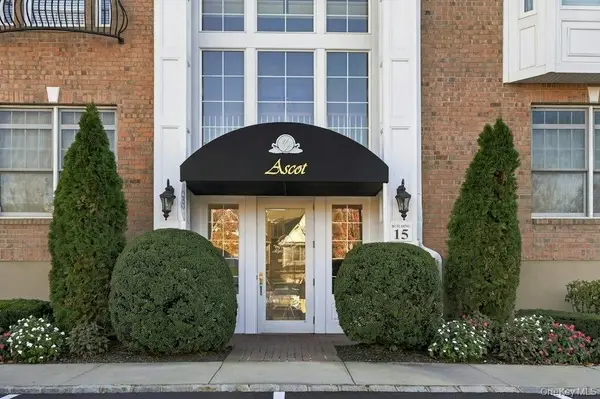 $839,000Active2 beds 2 baths1,343 sq. ft.
592 Pacing, Westbury, NY 11590
MLS# 1073984Listed by: BH&G R E REALTY CONNECT - New
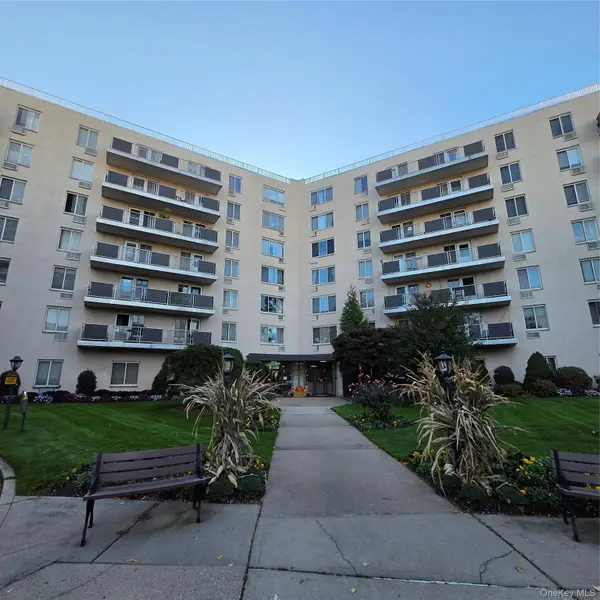 $489,000Active1 beds 1 baths950 sq. ft.
135 Post Avenue #4U, Westbury, NY 11590
MLS# 1074484Listed by: SIGNATURE PREMIER PROPERTIES - New
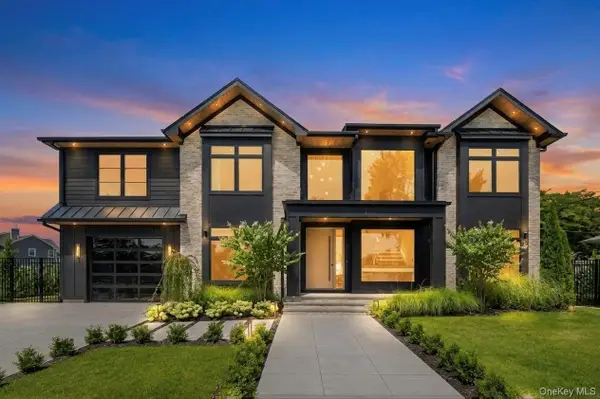 $2,995,000Active5 beds 7 baths5,600 sq. ft.
2017 Ladenburg Drive, Westbury, NY 11590
MLS# 1074358Listed by: THE AGENCY NORTHSHORE NY - Open Sat, 12 to 2pmNew
 $1,499,000Active4 beds 4 baths2,311 sq. ft.
800 Birchwood Drive, Westbury, NY 11590
MLS# 1064052Listed by: COLDWELL BANKER AMERICAN HOMES - New
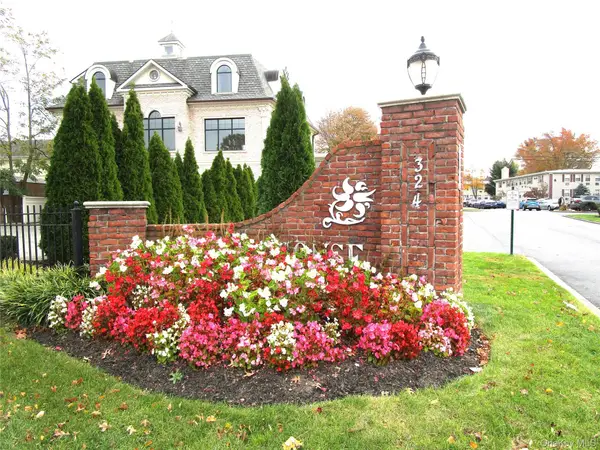 $180,000Active-- beds 1 baths400 sq. ft.
324 Post Avenue #3-C, Westbury, NY 11590
MLS# 1072986Listed by: JANICE L FAGAN - New
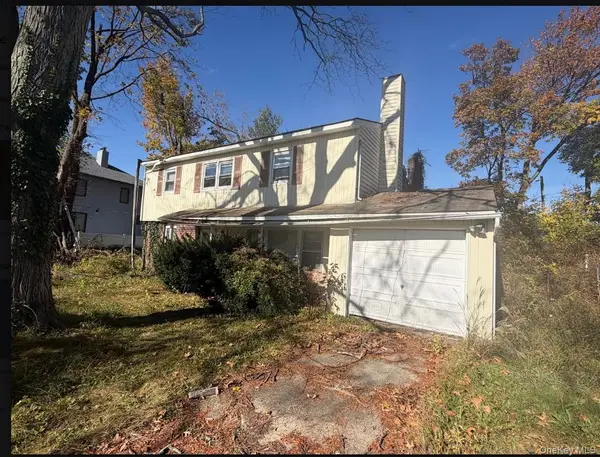 $699,000Active4 beds 2 baths1,717 sq. ft.
559 Livingston Street, Westbury, NY 11590
MLS# 1072895Listed by: LAFFEY REAL ESTATE - New
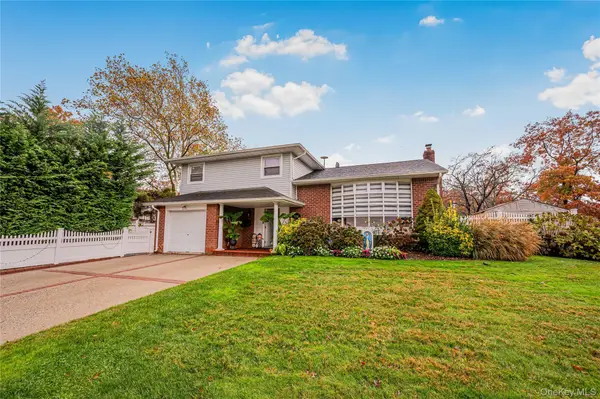 $1,099,000Active4 beds 2 baths1,767 sq. ft.
538 Mark Lane, Westbury, NY 11590
MLS# 1071415Listed by: KELLER WILLIAMS LEGENDARY - New
 $1,890,000Active6 beds 6 baths5,200 sq. ft.
201 Cypress Lane W, Westbury, NY 11590
MLS# 1072028Listed by: PROPERTY PROFESSIONALS REALTY


Protect your home and budget from life's surprises with an Assurant Home Warranty, backed by a partner that supports you through every step of homeownership. Explore Plans.
© 2023 - 2026 ERA Franchise Systems LLC. All rights reserved. ERA Franchise Systems LLC fully supports the principles of the Fair Housing Act and the Equal Opportunity Act. ERA, ERA Real Estate powered, and their respective logos are registered service marks of ERA Franchise Systems LLC. Each office is independently owned and operated.