
2017 Ladenburg Drive, Westbury, NY 11590
Local realty services provided by:ERA Top Service Realty
2017 Ladenburg Drive,Westbury, NY 11590
$3,199,000
- 5 Beds
- 7 Baths
- 5,613 sq. ft.
- Single family
- Active
Listed by: stevie fisher, nancy a. jarvis cbr
Office: the agency northshore ny
MLS#:1040868
Source:OneKey MLS
Price summary
- Price:$3,199,000
- Price per sq. ft.:$569.93
About this home
Introducing an exceptional new construction residence in the heart of Salisbury Estates, thoughtfully designed and built by Gianni Developers, a highly reputable local builder known for impeccable design, meticulous attention to detail, and top-tier craftsmanship. Offering approximately 5,600 square feet of beautifully finished living space with finished basment, this 5 bed, 7 bath home delivers a sophisticated modern aesthetic with warmth, texture, and timeless architectural detail throughout.
From the moment you enter the dramatic two-story vaulted foyer, the quality of the home is immediately apparent. A custom floating staircase with glass railings creates a striking architectural centerpiece, while wide plank white oak flooring, 8-foot white oak interior doors, recessed baseboards, trimless lighting, linear HVAC vents, designer fixtures, and extensive custom millwork establish a clean, elevated design language throughout.
At the heart of the home is a spectacular designer kitchen featuring custom cabinetry, dramatic natural stone surfaces and backsplash, an oversized center island, and a complete Thermador appliance package, including a built-in espresso machine & wine tower. Expansive black-framed Andersen windows provide beautiful natural light and dramatic contrast against the warm white oak cabinetry
The kitchen flows seamlessly into the open living and entertaining areas, where floor-to-ceiling windows, oversized glass doors, a linear gas fireplace, and architectural details create a space that feels both impressive and comfortable. Multiple living and dining areas provide flexibility for everyday life and large-scale entertaining, while open sightlines allow natural light to carry throughout the main level.
A beautifully appointed first-floor guest suite provides privacy and convenience for guests or extended family. Upstairs, the expansive primary suite is a true private retreat, complete with oversized his-and-her custom white oak closets, fully built out and finished, along with a dedicated makeup bar featuring its own sink and beverage refrigerator. Every custom closet throughout the home is completely finished, reinforcing the level of craftsmanship carried into spaces often overlooked.
The bathrooms continue the home’s refined, organic modern aesthetic with custom vanities, natural stone, designer lighting, distinctive tile, matte black fixtures, and warm wood accents. Even the utility spaces are elevated, including a large custom laundry room with dual washer and dryer towers, sink and cabinetry, a walk-in pantry with an additional laundry tower, dedicated mudroom, and pool bathroom with its own exterior entrance.
The finished walkout lower level provides substantial additional living and entertainment space with direct exterior access. Integrated technology includes a whole-home audio system, in-wall iPad smart home control station, and camera and security system.
Outside, the striking exterior combines Hardie siding, standing seam metal roofing, masonry accents, and Andersen casement windows, complemented by a full paver driveway and professionally designed landscape lighting. A perimeter of privacy trees has been thoughtfully planted to mature to more than 30 feet, creating an increasingly private setting over time.
The backyard is a true extension of the home’s entertaining space, highlighted by an in-ground saltwater swimming pool, fully equipped outdoor kitchen, and louvered pergola, creating a private resort-like setting for summer entertaining and everyday relaxation.
2017 Ladenburg Drive is more than new construction. It is a meticulously executed custom residence where architecture, craftsmanship, technology, and thoughtful design come together at an exceptional level. Every detail, from the dramatic entertaining spaces to the completely finished closets and secondary rooms, reflects the signature quality and attention to detail associated with Gianni Developers....
Contact an agent
Home facts
- Year built:2026
- Listing ID #:1040868
- Added:45 day(s) ago
- Updated:October 04, 2026 at 11:02 AM
Rooms and interior
- Bedrooms:5
- Total bathrooms:7
- Full bathrooms:7
- Rooms Total:15
- Dining Description:Eat-In Kitchen, Formal Dining
- Bathrooms Description:Double Vanity, Soaking Tub
- Kitchen Description:Chefs Kitchen, Cooktop, Dishwasher, Eat-in Kitchen, Kitchen Island, Microwave, Pantry, Refrigerator, Stainless Steel Appliance(s)
- Bedroom Description:First Floor Bedroom
- Basement:Yes
- Basement Description:Finished, Full, Walk-Out Access
- Living area:5,613 sq. ft.
Heating and cooling
- Heating:Natural Gas
Structure and exterior
- Year built:2026
- Building area:5,613 sq. ft.
- Lot area:0.2 Acres
- Architectural Style:Colonial
- Construction Materials:Brick, Foam Insulation, HardiPlank Type
Schools
- High school:W Tresper Clarke High School
- Middle school:Clarke Middle School
- Elementary school:Bowling Green School
Utilities
- Water:Public, Water Available
- Sewer:Public Sewer
Finances and disclosures
- Price:$3,199,000
- Price per sq. ft.:$569.93
- Tax amount:$13,434 (2025)
Features and amenities
- Appliances:Cooktop, Dishwasher, Dryer, Microwave, Refrigerator, Stainless Steel Appliance(s)
- Laundry features:Dryer, Washer/Dryer Hookup
- Amenities:Double Vanity, Entrance Foyer, High Ceilings, Marble Counters, Open Floorplan, Smart Thermostat, Storage, Walk-In Closet(s), Wet Bar
- Smart home:Yes
Parking
- Total parking spaces:4
- Parking description:Driveway
- Garage:Yes
- Garage spaces:1
New listings near 2017 Ladenburg Drive
- Open Sun, 12 to 1:30pmNew
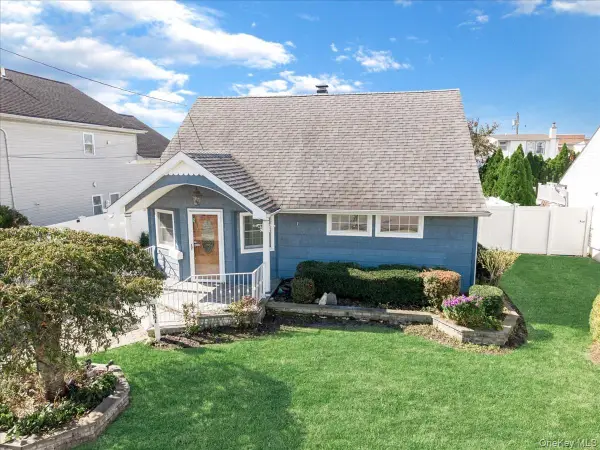 $649,999Active4 beds 1 baths1,106 sq. ft.
937 Mirabelle Avenue, Westbury, NY 11590
MLS# 1056308Listed by: ICONIC REAL ESTATE GROUP LLC - Open Sun, 11am to 1pmNew
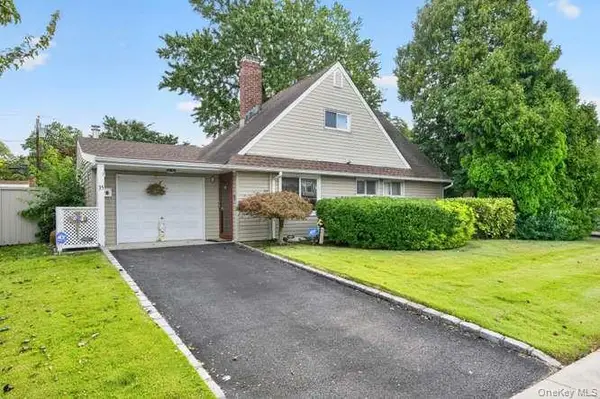 $669,000Active3 beds 1 baths941 sq. ft.
35 Hedge Lane, Westbury, NY 11590
MLS# 1055295Listed by: EDIFY REAL ESTATE - Open Sun, 2 to 3:30pmNew
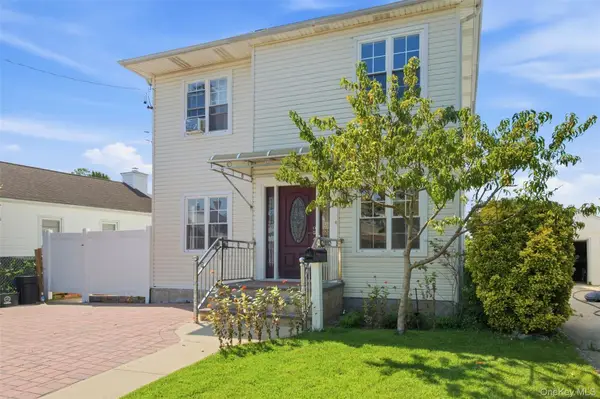 $1,099,000Active5 beds 3 baths2,092 sq. ft.
109 Gordon Avenue, Westbury, NY 11590
MLS# 1050577Listed by: SIGNATURE PREMIER PROPERTIES - New
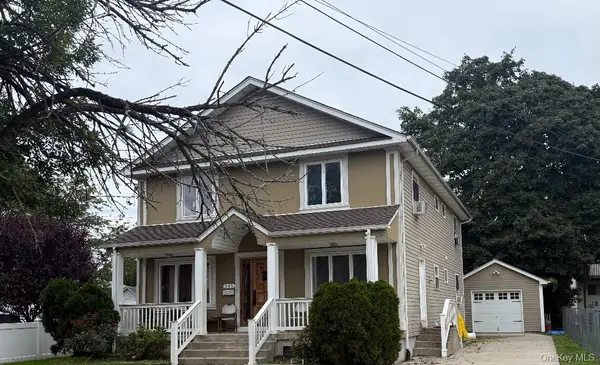 $1,200,000Active7 beds 3 baths2,464 sq. ft.
346 Sheridan Street, Westbury, NY 11590
MLS# 1056768Listed by: DAC PROPERTIES CORP - New
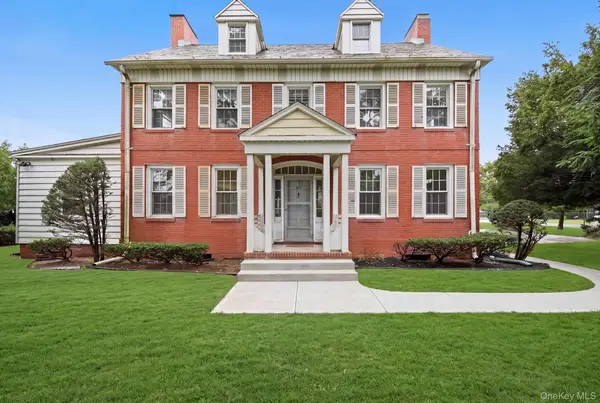 $1,100,000Active6 beds 4 baths2,678 sq. ft.
45 Tennyson Avenue, Westbury, NY 11590
MLS# 1056435Listed by: CROSS STAR REALTY - Open Sun, 2 to 4pmNew
 $799,000Active4 beds 2 baths1,360 sq. ft.
59 March Lane, Westbury, NY 11590
MLS# 1056330Listed by: ZI REALTY LLC - New
 $690,000Active4 beds 2 baths1,370 sq. ft.
29 Emerson Court, Westbury, NY 11590
MLS# 1056284Listed by: COLDWELL BANKER AMERICAN HOMES - Open Sun, 2 to 3:30pmNew
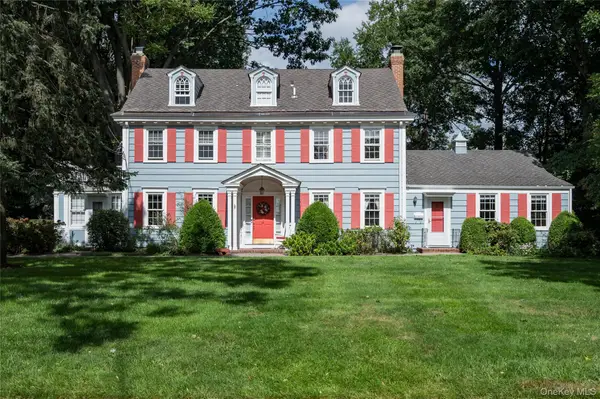 $1,499,000Active7 beds 5 baths3,603 sq. ft.
41 Butler Street, Westbury, NY 11590
MLS# 1053496Listed by: DANIEL GALE SOTHEBYS INTL RLTY - New
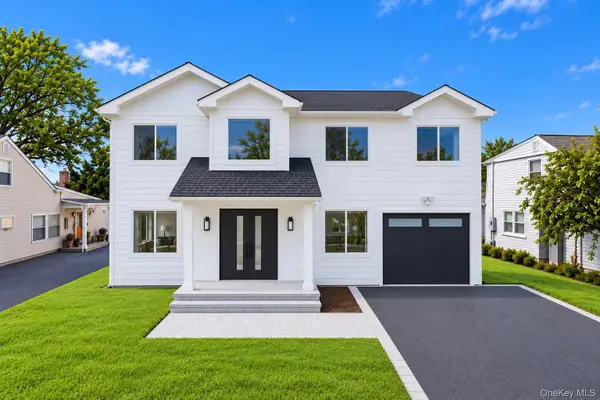 $1,666,666Active5 beds 5 baths3,300 sq. ft.
2337 Westley Road, Westbury, NY 11590
MLS# 1055127Listed by: TRU INTERNATIONAL REALTY CORP - New
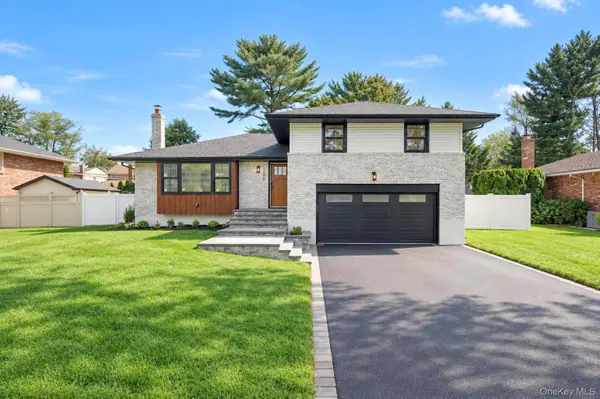 $1,399,000Active3 beds 3 baths2,618 sq. ft.
2056 Stratford Drive, Westbury, NY 11590
MLS# 1054910Listed by: THE AGENCY NORTHSHORE NY


Protect your home and budget from life's surprises with an Assurant Home Warranty, backed by a partner that supports you through every step of homeownership. Explore Plans.
© 2023 - 2026 ERA Franchise Systems LLC. All rights reserved. ERA Franchise Systems LLC fully supports the principles of the Fair Housing Act and the Equal Opportunity Act. ERA, ERA Real Estate powered, and their respective logos are registered service marks of ERA Franchise Systems LLC. Each office is independently owned and operated.